CUSTOM QUALITY, COMPLETELY REFRESHED & OVER 2,900 FIN. SQ FT! Built by Steffen Builders, this exceptional duplex home has been extensively updated, offering the feel of a nearly new home while retaining its quality construction, with a spacious floor plan. New flooring and fresh paint throughout create a clean, modern feel. The main level features a generous living room with gas FP, din. room, main-floor primary suite, laundry & a versatile office/craft room/playroom that could serve as a 4th bdrm. The updated kitchen features newer countertops, backsplash, appliances, sink/faucet, lighting, and a new island & cabinets galore! The primary bath is beautifully renovated with a new vanity and walk-in shower. Quality details include Anderson windows, 6-panel doors, beautiful woodwork and an open floor plan that feels incredibly spacious. Soundproofing has been installed to the shared wall for added privacy. Upstairs offers 2 lg. bdrms., a full bath and 2 walk-in attic storage areas. The newly finished basement provides incredible additional space with 2 flexible living areas perfect for rec. room/game room, exercise or hobbies. Major updates include roof-'17, furnace/AC-'14, newer garage door opener, sump pump with water backup & radon system w/ new fan. Walk to Lincoln School and parks from this convenient Morton location! Updated, spacious and truly move-in ready-this rare zero lot line home delivers the feel of NEW without sacrificing character or charm!
Pending
$359,000
414 S Ohio Ave, Morton, IL 61550
3beds
2,976sqft
Single Family Residence, Residential
Built in 1988
10,018 Square Feet Lot
$364,300 Zestimate®
$121/sqft
$-- HOA
What's special
- 23 days
- 1,575
- 84
Zillow last checked:
Listing updated:
Listed by:
Kristine Kniep Mobile:309-645-0447,
RE/MAX Traders Unlimited
Source: RMLS Alliance as distributed by MLS GRID,MLS#: PA1270386 Originating MLS: Peoria Area Association of Realtors
Originating MLS: Peoria Area Association of Realtors
Facts & features
Interior
Bedrooms & bathrooms
- Bedrooms: 3
- Bathrooms: 3
- Full bathrooms: 2
- 1/2 bathrooms: 1
Bedroom 1
- Level: Main
- Dimensions: 12ft 11in x 12ft 4in
Bedroom 2
- Level: Upper
- Dimensions: 12ft 8in x 11ft 1in
Bedroom 3
- Level: Upper
- Dimensions: 19ft 11in x 11ft 8in
Other
- Level: Main
- Dimensions: 15ft 3in x 11ft 1in
Other
- Level: Main
- Dimensions: 9ft 1in x 9ft 1in
Other
- Area: 650
Additional room
- Description: Game Room/Office/Playroom
- Level: Basement
- Dimensions: 28ft 1in x 11ft 9in
Family room
- Level: Basement
- Dimensions: 21ft 0in x 13ft 4in
Kitchen
- Level: Main
- Dimensions: 17ft 0in x 11ft 4in
Laundry
- Level: Main
- Dimensions: 8ft 6in x 5ft 9in
Living room
- Level: Main
- Dimensions: 21ft 0in x 13ft 4in
Main level
- Area: 1452
Upper level
- Area: 874
Heating
- Forced Air
Cooling
- Central Air
Appliances
- Included: Dishwasher, Disposal, Dryer, Range Hood, Microwave, Range, Refrigerator, Washer, Gas Water Heater
Features
- Solid Surface Counter, Ceiling Fan(s)
- Windows: Window Treatments, Blinds
- Basement: Crawl Space,Partially Finished
- Attic: Storage
- Number of fireplaces: 1
- Fireplace features: Gas Log, Living Room
Interior area
- Total structure area: 2,326
- Total interior livable area: 2,976 sqft
Property
Parking
- Total spaces: 2
- Parking features: Attached
- Attached garage spaces: 2
- Details: Number Of Garage Remotes: 2
Features
- Patio & porch: Deck, Porch
- Waterfront features: Creek
Lot
- Size: 10,018 Square Feet
- Dimensions: 56 x 183
- Features: Level
Details
- Parcel number: 060621418033
- Zoning description: residential
- Other equipment: Radon Mitigation System
Construction
Type & style
- Home type: SingleFamily
- Property subtype: Single Family Residence, Residential
Materials
- Brick
- Foundation: Block
- Roof: Shingle
Condition
- New construction: No
- Year built: 1988
Utilities & green energy
- Sewer: Public Sewer
- Water: Public
Community & HOA
Community
- Subdivision: Country Aire Estates
Location
- Region: Morton
Financial & listing details
- Price per square foot: $121/sqft
- Tax assessed value: $322,050
- Annual tax amount: $6,868
- Date on market: 9/22/2026
- Cumulative days on market: 22 days
- Road surface type: Paved
Estimated market value
$364,300
$346,000 - $383,000
$2,763/mo
Price history
| Date | Event | Price |
|---|---|---|
| 9/26/2026 | Pending sale | $359,000$121/sqft |
Source:  RMLS Alliance as distributed by MLS GRID #PA1270386 Report a problem RMLS Alliance as distributed by MLS GRID #PA1270386 Report a problem | ||
| 9/24/2026 | Listed for sale | $359,000+35.5%$121/sqft |
Source: RMLS Alliance as distributed by MLS GRID #PA1270386 Report a problem | ||
| 11/15/2021 | Sold | $265,000-1.8%$89/sqft |
Source: RMLS Alliance as distributed by MLS GRID #PA1229387 Report a problem | ||
| 10/19/2021 | Pending sale | $269,900$91/sqft |
Source: RMLS Alliance as distributed by MLS GRID #PA1229387 Report a problem | ||
| 10/13/2021 | Price change | $269,900-2.2%$91/sqft |
Source: RMLS Alliance as distributed by MLS GRID #PA1229387 Report a problem | ||
| 10/6/2021 | Listed for sale | $275,900$93/sqft |
Source: RMLS Alliance as distributed by MLS GRID #PA1229387 Report a problem | ||
| 10/5/2021 | Listing removed | -- |
Source: Owner Report a problem | ||
| 9/7/2021 | Listed for sale | $275,900+15%$93/sqft |
Source: Owner Report a problem | ||
| 5/1/2007 | Sold | $240,000$81/sqft |
Source: Public Record Report a problem | ||
Public tax history
| Year | Property taxes | Tax assessment |
|---|---|---|
| 2025 | $6,868 +3.1% | $107,350 +7.2% |
| 2024 | $6,663 +4.1% | $100,140 +7.3% |
| 2023 | $6,401 +4% | $93,290 +8.9% |
| 2022 | $6,153 +23.4% | $85,670 +4% |
| 2021 | $4,984 +2.1% | $82,370 +1% |
| 2020 | $4,880 +0.3% | $81,550 |
| 2019 | $4,867 +1.9% | $81,550 |
| 2018 | $4,778 | $81,550 +1% |
| 2017 | $4,778 +2.6% | $80,740 +6.9% |
| 2016 | $4,655 +0.7% | $75,520 |
| 2015 | $4,621 +1% | -- |
| 2013 | $4,575 | $75,520 |
| 2012 | -- | $75,520 |
| 2011 | -- | $75,520 |
| 2010 | -- | $75,520 |
| 2009 | $3,918 | $75,520 |
Find assessor info on the county website
Monthly payment
Est. payment
Payment breakdown
Explore the cost of this home by adjusting the details. Changes won't be saved.Climate risks
Neighborhood: 61550
Nearby schools
Schools provided by the listing agent
- High: Morton
Source: RMLS Alliance as distributed by MLS GRID. This data may not be complete. We recommend contacting the local school district to confirm school assignments for this home.
Similar homes
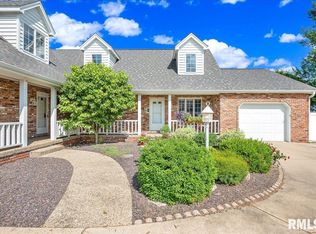
- $379,0003 bd3 ba3.7k sqft339 S Nebraska Ave, Morton, IL 61550For Sale
 MLS ID #PA1270738, Tricia Yordy, Keller Williams Revolution. RMLS Alliance as distributed by MLS GRID
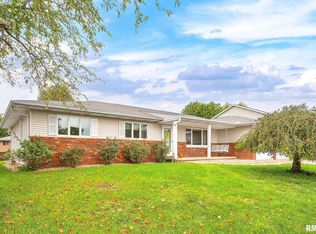
 - $429,9004 bd3 ba3k sqft509 E Idlewood St, Morton, IL 61550For Sale
 MLS ID #PA1270770, Alex J Smith, Keller Williams Premier Realty. RMLS Alliance as distributed by MLS GRID
 - $180,0003 bd3 ba2.2k sqft954 E Madison St, Morton, IL 61550Active
 MLS ID #12773371, Tracy Lockenour, HomeSmart Realty Group Illinois. MRED as distributed by MLS GRID
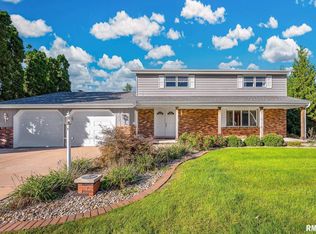
 - $279,0004 bd2 ba2.1k sqft112 Caroline St, Morton, IL 61550For Sale
 MLS ID #PA1271075, Rickey L Mathis, RE/MAX Traders Unlimited. RMLS Alliance as distributed by MLS GRID
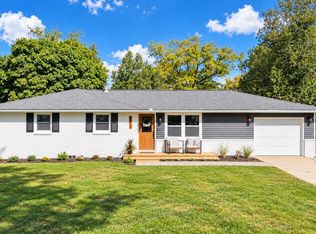
 - $259,9004 bd2 ba2.1k sqft147 N Oklahoma Ave, Morton, IL 61550For SaleMLS ID #PA1270234, Sue R Neihouser, RE/MAX Traders Unlimited. RMLS Alliance as distributed by MLS GRID
- $429,9004 bd3 ba3.1k sqft1220 S Main St, Morton, IL 61550For SaleMLS ID #PA1263831, Jennifer L Fielder, Freedom Realty. RMLS Alliance as distributed by MLS GRID
- $250,0003 bd2 ba2k sqft705 S 1st Ave, Morton, IL 61550For SaleMLS ID #PA1270501, Mari Halliday, Jim Maloof Realty, Inc.. RMLS Alliance as distributed by MLS GRID
- $398,0005 bd3 ba2.5k sqft309 E Adams St, Morton, IL 61550For SaleMLS ID #PA1270211, Sue R Neihouser, RE/MAX Traders Unlimited. RMLS Alliance as distributed by MLS GRID
- $479,9005 bd4 ba3.3k sqft42 N Oklahoma Ct, Morton, IL 61550For SaleMLS ID #PA1270911, Candace Martin, eXp Realty. RMLS Alliance as distributed by MLS GRID
- $315,0003 bd3 ba2.4k sqft133 Sara St, East Peoria, IL 61611For SaleMLS ID #PA1271045, Jerry Waltz, eXp Realty. RMLS Alliance as distributed by MLS GRID
- $329,9004 bd3 ba2.2k sqft3700 Bloomington Rd, East Peoria, IL 61611For SaleMLS ID #PA1270556, Laura L Martin, RE/MAX Traders Unlimited. RMLS Alliance as distributed by MLS GRID
- $289,9004 bd2 ba2.2k sqft204 Northshore Dr, Morton, IL 61550For SaleMLS ID #PA1265230, Zachary Oyler, Keller Williams Premier Realty. RMLS Alliance as distributed by MLS GRID
- $379,0004 bd3 ba2.3k sqft206 Glendale Ln, East Peoria, IL 61611For SaleMLS ID #PA1269983, Ryan Blackorby, Jim Maloof Realty, Inc.. RMLS Alliance as distributed by MLS GRID
- $230,0003 bd2 ba1.5k sqft429 N Indiana Ave, Morton, IL 61550For SaleMLS ID #PA1268992, Zachary Oyler, Keller Williams Premier Realty. RMLS Alliance as distributed by MLS GRID
- $265,0005 bd2 ba1.8k sqft407 E Jefferson St, Morton, IL 61550For SaleMLS ID #PA1270135, Josh Graham, RE/MAX Traders Unlimited. RMLS Alliance as distributed by MLS GRID
- $349,9004 bd3 ba1.9k sqft1007 Spring Bay Rd, East Peoria, IL 61611For SaleMLS ID #PA1270898, Mark W Helmuth, RE/MAX Traders Unlimited. RMLS Alliance as distributed by MLS GRID
- $285,0004 bd3 ba2.5k sqft2105 Marigold Dr, Pekin, IL 61554For SaleMLS ID #PA1270964, Susan Anderson, RE/MAX Traders Unlimited. RMLS Alliance as distributed by MLS GRID
- $289,9004 bd3 ba2.5k sqft103 N Rustic Rd, East Peoria, IL 61611For SaleMLS ID #PA1270828, Adam J Merrick, Adam Merrick Real Estate. RMLS Alliance as distributed by MLS GRID
