Discover this inviting 3-bedroom, 3-bathroom, two-story home nestled on a partially wooded lot at the end of Sara Street, in East Peoria! The main floor features a spacious primary bedroom with a private bathroom, offering convenience and comfort. Freshly painted throughout, along with new carpet in the living room, this home is ready for its next owner to make it their own. The full, unfinished walkout basement includes a bathroom rough-in, providing an excellent opportunity to create additional living space tailored to your needs. Enjoy the peaceful setting, functional layout, and potential this home has to offer. Come see all the possibilities!
Pending
Price cut: $10K (11/7)
$305,000
133 Sara St, East Peoria, IL 61611
3beds
2,442sqft
Single Family Residence, Residential
Built in 2000
0.39 Acres Lot
$296,500 Zestimate®
$125/sqft
$-- HOA
What's special
Partially wooded lotFreshly painted throughout
- 31 days
- 1,029
- 77
Zillow last checked:
Listing updated:
Listed by:
Jerry Waltz Mobile:309-657-0927,
eXp Realty
Source: RMLS Alliance as distributed by MLS GRID,MLS#: PA1271045 Originating MLS: Peoria Area Association of Realtors
Facts & features
Interior
Bedrooms & bathrooms
- Bedrooms: 3
- Bathrooms: 3
- Full bathrooms: 2
- 1/2 bathrooms: 1
Bedroom 1
- Level: Main
- Dimensions: 13ft 0in x 13ft 0in
Bedroom 2
- Level: Upper
- Dimensions: 12ft 0in x 12ft 0in
Bedroom 3
- Level: Upper
- Dimensions: 13ft 0in x 10ft 0in
Other
- Level: Main
- Dimensions: 10ft 0in x 13ft 0in
Kitchen
- Level: Main
- Dimensions: 13ft 0in x 13ft 0in
Laundry
- Level: Main
- Dimensions: 10ft 0in x 6ft 0in
Living room
- Level: Main
- Dimensions: 27ft 0in x 13ft 0in
Main level
- Area: 1415
Upper level
- Area: 1027
Heating
- Forced Air
Cooling
- Central Air
Appliances
- Included: Gas Water Heater
Features
- Basement: Full,Unfinished
- Number of fireplaces: 1
Interior area
- Total structure area: 2,442
- Total interior livable area: 2,442 sqft
Property
Parking
- Total spaces: 2
- Parking features: Attached, On Street, Paved
- Attached garage spaces: 2
- Has uncovered spaces: Yes
- Details: Number Of Garage Remotes: 0
Features
- Levels: Two
Lot
- Size: 0.39 Acres
- Dimensions: 90 x 187
- Features: Level, Wooded
Details
- Parcel number: 050504216031
Construction
Type & style
- Home type: SingleFamily
- Property subtype: Single Family Residence, Residential
Materials
- Brick, Vinyl Siding
- Roof: Shingle
Condition
- New construction: No
- Year built: 2000
Utilities & green energy
- Sewer: Public Sewer
- Water: Public, Ejector Pump
Community & HOA
Community
- Subdivision: None
Location
- Region: East Peoria
Financial & listing details
- Price per square foot: $125/sqft
- Tax assessed value: $285,810
- Annual tax amount: $7,898
- Date on market: 10/14/2026
- Cumulative days on market: 28 days
Estimated market value
$296,500
$282,000 - $311,000
$2,703/mo
Price history
| Date | Event | Price |
|---|---|---|
| 11/13/2026 | Pending sale | $305,000$125/sqft |
Source:  RMLS Alliance as distributed by MLS GRID #PA1271045 Report a problem | ||
| 11/7/2026 | Price change | $305,000-3.2%$125/sqft |
Source: RMLS Alliance as distributed by MLS GRID #PA1271045 Report a problem | ||
| 10/14/2026 | Listed for sale | $315,000+85.3%$129/sqft |
Source: RMLS Alliance as distributed by MLS GRID #PA1271045 Report a problem | ||
| 8/19/2003 | Sold | $170,000$70/sqft |
Source: Agent Provided Report a problem | ||
Public tax history
| Year | Property taxes | Tax assessment |
|---|---|---|
| 2025 | $7,898 +4.7% | $95,270 +8% |
| 2024 | $7,542 +4.2% | $88,180 +8.9% |
| 2023 | $7,241 +5.8% | $80,960 +8.1% |
| 2022 | $6,843 +4.5% | $74,880 +4% |
| 2021 | $6,545 +2.3% | $72,000 |
| 2020 | $6,399 +0.7% | $72,000 |
| 2019 | $6,355 +2.9% | $72,000 |
| 2018 | $6,178 | $72,000 +0.3% |
| 2017 | $6,178 +1.4% | $71,770 |
| 2016 | $6,093 +6.8% | $71,770 |
| 2015 | $5,703 -0.6% | -- |
| 2013 | $5,740 | $69,530 |
| 2012 | -- | $69,530 |
| 2011 | -- | $69,530 +21.5% |
| 2010 | -- | $57,230 -17.7% |
| 2009 | $5,012 | $69,530 |
Find assessor info on the county website
Monthly payment
Est. payment
Payment breakdown
Explore the cost of this home by adjusting the details. Changes won't be saved.Climate risks
Neighborhood: 61611
Nearby schools
Schools provided by the listing agent
- High: East Peoria Comm
Source: RMLS Alliance as distributed by MLS GRID. This data may not be complete. We recommend contacting the local school district to confirm school assignments for this home.
Similar homes
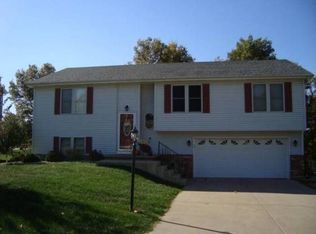
- $309,9003 bd3 ba1.9k sqft136 Cracklewood Ln, East Peoria, IL 61611For Sale
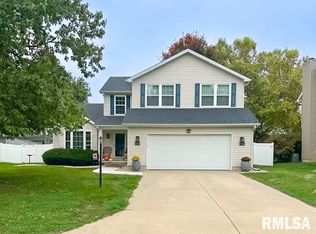
 MLS ID #PA1271137, Cody Michael, eXp Realty. RMLS Alliance as distributed by MLS GRID
- $315,0004 bd3 ba2.9k sqft100 Sara St, East Peoria, IL 61611For Sale
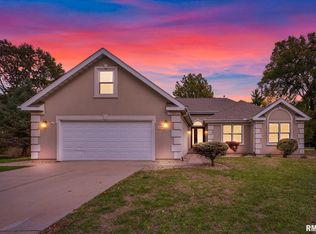 MLS ID #PA1270665, Lisa L Fink, Keller Williams Premier Realty. RMLS Alliance as distributed by MLS GRID
- $--3 bd2 ba1.6k sqft116 Alice Ave, East Peoria, IL 61611Auction
 Auction.com 2
- $310,0003 bd3 ba1.6k sqft104 Brenyn Ct, East Peoria, IL 61611Active
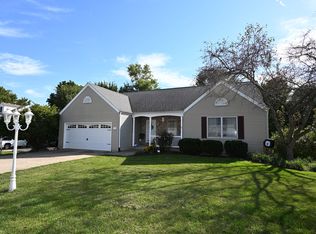 MLS ID #12784208, Bryan Betts, Mahaffey/Betts Realty. MRED as distributed by MLS GRID
- $274,9004 bd3 ba2.5k sqft103 N Rustic Rd, East Peoria, IL 61611For SaleMLS ID #PA1270828, Adam J Merrick, Adam Merrick Real Estate. RMLS Alliance as distributed by MLS GRID
- $315,0004 bd3 ba2.3k sqft104 Arrowhead Ct, East Peoria, IL 61611For SaleMLS ID #PA1270851, Jordan Myers, eXp Realty. RMLS Alliance as distributed by MLS GRID
- $359,0004 bd3 ba2.3k sqft206 Glendale Ln, East Peoria, IL 61611For SaleMLS ID #PA1269983, Ryan Blackorby, Jim Maloof Realty, Inc.. RMLS Alliance as distributed by MLS GRID
- $239,5003 bd2 ba1.8k sqft212 Gardena Ave, East Peoria, IL 61611For SaleMLS ID #PA1271745, Rickey L Mathis, RE/MAX Traders Unlimited. RMLS Alliance as distributed by MLS GRID
- $244,9904 bd2 ba2.6k sqft100 Stoneman St, East Peoria, IL 61611For SaleMLS ID #PA1271553, Jill Barclay, eXp Realty. RMLS Alliance as distributed by MLS GRID
- $249,9003 bd2 ba2.2k sqft2700 Bloomington Rd, East Peoria, IL 61611For SaleMLS ID #PA1269202, Victoria L Stiel, RE/MAX Traders Unlimited. RMLS Alliance as distributed by MLS GRID
- $315,0004 bd3 ba2.3k sqft3105 Bloomington Rd, East Peoria, IL 61611For SaleMLS ID #PA1269828, Ryan Tucker, Keller Williams Revolution. RMLS Alliance as distributed by MLS GRID
- $299,9003 bd2 ba1.6k sqft3716 N Harmon Ave, Peoria, IL 61614For SaleMLS ID #PA1271782, Bart Washburn, Patriot Homes Real Estate. RMLS Alliance as distributed by MLS GRID
- $209,9003 bd3 ba1.9k sqft1802 Springfield Rd, East Peoria, IL 61611For SaleMLS ID #PA1269157, Bryson Smith, Keller Williams Premier Realty. RMLS Alliance as distributed by MLS GRID
- $239,9003 bd2 ba2k sqft200 Supreme Ct, East Peoria, IL 61611For SaleMLS ID #PA1271411, Adam J Merrick, Adam Merrick Real Estate. RMLS Alliance as distributed by MLS GRID
- $310,0005 bd3 ba2.6k sqft340 Hawthorne Cir, Creve Coeur, IL 61610For SaleMLS ID #PA1269123, Joylene L Frye, Joy's Realty. RMLS Alliance as distributed by MLS GRID
- $250,0003 bd3 ba1.5k sqft633 Simon Dr, East Peoria, IL 61611For SaleMLS ID #PA1271678, Pamela Smith, Joos Realty Company. RMLS Alliance as distributed by MLS GRID
- $209,9003 bd2 ba1.8k sqft328 Randolph Ave, East Peoria, IL 61611For SaleMLS ID #PA1271092, Linda P Kepple, Keller Williams Premier Realty. RMLS Alliance as distributed by MLS GRID
- $189,9004 bd2 ba1.6k sqft102 Field Grove Ct, East Peoria, IL 61611For SaleMLS ID #PA1271270, Jodi K Bernhardt, RE/MAX Traders Unlimited. RMLS Alliance as distributed by MLS GRID
