Welcome home to this beautiful 4-bedroom, 2½-bath home in East Peoria! With a spacious, inviting layout, this home features three bedrooms on the main level plus a fourth bedroom/bonus room upstairs, offering plenty of space for family, guests, or a home office. The vaulted ceiling in the living room creates an open space complemented by a gas fireplace, making this a relaxing space. The kitchen features granite countertops, ample cabinetry, and convenient access to both an informal dining area and a larger dining room. The primary bedroom offers a private retreat with an en-suite bathroom featuring a separate soaking tub and shower. The home also includes an attached two-stall garage, a privacy-fenced backyard, and a full basement offering excellent storage and additional potential living space. Recent updates include a new garage door, fresh interior paint throughout most of the home (2026), new basement carpeting (2026), a new water heater (2026), a new microwave and dishwasher (2026), and a new sump pump with a backup system. This well-maintained home offers space, comfort, and wonderful indoor and outdoor living—ready for you to make it your own!
For sale
Price cut: $10K (11/7)
$315,000
100 Sara St, East Peoria, IL 61611
4beds
2,909sqft
Single Family Residence, Residential
Built in 1990
-- sqft lot
$307,000 Zestimate®
$108/sqft
$-- HOA
What's special
- 44 days
- 1,277
- 69
Zillow last checked:
Listing updated:
Listed by:
Lisa L Fink Mobile:309-264-4162,
Keller Williams Premier Realty
Source: RMLS Alliance as distributed by MLS GRID,MLS#: PA1270665 Originating MLS: Peoria Area Association of Realtors
Facts & features
Interior
Bedrooms & bathrooms
- Bedrooms: 4
- Bathrooms: 3
- Full bathrooms: 2
- 1/2 bathrooms: 1
Bedroom 1
- Level: Main
- Dimensions: 13ft 6in x 14ft 5in
Bedroom 2
- Level: Main
- Dimensions: 10ft 11in x 13ft 6in
Bedroom 3
- Level: Main
- Dimensions: 11ft 1in x 13ft 3in
Bedroom 4
- Level: Upper
- Dimensions: 24ft 6in x 15ft 6in
Other
- Level: Main
- Dimensions: 18ft 0in x 9ft 1in
Other
- Level: Main
- Dimensions: 10ft 7in x 9ft 9in
Other
- Area: 1154
Additional level
- Area: 450
Additional room
- Description: Bonus
- Level: Upper
- Dimensions: 13ft 6in x 24ft 4in
Kitchen
- Level: Main
- Dimensions: 13ft 7in x 11ft 7in
Laundry
- Level: Main
Living room
- Level: Main
- Dimensions: 15ft 0in x 19ft 7in
Main level
- Area: 1755
Recreation room
- Level: Basement
- Dimensions: 42ft 6in x 32ft 11in
Heating
- Forced Air
Cooling
- Central Air
Appliances
- Included: Dishwasher, Dryer, Microwave, Range, Refrigerator, Washer
Features
- Basement: Full,Partially Finished
- Attic: Storage
- Number of fireplaces: 1
- Fireplace features: Family Room, Gas Log
Interior area
- Total structure area: 1,755
- Total interior livable area: 2,909 sqft
Property
Parking
- Total spaces: 2
- Parking features: Attached, Paved
- Attached garage spaces: 2
- Details: Number Of Garage Remotes: 0
Features
- Patio & porch: Patio
Lot
- Dimensions: 150 x 165 x 150 x 93
- Features: Level
Details
- Parcel number: 050504219009
Construction
Type & style
- Home type: SingleFamily
- Architectural style: Ranch
- Property subtype: Single Family Residence, Residential
Materials
- Stucco, Vinyl Siding
- Roof: Shingle
Condition
- New construction: No
- Year built: 1990
Utilities & green energy
- Sewer: Public Sewer
- Water: Public
- Utilities for property: Cable Available
Community & HOA
Community
- Subdivision: Allison Acres
Location
- Region: East Peoria
Financial & listing details
- Price per square foot: $108/sqft
- Tax assessed value: $230,220
- Annual tax amount: $5,816
- Date on market: 10/1/2026
- Cumulative days on market: 14 days
- Road surface type: Paved
Estimated market value
$307,000
$292,000 - $322,000
$2,686/mo
Price history
| Date | Event | Price |
|---|---|---|
| 11/7/2026 | Price change | $315,000-3.1%$108/sqft |
Source:  RMLS Alliance as distributed by MLS GRID #PA1270665 Report a problem | ||
| 10/31/2026 | Listed for sale | $325,000+30.1%$112/sqft |
Source: RMLS Alliance as distributed by MLS GRID #PA1270665 Report a problem | ||
| 6/10/2022 | Sold | $249,900$86/sqft |
Source: RMLS Alliance as distributed by MLS GRID #PA1234356 Report a problem | ||
| 5/24/2022 | Pending sale | $249,900$86/sqft |
Source: RMLS Alliance as distributed by MLS GRID #PA1234356 Report a problem | ||
| 5/20/2022 | Listed for sale | $249,900+47%$86/sqft |
Source: RMLS Alliance as distributed by MLS GRID #PA1234356 Report a problem | ||
| 4/20/2020 | Sold | $170,000-5.5%$58/sqft |
Source: RMLS Alliance as distributed by MLS GRID #PA1202205 Report a problem | ||
| 1/8/2020 | Pending sale | $179,900$62/sqft |
Source: Beyond Excellence #PA1202205 Report a problem | ||
| 10/24/2019 | Listed for sale | $179,900-2.7%$62/sqft |
Source: Beyond Excellence #PA1202205 Report a problem | ||
| 2/14/2019 | Listed for sale | $184,900-1.6%$64/sqft |
Source: Owner Report a problem | ||
| 11/28/2017 | Listing removed | $187,900$65/sqft |
Source: Adam Merrick Real Estate #1188916 Report a problem | ||
| 10/25/2017 | Price change | $187,900-1.1%$65/sqft |
Source: Adam Merrick Real Estate #1188916 Report a problem | ||
| 8/25/2017 | Price change | $189,900-5%$65/sqft |
Source: RE/MAX TRADERS UNLIMITED #1185471 Report a problem | ||
| 7/6/2017 | Listed for sale | $199,900-6.1%$69/sqft |
Source: RE/MAX TRADERS UNLIMITED #1185471 Report a problem | ||
| 9/25/2014 | Listing removed | $212,900$73/sqft |
Source: RE/MAX UNLIMITED #1151121 Report a problem | ||
| 3/27/2014 | Listed for sale | $212,900+10.3%$73/sqft |
Source: RE/MAX UNLIMITED #1151121 Report a problem | ||
| 2/23/2007 | Sold | $193,000$66/sqft |
Source: Public Record Report a problem | ||
Public tax history
| Year | Property taxes | Tax assessment |
|---|---|---|
| 2025 | $5,816 +5.6% | $76,740 +8% |
| 2024 | $5,509 +5.2% | $71,030 +8.9% |
| 2023 | $5,237 +6.9% | $65,220 +8.1% |
| 2022 | $4,901 +5.1% | $60,330 +4% |
| 2021 | $4,662 -10.7% | $58,010 -10.6% |
| 2020 | $5,223 -7.9% | $64,870 |
| 2019 | $5,668 +2.9% | $64,870 |
| 2018 | $5,510 | $64,870 +1.4% |
| 2017 | $5,510 +2.6% | $63,980 |
| 2016 | $5,371 +6.9% | $63,980 |
| 2015 | $5,025 -0.6% | -- |
| 2013 | $5,058 | $61,980 |
| 2012 | -- | $61,980 |
| 2011 | -- | $61,980 +21% |
| 2010 | -- | $51,230 -20% |
| 2009 | $4,581 | $64,050 |
Find assessor info on the county website
Monthly payment
Est. payment
Payment breakdown
Explore the cost of this home by adjusting the details. Changes won't be saved.Climate risks
Neighborhood: 61611
Nearby schools
Schools provided by the listing agent
- High: East Peoria Comm
Source: RMLS Alliance as distributed by MLS GRID. This data may not be complete. We recommend contacting the local school district to confirm school assignments for this home.


Similar homes
- $359,0004 bd3 ba2.3k sqft206 Glendale Ln, East Peoria, IL 61611For Sale
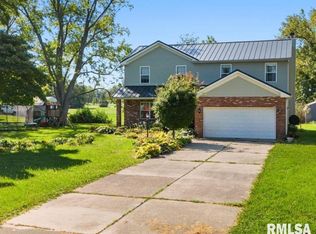
 MLS ID #PA1269983, Ryan Blackorby, Jim Maloof Realty, Inc.. RMLS Alliance as distributed by MLS GRID
- $309,9003 bd3 ba1.9k sqft136 Cracklewood Ln, East Peoria, IL 61611For Sale
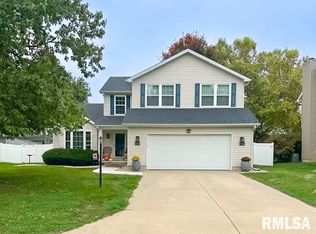 MLS ID #PA1271137, Cody Michael, eXp Realty. RMLS Alliance as distributed by MLS GRID
- $274,9004 bd3 ba2.5k sqft103 N Rustic Rd, East Peoria, IL 61611For Sale
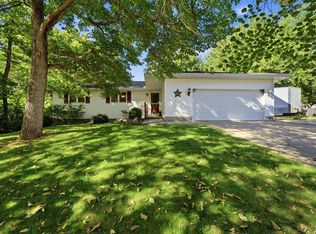 MLS ID #PA1270828, Adam J Merrick, Adam Merrick Real Estate. RMLS Alliance as distributed by MLS GRID
- $244,9904 bd2 ba2.6k sqft100 Stoneman St, East Peoria, IL 61611For Sale
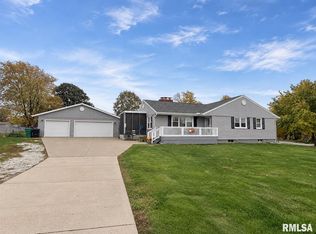 MLS ID #PA1271553, Jill Barclay, eXp Realty. RMLS Alliance as distributed by MLS GRID
- $249,9003 bd2 ba2.2k sqft2700 Bloomington Rd, East Peoria, IL 61611For SaleMLS ID #PA1269202, Victoria L Stiel, RE/MAX Traders Unlimited. RMLS Alliance as distributed by MLS GRID
- $239,5003 bd2 ba1.8k sqft212 Gardena Ave, East Peoria, IL 61611For SaleMLS ID #PA1271745, Rickey L Mathis, RE/MAX Traders Unlimited. RMLS Alliance as distributed by MLS GRID
- $209,9003 bd3 ba1.9k sqft1802 Springfield Rd, East Peoria, IL 61611For SaleMLS ID #PA1269157, Bryson Smith, Keller Williams Premier Realty. RMLS Alliance as distributed by MLS GRID
- $235,0003 bd2 ba2.2k sqft16 Cracklewood Ct, East Peoria, IL 61611For SaleMLS ID #PA1269945, Dori Scotti, Jim Maloof Realty, Inc.. RMLS Alliance as distributed by MLS GRID
- $214,9004 bd3 ba2.1k sqft503 W Muller Rd, East Peoria, IL 61611For SaleMLS ID #PA1270110, Abigail King, eXp Realty. RMLS Alliance as distributed by MLS GRID
- $299,9003 bd2 ba1.6k sqft3716 N Harmon Ave, Peoria, IL 61614For SaleMLS ID #PA1271782, Bart Washburn, Patriot Homes Real Estate. RMLS Alliance as distributed by MLS GRID
- $209,9003 bd3 ba2.8k sqft727 Oakwood Rd, East Peoria, IL 61611For SaleMLS ID #PA1267715, Adam J Merrick, Adam Merrick Real Estate. RMLS Alliance as distributed by MLS GRID
- $209,9003 bd2 ba1.8k sqft328 Randolph Ave, East Peoria, IL 61611For SaleMLS ID #PA1271092, Linda P Kepple, Keller Williams Premier Realty. RMLS Alliance as distributed by MLS GRID
- $299,9004 bd3 ba2.8k sqft217 E Sheffield Rd, Groveland, IL 61535For SaleMLS ID #PA1270880, Alex J Smith, Keller Williams Premier Realty. RMLS Alliance as distributed by MLS GRID
- $349,0005 bd4 ba3.7k sqft7514 N Galena Rd, Peoria, IL 61615For SaleMLS ID #PA1269222, Kristine Kniep, RE/MAX Traders Unlimited. RMLS Alliance as distributed by MLS GRID
- $299,0004 bd3 ba2.7k sqft3309 W Chartwell Rd, Peoria, IL 61614For SaleMLS ID #PA1271612, Marilyn R Kohn, RE/MAX Traders Unlimited. RMLS Alliance as distributed by MLS GRID
- $289,9005 bd5 ba3.2k sqft6422 N Imperial Dr, Peoria, IL 61614For SaleMLS ID #PA1271646, Michelle Largent, RE/MAX Traders Unlimited. RMLS Alliance as distributed by MLS GRID
- $164,9003 bd3 ba2.1k sqft528 Scenic Park Dr, Creve Coeur, IL 61610For SaleMLS ID #PA1271556, Jennifer L Fielder, Freedom Realty. RMLS Alliance as distributed by MLS GRID
- $339,9003 bd2 ba2.5k sqft9919 W Guinivere Dr, Mapleton, IL 61547For SaleMLS ID #PA1270774, Kindra M Bruninga, Jim Maloof Realty, Inc.. RMLS Alliance as distributed by MLS GRID
