Skip main navigation
Off market
Street View
  • $671,600

    416 Saint Johns Dr, Cherry Hill, NJ 08034

    4beds
    3baths
    2,056sqft
    SingleFamily
    Built in 1959
    0.25 Acres Lot
    $671,600 Zestimate®
    $327/sqft
    $4,097 Estimated rent

    Home value

    $671,600

    $631,000 - $712,000

    $4,097/mo

    Zestimate® history
    Loading
    Loading...

    Owner options

    List your home for rent

    $4,097/mo

    Rent Zestimate®

    Find your next renter with Zillow Rental Manager. Plus, with online applications, you can quickly screen prospective tenants – for free.

    Learn more

    $4,097/mo

    Rent Zestimate®

    Refinance and save

    $4,941/mo

    Est. payment

    Refinancing to a lower rate could help reduce your monthly payments and save thousands over the life of the loan.

    See today's rates

    $4,941/mo

    Est. payment

    Explore your selling options

    Work with a Zillow partner agent

    Leverage their expertise and Zillow's premium Showcase listings to get your home seen by more buyers.

    Get started

    List with your own agent

    Get your home in front of millions of buyers by listing it on Zillow.

    Learn how to do it

    Sell it yourself

    Take full control of how buyers see your home on Zillow by listing For Sale by Owner (FSBO).

    List your home

    What's special

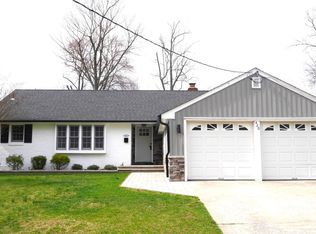
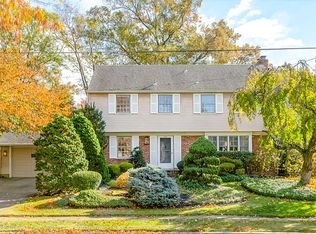
    Come tour this lovely Wedgewood colonial, situated on a beautiful tree lined street, in the Barclay section of Cherry Hill. If summer is your favorite season, you are just in time! Enjoy those hot summer days, relaxing in the large concrete in-ground pool and spacious additional sunroom, which also has a new stamped concrete floor, and leads to a large rear wood deck. Some of the many additional upgrades include, ceiling fans in every bedroom, brick gas fireplace in the Living Room, replacement windows throughout (Living room and Kitchen are 6 months new) and beautiful refinished hardwood floors. The Kitchen has a beautiful picturesque bay window, ceramic tile floors and an exterior door, leading to the side yard of the home. The hi-efficiency heat and air-conditioning are 7 years new, and the master bathroom has been remodeled, with a tiled shower, from ceiling to floor. The hall bath has also been beautifully remodeled, including a ceramic tile tub surround and floor. There is also much new woodwork throughout, along with new decorative door knobs. The Den/Family Room/5th bedroom on the first floor, with its beautiful hardwood floors, has been recently painted, has newer replacement windows, track lighting, a large full closet and a door conveniently leading to the exterior back of the home. If that is not all, half of the basement was just finished two months ago, with brand new carpeting, paint, and recessed lighting, leaving the other half for storage. The exterior of this home has been freshly painted, the rear yard has a 6 foot wood privacy fence, the roof is 4.5 years old, and there is also a front and back in-ground sprinkler system. This home is full of your favorite amenities, and will soon read "sold" THERE IS ALSO A 1 YEAR "NATIONAL ONE" HOME OWNER WARRANTY, ATTACHED TO THIS SALE.

    This property is off market, which means it's not currently listed for sale or rent on Zillow. This may be different from what's available on other websites or public sources.

    Facts & features

    Interior

    Bedrooms & bathrooms
    • Bedrooms: 4
    • Bathrooms: 3
    Heating
    • Other, Gas
    Cooling
    • Central
    Appliances
    • Included: Dishwasher, Garbage disposal
    Features
    • Has fireplace: Yes
    Interior area
    • Total interior livable area: 2,056 sqft

    Property

    Features
    • Exterior features: Wood
    Lot
    • Size: 0.25 Acres
    Details
    • Parcel number: 09004040500013

    Construction

    Type & style
    • Home type: SingleFamily
    Condition
    • Year built: 1959

    Community & HOA

    Location
    • Region: Cherry Hill

    Financial & listing details

    • Price per square foot: $327/sqft
    • Tax assessed value: $275,900
    • Annual tax amount: $11,996

    Price history

    DateEventPrice
    8/26/2015Sold$341,500-2.4%$166/sqft
    Source: Public Record Report a problem
    5/6/2015Listed for sale$350,000+20.7%$170/sqft
    Source: BHHS Fox & Roach #6567801 Report a problem
    10/7/2011Sold$290,000$141/sqft
    Source: Public Record Report a problem

    Public tax history

    YearProperty taxesTax assessment
    2025$11,996 +5.2%$275,900
    2024$11,403 -1.6%$275,900
    2023$11,593 +2.8%$275,900
    2022$11,273 +0.9%$275,900
    2021$11,168 +0%$275,900
    2020$11,163 +0.2%$275,900
    2019$11,135 +1.4%$275,900
    2018$10,984 +1.3%$275,900
    2017$10,837 +1.6%$275,900
    2016$10,666 +1.1%$275,900
    2015$10,548 +2.1%$275,900
    2014$10,330 +0.1%$275,900
    2013$10,315 +4.9%$275,900 +70.4%
    2012$9,832 +5.8%$161,900
    2011$9,296 +2.3%$161,900
    2010$9,085 +2.1%$161,900
    2009$8,896 $161,900
    2008-- $161,900
    2007-- $161,900
    2006-- $161,900
    2005-- $161,900
    2004-- $161,900
    2003-- $161,900
    2002-- $161,900
    2001-- $161,900
    Find assessor info on the county website

    Neighborhood: Barclay-Kingston

    Nearby schools

    GreatSchools rating
    Schools provided by the listing agent
    • District: Cherry Hill Township

    Source: The MLS. This data may not be complete. We recommend contacting the local school district to confirm school assignments for this home.

    Get a cash offer in 3 minutes
    Find out how much your home could sell for in as little as 3 minutes with a no-obligation cash offer.
    Estimated market value
    $671,600
    Get a cash offer in 3 minutes
    Find out how much your home could sell for in as little as 3 minutes with a no-obligation cash offer.
    Estimated market value
    $671,600