Prepare to be captivated by the sheer beauty of this remarkable single-family home nestled in the highly sought-after Barclay section of Cherry Hill! Get ready to experience luxury living at its finest, as no detail has been overlooked in this exquisite renovation. From top-tier upgrades to meticulous craftsmanship, this home is truly a masterpiece. LPV (Luxury Plank Vinyl) flooring run throughout the home, complemented by a gourmet kitchen featuring LG appliances- gas slide-in range/stove with air fryer, touch refrigerator, granite countertops, and a stylish backsplash. The kitchen also boasts a sink with a built-in cutting board for added convenience. The granite island in the kitchen not only adds elegance, but also serves as a convenient breakfast bar with seating for two. It's the perfect spot to enjoy a quick meal or sip your morning coffee while admiring the beauty of your new home. The primary bedroom includes an en suite with his and her closets. The bathrooms are adorned with charming shiplap walls, adding character to the home. The living room features a coffered ceiling and a wood-burning fireplace, creating an atmosphere of sophistication. Additional storage is available in two large cedar closets in the attic, accessible via pull-down steps. Enjoy the serene ambiance of the sunroom located just off the dining room. The garage and back patio feature sleek epoxy flooring, while the exterior has been tastefully updated with new siding and stone around the garage, complemented by new black gutters and downspouts. The outdoor space has been meticulously landscaped, featuring new pavers, steps, and walkways, enhancing both the beauty and functionality of this exceptional property. Enjoy access to two exclusive neighborhood swim clubs with this property along with historic Barclay Farmstead (circa 1800 farmhouse), the covered bridge, trails and a park. Additionally, the home is conveniently located near shopping, malls, the Patco station, and Interstate 295. Don't miss your chance to make this stunning home yours! With its extensive renovations and desirable features, this property is sure to attract attention and won't last long on the market. Schedule a viewing today to see all that this Barclay rancher has to offer.
Sold for $540,000
$540,000
420 Saint Johns Dr, Cherry Hill, NJ 08034
3beds
1,666sqft
Single Family Residence
Built in 1959
10,087 Square Feet Lot
$591,000 Zestimate®
$324/sqft
$3,439 Estimated rent
Home value
$591,000
$561,000 - $621,000
$3,439/mo
Zestimate® history
Owner options
List your home for rent
$3,439/mo
Rent Zestimate®
Find your next renter with Zillow Rental Manager. Plus, with online applications, you can quickly screen prospective tenants – for free.
$3,439/mo
Rent Zestimate®
Refinance and save
$3,965/mo
Est. payment
Refinancing to a lower rate could help reduce your monthly payments and save thousands over the life of the loan.
$3,965/mo
Est. payment
Explore your selling options
Work with a Zillow partner agent
Leverage their expertise and Zillow's premium Showcase listings to get your home seen by more buyers.
Get startedList with your own agent
Get your home in front of millions of buyers by listing it on Zillow.
Learn how to do itSell it yourself
Take full control of how buyers see your home on Zillow by listing For Sale by Owner (FSBO).
List your homeWhat's special
Wood - burning fireplaceLuxury livingCovered bridgeTouch refrigeratorExclusive neighborhood swim clubsConvenient breakfast barOutdoor space
Zillow last checked:
Listing updated:
Listed by:
Lisa Chick 609-744-6130,
AM Realty Advisors LLC
Bought with:
Michele Stella, 0568617
RE/MAX ONE Realty-Moorestown
Source: Bright MLS,MLS#: NJCD2064626
Facts & features
Interior
Bedrooms & bathrooms
- Bedrooms: 3
- Bathrooms: 2
- Full bathrooms: 2
- Main level bathrooms: 2
- Main level bedrooms: 3
Rooms
- Room types: Living Room, Dining Room, Primary Bedroom, Bedroom 2, Kitchen, Family Room, Bedroom 1, Sun/Florida Room, Other, Attic
Primary bedroom
- Level: Main
- Area: 195 Square Feet
- Dimensions: 13 X 15
Primary bedroom
- Level: Unspecified
Bedroom 1
- Level: Main
- Area: 140 Square Feet
- Dimensions: 10 X 14
Bedroom 2
- Level: Main
- Area: 168 Square Feet
- Dimensions: 12 X 14
Other
- Features: Attic - Access Panel
- Level: Unspecified
Dining room
- Level: Main
- Area: 168 Square Feet
- Dimensions: 12 X 14
Family room
- Features: Fireplace - Other
- Level: Unspecified
Kitchen
- Features: Kitchen - Electric Cooking
- Level: Main
- Area: 280 Square Feet
- Dimensions: 14 X 20
Living room
- Level: Main
- Area: 280 Square Feet
- Dimensions: 14 X 20
Other
- Description: FLOR RM
- Level: Main
- Area: 168 Square Feet
- Dimensions: 12 X 14
Other
- Level: Main
- Area: 168 Square Feet
- Dimensions: 12 X 14
Heating
- Forced Air, Natural Gas
Cooling
- Central Air, Natural Gas
Appliances
- Included: Dishwasher, Washer, Dryer, Disposal, Refrigerator, Microwave, Oven/Range - Gas, Gas Water Heater
- Laundry: Main Level
Features
- Kitchen Island, Dining Area, Eat-in Kitchen, Kitchen - Gourmet, Recessed Lighting, Primary Bath(s), Attic, Bathroom - Tub Shower, Ceiling Fan(s)
- Flooring: Luxury Vinyl
- Has basement: No
- Number of fireplaces: 1
Interior area
- Total structure area: 1,666
- Total interior livable area: 1,666 sqft
- Finished area above ground: 1,666
- Finished area below ground: 0
Property
Parking
- Total spaces: 2
- Parking features: Inside Entrance, Driveway, Attached, Other
- Attached garage spaces: 2
- Has uncovered spaces: Yes
Accessibility
- Accessibility features: None
Features
- Levels: One
- Stories: 1
- Exterior features: Sidewalks, Street Lights, Lighting
- Pool features: None
Lot
- Size: 10,087 Square Feet
- Features: Level, Open Lot, Front Yard, Rear Yard, SideYard(s)
Details
- Additional structures: Above Grade, Below Grade
- Parcel number: 0900404 0500012
- Zoning: RES
- Special conditions: Standard
Construction
Type & style
- Home type: SingleFamily
- Architectural style: Ranch/Rambler
- Property subtype: Single Family Residence
Materials
- Brick, Shingle Siding
- Foundation: Brick/Mortar
- Roof: Pitched,Shingle
Condition
- Excellent
- New construction: No
- Year built: 1959
- Major remodel year: 2024
Details
- Builder model: DEERFIELD
- Builder name: SCARBOROUGH
Utilities & green energy
- Electric: 100 Amp Service
- Sewer: Public Sewer
- Water: Public
Community & HOA
Community
- Subdivision: Barclay
HOA
- Has HOA: No
Location
- Region: Cherry Hill
- Municipality: CHERRY HILL TWP
Financial & listing details
- Price per square foot: $324/sqft
- Tax assessed value: $219,400
- Annual tax amount: $8,618
- Date on market: 3/14/2024
- Listing agreement: Exclusive Right To Sell
- Listing terms: Cash,Conventional
- Inclusions: Dw, Gas Range / Stove (with Air Fryer), Garbage Disposal, Microwave, Refrigerator, Washer And Dryer
- Exclusions: Staging Furniture-personal Property
- Ownership: Fee Simple
Price history
| Date | Event | Price |
|---|---|---|
| 5/3/2024 | Sold | $540,000+3.6%$324/sqft |
Source:  Bright MLS #NJCD2064626 Report a problem Bright MLS #NJCD2064626 Report a problem | ||
| 3/19/2024 | Pending sale | $521,000$313/sqft |
Source: Bright MLS #NJCD2064626 Report a problem | ||
| 3/14/2024 | Listed for sale | $521,000+48.9%$313/sqft |
Source: Bright MLS #NJCD2064626 Report a problem | ||
| 2/29/2024 | Sold | $350,000$210/sqft |
Source: Public Record Report a problem | ||
| 12/4/2023 | Sold | $350,000-2.5%$210/sqft |
Source: Bright MLS #NJCD2056146 Report a problem | ||
| 11/8/2023 | Contingent | $359,000$215/sqft |
Source: Bright MLS #NJCD2056146 Report a problem | ||
| 10/28/2023 | Price change | $359,000-2.7%$215/sqft |
Source: Bright MLS #NJCD2056146 Report a problem | ||
| 10/6/2023 | Listed for sale | $369,000+67.7%$221/sqft |
Source: Bright MLS #NJCD2056146 Report a problem | ||
| 9/26/2017 | Sold | $220,000-2.2%$132/sqft |
Source: Public Record Report a problem | ||
| 8/24/2017 | Pending sale | $225,000$135/sqft |
Source: Cherry Hill #7026669 Report a problem | ||
| 7/27/2017 | Listed for sale | $225,000$135/sqft |
Source: Keller Williams Realty - Cherry Hill #7026669 Report a problem | ||
| 9/10/2007 | Sold | $225,000$135/sqft |
Source: Public Record Report a problem | ||
Public tax history
| Year | Property taxes | Tax assessment |
|---|---|---|
| 2025 | $11,666 +28.6% | $268,300 +22.3% |
| 2024 | $9,068 | $219,400 |
| 2023 | -- | $219,400 |
| 2022 | -- | $219,400 |
| 2021 | -- | $219,400 |
| 2020 | -- | $219,400 |
| 2019 | $8,855 +1.4% | $219,400 |
| 2018 | $8,734 +1.3% | $219,400 |
| 2017 | $8,618 +1.6% | $219,400 |
| 2016 | $8,482 +1.1% | $219,400 |
| 2015 | $8,388 +2.1% | $219,400 |
| 2014 | $8,214 -2.3% | $219,400 |
| 2013 | $8,410 +2.3% | $219,400 +66.2% |
| 2012 | $8,220 +5.6% | $132,000 |
| 2011 | $7,783 +2.3% | $132,000 |
| 2010 | $7,611 +2.1% | $132,000 |
| 2009 | $7,457 | $132,000 |
| 2008 | -- | $132,000 |
| 2007 | -- | $132,000 |
| 2006 | -- | $132,000 |
| 2005 | -- | $132,000 |
| 2004 | -- | $132,000 |
| 2003 | -- | $132,000 |
| 2002 | -- | $132,000 |
| 2001 | -- | $132,000 |
Find assessor info on the county website
Neighborhood: Barclay-Kingston
Nearby homes
- $631,6004 bd3 ba2.4k sqft426 Saint Johns Dr, Cherry Hill, NJ 08034Off Market
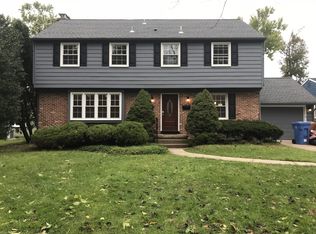
- $680,7004 bd3 ba2k sqft416 Saint Johns Dr, Cherry Hill, NJ 08034Off Market
- $681,500-- bd-- ba2.5k sqft417 Burning Tree Rd, Cherry Hill, NJ 08034Off Market
- $527,7003 bd2 ba1.6k sqft432 Saint Johns Dr, Cherry Hill, NJ 08034Off Market
- $514,000-- bd-- ba1.6k sqft413 Burning Tree Rd, Cherry Hill, NJ 08034Off Market
- $533,2003 bd2 ba1.6k sqft421 Burning Tree Rd, Cherry Hill, NJ 08034Off Market
- $537,000-- bd-- ba1.6k sqft412 Saint Johns Dr, Cherry Hill, NJ 08034Off Market
- $480,400-- bd-- ba1.9k sqft423 Saint Johns Dr, Cherry Hill, NJ 08034Off Market
Nearby schools
GreatSchools rating
- NABarclay Early Childhood CenterGrades: PK-KDistance: 0.3 mi
- 7/10Rosa International Middle SchoolGrades: 6-8Distance: 0.8 mi
- 5/10Cherry Hill High-West High SchoolGrades: 9-12Distance: 2.6 mi
Schools provided by the listing agent
- District: Cherry Hill Township Public Schools
Source: Bright MLS. This data may not be complete. We recommend contacting the local school district to confirm school assignments for this home.
Get a cash offer in 3 minutes
Find out how much your home could sell for in as little as 3 minutes with a no-obligation cash offer.
Estimated market value
$591,000
Get a cash offer in 3 minutes
Find out how much your home could sell for in as little as 3 minutes with a no-obligation cash offer.
Estimated market value
$591,000
- New Jersey
- Camden County
- Cherry Hill
- 08034
- Barclay-Kingston
- 420 Saint Johns Dr
Nearby cities
Nearby neighborhoods
Nearby zip codes
Other Cherry Hill Topics
