Skip main navigation
Sold for $527,909
  • $527,909

    416 Sandalwood Park, Versailles, KY 40383

    4beds
    2,371sqft
    Single Family Residence
    Built in 2025
    0.61 Acres Lot
    $528,500 Zestimate®
    $223/sqft
    $2,729 Estimated rent

    Home value

    $528,500

    Estimated sales range

    Not available

    $2,729/mo

    Zestimate® history
    Loading
    Loading...

    Owner options

    List your home for rent

    $2,729/mo

    Rent Zestimate®

    Find your next renter with Zillow Rental Manager. Plus, with online applications, you can quickly screen prospective tenants – for free.

    Learn more

    $2,729/mo

    Rent Zestimate®

    Refinance and save

    $3,404/mo

    Est. payment

    Refinancing to a lower rate could help reduce your monthly payments and save thousands over the life of the loan.

    See today's rates

    $3,404/mo

    Est. payment

    Explore your selling options

    Work with a Zillow partner agent

    Leverage their expertise and Zillow's premium Showcase listings to get your home seen by more buyers.

    Get started

    List with your own agent

    Get your home in front of millions of buyers by listing it on Zillow.

    Learn how to do it

    Sell it yourself

    Take full control of how buyers see your home on Zillow by listing For Sale by Owner (FSBO).

    List your home

    What's special

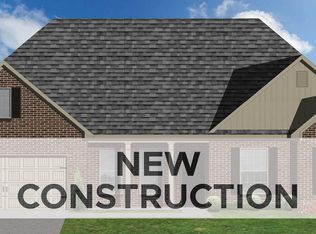
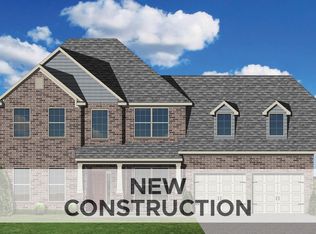
    PENDING BUILD TO SUIT. The Davidson offers the convenience of ranch-style living with a option of a bonus room and half bath for extra space. The open layout of the entry, formal dining area, family room, kitchen and breakfast area create an expansive yet connected living space with 9' and 10' ceiling heights. The primary bedroom suite and two bedrooms with hall bath occupy one side of the home, but have defined separate entrances. A fourth bedroom is located on the opposite side of the house, near the kitchen. The entry from the garage is organized as a dedicated mudroom with coat closet, drop zone option, and pantry, and passes through to the utility room. The family room overlooks the covered patio and rear yard. Primary bedroom suite features include a triple window and defined entrance. The primary bath has a separate shower and garden tub, linen closet, and an oversized double bowl vanity, plus a spacious closet.

    Zillow last checked:

    Listing updated:

    Listed by:

    Robert H Bolton 859-221-4545,

    Christies International Real Estate Bluegrass

    Bought with:

    Pavel Timoshchuk, 271851

    Lifstyl Real Estate

    Source: Imagine MLS,MLS#: 25507740MLS Logo

    Facts & features

    Interior

    Bedrooms & bathrooms
    • Bedrooms: 4
    • Bathrooms: 2
    • Full bathrooms: 2
    Primary bedroom
    • Level: First
    Bedroom 2
    • Level: First
    Bedroom 3
    • Level: First
    Bedroom 4
    • Level: First
    Primary bathroom
    • Level: First
    Bathroom 1
    • Level: First
    Dining room
    • Level: First
    Family room
    • Level: First
    Foyer
    • Level: First
    Kitchen
    • Level: First
    Utility room
    • Level: First
    Heating
    • Forced Air, Zoned
    Cooling
    • Electric, Zoned
    Appliances
    • Included: Disposal, Dishwasher, Range
    • Laundry: Electric Dryer Hookup, Washer Hookup
    Features
    • Entrance Foyer, Walk-In Closet(s)
    • Flooring: Carpet, Other
    • Windows: Screens
    • Has basement: No
    • Number of fireplaces: 1
    • Fireplace features: Family Room
    Interior area
    • Total structure area: 2,371
    • Total interior livable area: 2,371 sqft
    • Finished area above ground: 2,371
    • Finished area below ground: 0

    Property

    Parking
    • Total spaces: 2
    • Parking features: Attached Garage, Driveway
    • Garage spaces: 2
    • Has uncovered spaces: Yes
    Features
    • Levels: One
    • Has view: Yes
    • View description: Neighborhood
    Lot
    • Size: 0.61 Acres
    Details
    • Parcel number: NEW4160

    Construction

    Type & style
    • Home type: SingleFamily
    • Property subtype: Single Family Residence
    Materials
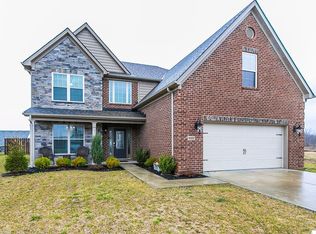
    • Brick Veneer, Vinyl Siding
    • Foundation: Slab
    • Roof: Dimensional Style
    Condition
    • New Construction
    • New construction: Yes
    • Year built: 2025

    Utilities & green energy

    • Sewer: Public Sewer
    • Water: Public

    Community & HOA

    Community
    • Subdivision: Rose Ridge
    HOA
    • Has HOA: Yes
    • Amenities included: Other, None
    • Services included: Other
    • HOA fee: $165 annually
    Location
    • Region: Versailles

    Financial & listing details

    • Price per square foot: $223/sqft
    • Date on market: 12/10/2025

    Price history

    DateEventPrice
    6/30/2026Sold$527,909$223/sqft
    Source: Imagine MLS #25507740 Report a problem
    12/10/2025Pending sale$527,909$223/sqft
    Source: Imagine MLS #25507740 Report a problem

    Public tax history

    Tax history is unavailable.

    Neighborhood: 40383

    Nearby schools

    GreatSchools rating
    Schools provided by the listing agent
    • Elementary: Southside
    • Middle: Woodford Co
    • High: Woodford Co

    Source: Imagine MLS. This data may not be complete. We recommend contacting the local school district to confirm school assignments for this home.

    Get pre-qualified for a loan
    At Zillow Home Loans, we can pre-qualify you in as little as 5 minutes with no impact to your credit score.

    An equal housing lender. NMLS #10287.

    Sell for more on Zillow
    Get a Zillow Showcase℠ listing at no additional cost and you could sell for .
    $528,500
    2% more
    +$10,570
    With Zillow Showcase(estimated)
    $539,070