Skip main navigation
Sold for $686,951
  • $686,951

    5073 Prairie Rose Way, Versailles, KY 40383

    4beds
    3,651sqft
    Single Family Residence
    Built in 2025
    0.28 Acres Lot
    $694,400 Zestimate®
    $188/sqft
    $4,110 Estimated rent

    Home value

    $694,400

    Estimated sales range

    Not available

    $4,110/mo

    Zestimate® history
    Loading
    Loading...

    Owner options

    List your home for rent

    $4,110/mo

    Rent Zestimate®

    Find your next renter with Zillow Rental Manager. Plus, with online applications, you can quickly screen prospective tenants – for free.

    Learn more

    $4,110/mo

    Rent Zestimate®

    Refinance and save

    $3,493/mo

    Est. payment

    Refinancing to a lower rate could help reduce your monthly payments and save thousands over the life of the loan.

    See today's rates

    $3,493/mo

    Est. payment

    Explore your selling options

    Work with a Zillow partner agent

    Leverage their expertise and Zillow's premium Showcase listings to get your home seen by more buyers.

    Get started

    List with your own agent

    Get your home in front of millions of buyers by listing it on Zillow.

    Learn how to do it

    Sell it yourself

    Take full control of how buyers see your home on Zillow by listing For Sale by Owner (FSBO).

    List your home

    What's special

    Hip roof designSeparate showerOptional built-in bookcasesGarden tubDrop zoneLarge utility roomCovered front porch
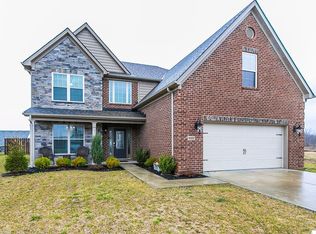
    The Westbrook is a spacious two-story home with a first-floor primary bedroom plus three bedrooms, a bonus room, and up to three full baths possible on the second floor. Main floor living areas include a flex room and study area to the left and right of the entry and a large two-story family room with optional built-in bookcases and fireplace. The kitchen features an island design with large walk-in pantry and sunny breakfast area. The two-car garage connects to the house via the large utility room with folding area and optional drop zone. The first-floor primary bedroom has a trey ceiling, large walk-in closet, and a luxury bath with garden tub, separate shower, and double bowl vanity. A railed catwalk on the second floor overlooks the family room and two-story foyer giving this home an open and airy feel. Exterior features include a hip roof design and covered front porch with columns.

    Zillow last checked:

    Listing updated:

    Listed by:

    Benjamin A Brown 859-229-4555,

    Christies International Real Estate Bluegrass

    Bought with:

    Nikki Trahan, 246918

    Keller Williams Legacy Group

    Source: Imagine MLS,MLS#: 25502000MLS Logo

    Facts & features

    Interior

    Bedrooms & bathrooms
    • Bedrooms: 4
    • Bathrooms: 4
    • Full bathrooms: 3
    • 1/2 bathrooms: 1
    Primary bedroom
    • Level: First
    Bedroom 2
    • Level: Second
    Bedroom 3
    • Level: Second
    Bedroom 4
    • Level: Second
    Bathroom 1
    • Description: primary bath
    • Level: First
    Bathroom 2
    • Level: Second
    Bathroom 3
    • Level: Second
    Bathroom 4
    • Description: 1/2 bath
    • Level: First
    Bonus room
    • Level: Second
    Den
    • Description: flex area
    • Level: First
    Family room
    • Level: First
    Foyer
    • Level: First
    Kitchen
    • Description: with breakfast area
    • Level: First
    Office
    • Description: Study
    • Level: First
    Utility room
    • Level: First
    Heating
    • Forced Air, Zoned
    Cooling
    • Electric, Zoned
    Appliances
    • Included: Disposal, Dishwasher, Range
    • Laundry: Electric Dryer Hookup, Washer Hookup
    Features
    • Other, Walk-In Closet(s)
    • Flooring: Carpet, Other
    • Windows: Screens
    • Basement: Unfinished,Walk-Out Access
    • Number of fireplaces: 1
    • Fireplace features: Family Room
    Interior area
    • Total structure area: 3,651
    • Total interior livable area: 3,651 sqft
    • Finished area above ground: 3,651
    • Finished area below ground: 0

    Property

    Parking
    • Total spaces: 2
    • Parking features: Attached Garage, Driveway, Garage Door Opener
    • Garage spaces: 2
    • Has uncovered spaces: Yes
    Features
    • Levels: Two
    • Has view: Yes
    • View description: Neighborhood
    Lot
    • Size: 0.28 Acres
    Details
    • Parcel number: NEW 5073

    Construction

    Type & style
    • Home type: SingleFamily
    • Property subtype: Single Family Residence
    Materials
    • Brick Veneer, Vinyl Siding
    • Foundation: Other
    • Roof: Dimensional Style
    Condition
    • New Construction
    • New construction: Yes
    • Year built: 2025
    Details
    • Builder model: Westbrook

    Utilities & green energy

    • Sewer: Public Sewer
    • Water: Public

    Community & neighborhood

    Location
    • Region: Versailles
    • Subdivision: Rose Ridge

    HOA & financial

    HOA
    • Has HOA: Yes
    • HOA fee: $165 annually
    • Amenities included: Other, None
    • Services included: Other

    Price history

    DateEventPrice
    5/8/2026Sold$686,951$188/sqft
    Source: Imagine MLS #25502000 Report a problem
    9/23/2025Pending sale$686,951$188/sqft
    Source: Imagine MLS #25502000 Report a problem
    9/23/2025Listed for sale$686,951$188/sqft
    Source: Imagine MLS #25502000 Report a problem

    Public tax history

    Tax history is unavailable.

    Neighborhood: 40383

    Nearby schools

    GreatSchools rating
    Schools provided by the listing agent
    • Elementary: Southside
    • Middle: Woodford Co
    • High: Woodford Co

    Source: Imagine MLS. This data may not be complete. We recommend contacting the local school district to confirm school assignments for this home.

    Get pre-qualified for a loan
    At Zillow Home Loans, we can pre-qualify you in as little as 5 minutes with no impact to your credit score.

    An equal housing lender. NMLS #10287.

    Sell for more on Zillow
    Get a Zillow Showcase℠ listing at no additional cost and you could sell for .
    $694,400
    2% more
    +$13,888
    With Zillow Showcase(estimated)
    $708,288