ASK US ABOUT FIXED INTEREST RATES LESS THAN 5%!!! Plan(1703-3 Talia Trace Townhomes) END UNIT. entire 1st floor with laminate flooring. kitchen w/: quartz counter tops, island, pantry, under cabinet lights, Stainless Steel appliances (refrigerator included) 2" faux white blinds. 2 Car attached garage. $99 Promotion -$99 Closing Costs and contract deposit!! *$99 Closing Costs promotion includes payment of insurance for one year, property tax escrows, origination fees, and discount points as allowed.
Under contract - not showing
$349,990
416 Slugger St Lot 40, Smyrna, TN 37167
3beds
1,703sqft
:
Get pre-qualified$2,210/mo
Townhouse, Residential, Condominium
Built in 2026
-- sqft lot
$-- Zestimate®
$206/sqft
$140/mo HOA
What's special
- 51 days |
- 12 |
- 0 |
Zillow last checked:
Listing updated:
Listed by:
Darrian Harlan 615-502-5552,
Ole South Realty 615-219-5644
Source: RealTracs MLS as distributed by MLS GRID,MLS#: 3229759
Facts & features
Interior
Bedrooms & bathrooms
- Bedrooms: 3
- Bathrooms: 3
- Full bathrooms: 2
- 1/2 bathrooms: 1
Bedroom 1
- Features: Suite
- Level: Suite
- Area: 196 Square Feet
- Dimensions: 14x14
Bedroom 2
- Area: 121 Square Feet
- Dimensions: 11x11
Bedroom 3
- Area: 121 Square Feet
- Dimensions: 11x11
Primary bathroom
- Features: Primary Bedroom
- Level: Primary Bedroom
Dining room
- Features: None
- Level: None
Kitchen
- Area: 162 Square Feet
- Dimensions: 18x9
Living room
- Features: Great Room
- Level: Great Room
- Area: 324 Square Feet
- Dimensions: 18x18
Heating
- Central
Cooling
- Ceiling Fan(s), Central Air
Appliances
- Included: Electric Oven, Electric Range, Dishwasher, Disposal, Freezer, Ice Maker, Microwave, Refrigerator, Stainless Steel Appliance(s)
Features
- Kitchen Island
- Flooring: Carpet, Laminate, Vinyl
- Basement: None
Interior area
- Total structure area: 1,703
- Total interior livable area: 1,703 sqft
- Finished area above ground: 1,703
Property
Parking
- Total spaces: 2
- Parking features: Garage Faces Front
- Attached garage spaces: 2
Features
- Levels: Two
- Stories: 2
- Fencing: Privacy
Details
- Special conditions: Standard
Construction
Type & style
- Home type: Townhouse
- Property subtype: Townhouse, Residential, Condominium
- Attached to another structure: Yes
Materials
- Fiber Cement, Brick
Condition
- New construction: Yes
- Year built: 2026
Utilities & green energy
- Sewer: Public Sewer
- Water: Public
- Utilities for property: Water Available
Community & HOA
Community
- Subdivision: Talia Trace
HOA
- Has HOA: Yes
- Services included: Maintenance Structure, Maintenance Grounds
- HOA fee: $140 monthly
Location
- Region: Smyrna
Financial & listing details
- Price per square foot: $206/sqft
- Annual tax amount: $2,524
- Date on market: 6/3/2026
- Date available: 08/21/2026
Estimated market value
Not available
Estimated sales range
Not available
Not available
Price history
| Date | Event | Price |
|---|---|---|
| 6/3/2026 | Pending sale | $349,990$206/sqft |
Source:  RealTracs MLS as distributed by MLS GRID #3229759 Report a problem RealTracs MLS as distributed by MLS GRID #3229759 Report a problem | ||
Public tax history
Tax history is unavailable.
Monthly payment
Est. payment
Payment breakdown
Explore the cost of this home by adjusting the details. Changes won't be saved.Climate risks
Neighborhood: 37167
Nearby schools
GreatSchools rating
- 7/10Rocky Fork Elementary SchoolGrades: PK-5Distance: 1.2 mi
- 7/10Rocky Fork Middle SchoolGrades: 6-8Distance: 1 mi
- 6/10Smyrna High SchoolGrades: 9-12Distance: 1.4 mi
Schools provided by the listing agent
- Elementary: Rocky Fork Elementary School
- Middle: Rocky Fork Middle School
- High: Smyrna High School
Source: RealTracs MLS as distributed by MLS GRID. This data may not be complete. We recommend contacting the local school district to confirm school assignments for this home.
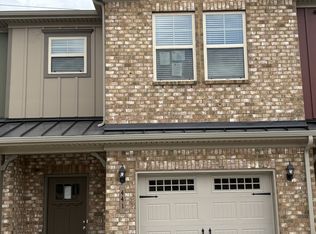
- $339,9903 bd3 ba1.7k sqft441 Slugger St LOT 31, Smyrna, TN 37167Sold
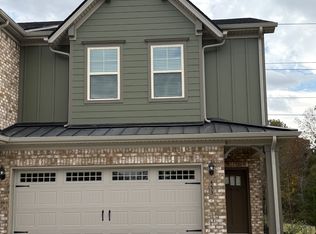
- $349,9903 bd3 ba1.7k sqft453 Slugger St LOT 28, Smyrna, TN 37167Sold
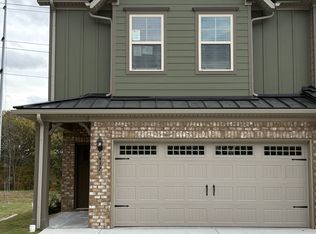
- $349,9903 bd3 ba1.7k sqft437 Slugger St LOT 32, Smyrna, TN 37167Sold
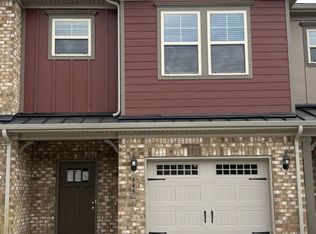
- $334,9902 bd3 ba1.7k sqft445 Slugger St LOT 30, Smyrna, TN 37167Sold
- $350,5003 bd3 ba1.7k sqft453 Slugger St, Smyrna, TN 37167Off Market
- $335,3002 bd3 ba1.7k sqft445 Slugger St, Smyrna, TN 37167Off Market
- $350,4003 bd3 ba1.7k sqft437 Slugger St, Smyrna, TN 37167Off Market
- $340,1003 bd3 ba1.7k sqft441 Slugger St, Smyrna, TN 37167Off Market
- $339,9903 bd3 ba1.7k sqft449 Slugger St LOT 29, Smyrna, TN 37167Sold
A local agent can set up tours, give advice and negotiate with sellers.
Similar homes
- $339,9903 bd3 ba1.7k sqft428 Slugger St Lot 43, Smyrna, TN 37167New Construction

 RealTracs MLS as distributed by MLS GRID
 - $339,9903 bd3 ba1.7k sqft420 Slugger St Lot 41, Smyrna, TN 37167New Construction
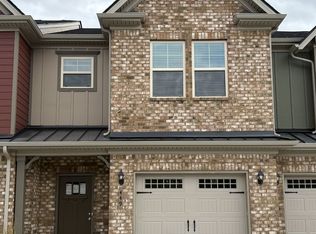 RealTracs MLS as distributed by MLS GRID
 - $329,9903 bd3 ba1.6k sqft180 Ace Ave Lot 9, Smyrna, TN 37167New Construction
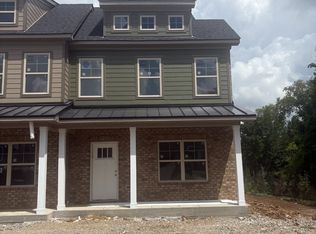 RealTracs MLS as distributed by MLS GRID
 - $329,9903 bd3 ba1.6k sqft115 Ace Ave Lot 4, Smyrna, TN 37167New Construction
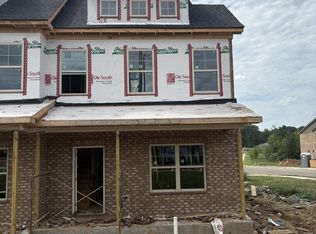 RealTracs MLS as distributed by MLS GRID
 - $329,9903 bd3 ba1.6k sqft145 Ace Ave Lot 1, Smyrna, TN 37167New ConstructionRealTracs MLS as distributed by MLS GRID
- $334,9902 bd3 ba1.7k sqft432 Slugger St Lot 44, Smyrna, TN 37167New ConstructionRealTracs MLS as distributed by MLS GRID
- $339,9903 bd3 ba1.7k sqft428 Slugger St, Smyrna, TN 37167New ConstructionOle South Properties
- $334,9902 bd3 ba1.7k sqft424 Slugger St Lot 42, Smyrna, TN 37167New ConstructionRealTracs MLS as distributed by MLS GRID
- $339,9903 bd3 ba1.7k sqft420 Slugger St, Smyrna, TN 37167New ConstructionOle South Properties
- $329,9903 bd3 ba1.6k sqft110 Ace Ave Lot 5, Smyrna, TN 37167New ConstructionRealTracs MLS as distributed by MLS GRID
- $329,9903 bd3 ba1.6k sqft180 Ace Ave, Smyrna, TN 37167New ConstructionOle South Properties
- $329,9903 bd3 ba1.6k sqft115 Ace Ave, Smyrna, TN 37167New ConstructionOle South Properties
- $329,9903 bd3 ba1.6k sqft145 Ace Ave, Smyrna, TN 37167New ConstructionOle South Properties
- $329,9903 bd3 ba1.6k sqft1209 Bronte Dr Lot 3, Smyrna, TN 37167New ConstructionMLS ID #3288255, Adam Morris. RealTracs MLS as distributed by MLS GRID
- $299,9902 bd3 ba1.3k sqft125 Ace Ave Lot 3, Smyrna, TN 37167New ConstructionRealTracs MLS as distributed by MLS GRID
- $299,9902 bd3 ba1.3k sqft135 Ace Ave Lot 2, Smyrna, TN 37167New ConstructionRealTracs MLS as distributed by MLS GRID
- $334,9902 bd3 ba1.7k sqft432 Slugger St, Smyrna, TN 37167New ConstructionOle South Properties
- $334,9902 bd3 ba1.7k sqft424 Slugger St, Smyrna, TN 37167New ConstructionOle South Properties
- $329,9903 bd3 ba1.6k sqft110 Ace Ave, Smyrna, TN 37167New ConstructionOle South Properties
- $368,0003 bd3 ba1.7k sqft317 Camargue Ct, Smyrna, TN 37167For SaleMLS ID #3160259, Maria F Mendoza. RealTracs MLS as distributed by MLS GRID
