Skip main navigation
In contract
  • $9,995,000

    416 W 20th St, New York, NY 10011

    6beds
    5,878sqft
    Loading
    Multi Family
    Built in 1910
    -- sqft lot
    $-- Zestimate®
    $1,700/sqft
    $-- HOA

    What's special

    Private terraceWood-burning fireplacesModern sophisticationSophisticated full-floor sanctuaryPrivate libraryAiry expanseContemporary luxury living
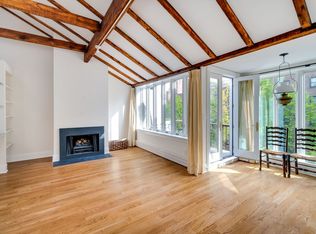
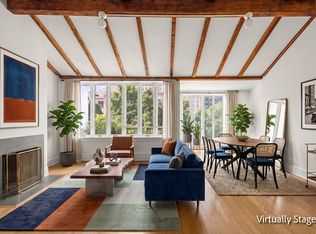
    An Architectural Masterpiece on Chelsea’s Most Storied Block A rare opportunity to own a landmark townhouse on one of New York’s most beautiful and sought-after streets — Cushman Row on the historic Seminary Block in West Chelsea. This 21-foot-wide, 6,000-square-foot masterpiece at 416 West 20th Street offers more than 1,400 square feet of private gardens and terraces, an extraordinary fusion of 19th-century grandeur and modern sophistication. Masterfully reimagined by Hernandez-Eli Architecture, this residence honors its architectural heritage while embracing the comforts of contemporary luxury living. Currently configured as a private three-floor Owner’s Triplex with two full-floor, income-producing residences, the property offers both flexibility and elegance — a rare balance in Manhattan townhouse living. Historic Elegance, Modern Refinement Every detail has been meticulously restored and reimagined — from the seven wood-burning fireplaces to the handcrafted moldings and ironwork that define Cushman Row’s iconic charm. Four distinct outdoor sanctuaries — including a lush south-facing garden, three private terraces, and a gracious front stoop — create a seamless connection between indoor and outdoor living. The Owner’s Triplex Parlor Floor: A grand double-door entry leads into an airy expanse of soaring ceilings, dual fireplaces, and meticulously restored plasterwork. Sunlight filters through the adjoining sunroom, opening to a private terrace overlooking the garden. Designed for both formal and relaxed entertaining, this level offers an elegant canvas for art, music, and gatherings — a space to live beautifully among friends and family. Garden Level: A chef’s kitchen with bespoke cabinetry and top-tier appliances opens seamlessly to a tiered, landscaped garden — an ideal setting for al fresco dining and intimate gatherings. The formal dining room, anchored by a stately fireplace, exudes character and warmth, creating an inviting atmosphere for entertaining. Primary Suite (Third Floor): A sophisticated full-floor sanctuary bathed in natural light, featuring a marble-clad spa bath, stately fireplace, and private library that opens onto a serene terrace overlooking the garden. A blend of elegance and tranquility — a true escape in the heart of the City. Cellar: Versatile space for a gym, screening room, or playroom with laundry and abundant storage. Income Generation & Versatility Fourth Floor: Renovated two-bedroom apartment with high ceilings, fireplace, and sunlight throughout. Fifth Floor: Another two-bedroom residence with skylights, fireplace, and a private terrace. Both units are presently income generating or can be seamlessly incorporated into the Owner’s Triplex for a grand single-family home of exceptional scale and character. A Setting Steeped in Beauty and History Overlooking the Gothic spires and gardens of the General Theological Seminary, this home offers a rare blend of serenity and proximity to the city’s most dynamic destinations — the High Line, Hudson River Park, Chelsea Market, the Meatpacking District, and world-class art galleries. Après Global Perspective At Après Global, we believe extraordinary homes tell the story of timeless craftsmanship and modern vision. 416 West 20th Street stands as one of Chelsea’s crown jewels - a residence where history, architecture, and artistry converge in perfect harmony.
    274 days
    |
    176
    |
    9
    |

    Zillow last checked:

    Listing updated:

    Listed by:

    Compass 917-751-9822,

    Lynne Mazin,

    Elena Ash

    Source: StreetEasy,MLS#: S1796192

      Facts & features

      Interior

      Bedrooms & bathrooms
      • Bedrooms: 6
      • Bathrooms: 4
      • Full bathrooms: 4
      Cooling
      • Central Air
      Appliances
      • Included: Dishwasher, Washer/Dryer
      Features
      • Flooring: Hardwood
      • Has fireplace: Yes
      • Fireplace features: Wood Burning
      Interior area
      • Total structure area: 5,878
      • Total interior livable area: 5,878 sqft
      Video & virtual tour

      Property

      Features
      • Patio & porch: Other, Terrace
      • Exterior features: Courtyard, Balcony, Garden, Terrace
      • Has view: Yes
      • View description: City, Garden
      Details
      • Special conditions: Resale

      Construction

      Type & style
      • Home type: MultiFamily
      • Property subtype: Multi Family
      Condition
      • Year built: 1910

      Community & HOA

      Community
      • Subdivision: West Chelsea
      Location
      • Region: New York

      Financial & listing details

      • Price per square foot: $1,700/sqft
      • Annual tax amount: $72,900
      • Date on market: 10/17/2025

        Estimated market value

        Not available

        Estimated sales range

        Not available

        Not available

        Price history

        DateEventPrice
        3/27/2026Contingent$9,995,000$1,700/sqft
        Source: StreetEasy #S1796192 Report a problem
        10/17/2025Listed for sale$9,995,000$1,700/sqft
        Source: StreetEasy #S1796192 Report a problem

        Public tax history

        Tax history is unavailable.

        Monthly payment

        Estimated monthly payment$1,822
        All calculations are estimates and provided by Zillow, Inc. for informational purposes only. Actual amounts may vary.
        HOA fees may include property taxes on listings classified as Co-Ops. Contact the listing agent and/or owner for fee details.
        Mortgage interest rates are dependent on a number of factors, including credit score, down payment, and repayment length. Interest rate data provided by Zillow Group Marketplace, Inc. as of 1/1/1970 from various mortgage lenders with which we have lead or other similar arrangements; the Estimated Payment is an average of those rates.
        See how much you could borrow to make a competitive offer.

        Climate risks

        Neighborhood: Chelsea

        Getting around

        99 / 100
        Walker's Paradise
        100 / 100
        Rider's Paradise
        95 / 100
        Biker's Paradise

        Nearby schools

        GreatSchools rating

        A local agent can set up tours, give advice and negotiate with sellers.

        Browse local experts

        Similar homes