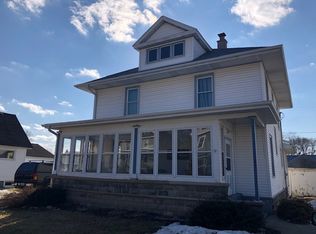
Tucked onto a corner lot in the heart of Cambria, this well-maintained 2-bedroom ranch offers a practical layout with everything on one level. Inside, you'll find an eat-in kitchen, comfortable living spaces, and several updates made in recent years. Outside, a spacious detached garage provides plenty of room for parking, storage, or a little extra workspace. Whether you're buying your first home, looking to downsize, or simply ready to trade renting for a place of your own, 416 W Florence Street is a solid opportunity at an approachable price point.
Active
$120,000
416 W Florence St, Cambria, WI 53923
2beds
860sqft
Single Family Residence
Built in 1910
5,227 Square Feet Lot
$121,200 Zestimate®
$140/sqft
$-- HOA
What's special
- --
- on Zillow
- 808
- views
- 39
- saves
Zillow last checked:
Listing updated:
Listed by:
Brandon Zimmermann,
Compass Real Estate Wisconsin,
Kendric Jimenez,
Compass Real Estate Wisconsin
Source: SCWMLS,MLS#: 2033701
Facts & features
Interior
Bedrooms & bathrooms
- Bedrooms: 2
- Bathrooms: 1
- Full bathrooms: 1
- Main level bathrooms: 1
Primary bedroom
- Level: Main
- Area: 128
- Dimensions: 16 x 8
Bedroom 2
- Level: Main
- Area: 72
- Dimensions: 9 x 8
Kitchen
- Features: Range/Oven, Refrigerator, Dishwasher, Disposal
- Level: Main
- Area: 162
- Dimensions: 18 x 9
Living room
- Level: Main
- Area: 275
- Dimensions: 25 x 11
Heating
- Forced Air
Cooling
- Central Air
Appliances
- Included: Washer, Dryer, Water Softener Included
- Laundry: Main Level
Features
- Split bedrooms
- Basement: Partial
- Has fireplace: No
Interior area
- Total structure area: 860
- Total interior livable area: 860 sqft
- Finished area above ground: 860
Property
Parking
- Total spaces: 2
- Parking features: 2 car, Detached
- Garage spaces: 2
- Has uncovered spaces: Yes
Features
- Levels: One
- Stories: 1
- Patio & porch: Porch
Lot
- Size: 5,227 Square Feet
- Features: Corner Lot
Details
- Parcel number: 11111161
- Zoning: RES
Construction
Type & style
- Home type: SingleFamily
- Architectural style: Ranch
- Property subtype: Single Family Residence
Materials
- Aluminum Siding
Condition
- Year built: 1910
Utilities & green energy
- Sewer: Public Sewer
- Water: Public
Community & HOA
Location
- Region: Cambria
Financial & listing details
- Price per square foot: $140/sqft
- Tax assessed value: $90,000
- Annual tax amount: $1,621
- Date on market: 9/30/2026
- Inclusions: Refrigerator, Range/Oven, Dishwasher, Disposal, Washer, Dryer, Softener
Estimated market value
$121,200
$115,000 - $127,000
$1,425/mo
Price history
| Date | Event | Price |
|---|---|---|
| 10/2/2026 | Listed for sale | $120,000+33.3%$140/sqft |
Source: SCWMLS #2033701 Report a problem | ||
| 1/27/2023 | Sold | $90,000-9.1%$105/sqft |
Source: SCWMLS #1944387 Report a problem | ||
| 11/18/2022 | Price change | $99,000-9.2%$115/sqft |
Source:  WIREX MLS #1944387 Report a problem WIREX MLS #1944387 Report a problem | ||
| 9/30/2022 | Listed for sale | $109,000+28.2%$127/sqft |
Source: WIREX MLS #1944387 Report a problem | ||
| 11/23/2020 | Sold | $85,000+6.4%$99/sqft |
Source: SCWMLS #1896118 Report a problem | ||
| 10/16/2020 | Listed for sale | $79,900+23.1%$93/sqft |
Source: EXP Realty, LLC #1896118 Report a problem | ||
| 6/17/2019 | Listing removed | $64,900$75/sqft |
Source: EXP Realty, LLC #1847594 Report a problem | ||
| 3/12/2019 | Listed for sale | $64,900$75/sqft |
Source: EXP Realty, LLC #1847594 Report a problem | ||
| 1/29/2019 | Pending sale | $64,900$75/sqft |
Source: EXP Realty, LLC #1847594 Report a problem | ||
| 1/16/2019 | Price change | $64,900-7.2%$75/sqft |
Source: EXP Realty, LLC #1847594 Report a problem | ||
| 1/4/2019 | Listed for sale | $69,900+7.7%$81/sqft |
Source: EXP Realty, LLC #1847594 Report a problem | ||
| 4/18/2018 | Listing removed | $64,900$75/sqft |
Source: EXP Realty, LLC #1824910 Report a problem | ||
| 3/16/2018 | Listed for sale | $64,900+29.8%$75/sqft |
Source: EXP Realty, LLC #1824910 Report a problem | ||
| 9/11/2017 | Sold | $50,000-8.9%$58/sqft |
Source: Public Record Report a problem | ||
| 9/1/2017 | Pending sale | $54,900$64/sqft |
Source: Stark Company, REALTORS #1809192 Report a problem | ||
| 7/14/2017 | Listed for sale | $54,900+19.3%$64/sqft |
Source: Stark Company, REALTORS #1809192 Report a problem | ||
| 5/5/2017 | Listing removed | $46,000$53/sqft |
Source: Stark Company, REALTORS #1782230 Report a problem | ||
| 4/17/2017 | Pending sale | $46,000$53/sqft |
Source: Stark Company, REALTORS #1782230 Report a problem | ||
| 4/17/2017 | Listed for sale | $46,000$53/sqft |
Source: Stark Company, REALTORS #1782230 Report a problem | ||
| 1/30/2017 | Listing removed | $46,000$53/sqft |
Source: Stark Company, REALTORS #1782230 Report a problem | ||
| 9/13/2016 | Price change | $46,000-16.2%$53/sqft |
Source: Stark Company, REALTORS #1782230 Report a problem | ||
| 7/22/2016 | Listed for sale | $54,900-8.3%$64/sqft |
Source: Stark Company, REALTORS #1782230 Report a problem | ||
| 1/16/2016 | Listing removed | $59,900$70/sqft |
Source: First Weber, Inc. #1759484 Report a problem | ||
| 1/11/2016 | Price change | $59,900-7.7%$70/sqft |
Source: First Weber, Inc. #1759484 Report a problem | ||
| 10/20/2015 | Listed for sale | $64,900-5.3%$75/sqft |
Source: First Weber, Inc. #1759484 Report a problem | ||
| 5/3/2013 | Listing removed | $68,500+5.4%$80/sqft |
Source: Win Win Partners LLC dba Keller Williams Realty Madison Crossroads #1678298 Report a problem | ||
| 8/1/2005 | Sold | $65,000$76/sqft |
Source: Public Record Report a problem | ||
Public tax history
| Year | Property taxes | Tax assessment |
|---|---|---|
| 2025 | $1,621 +2.4% | $90,000 |
| 2024 | $1,584 -26.9% | $90,000 +5.9% |
| 2023 | $2,167 +2.1% | $85,000 |
| 2022 | $2,123 +8.9% | $85,000 |
| 2021 | $1,950 +48.1% | $85,000 +58% |
| 2020 | $1,317 -2.3% | $53,800 |
| 2019 | $1,348 -4.2% | $53,800 |
| 2018 | $1,407 +15.6% | $53,800 |
| 2017 | $1,217 -5.5% | $53,800 -18.5% |
| 2016 | $1,288 -19.9% | $66,000 |
| 2015 | $1,609 +29.6% | $66,000 |
| 2014 | $1,241 -7.4% | $66,000 |
| 2013 | $1,340 -4.8% | $66,000 |
| 2012 | $1,408 +0.3% | $66,000 |
| 2010 | $1,404 | $66,000 |
| 2009 | -- | $66,000 +29.9% |
| 2008 | -- | $50,800 |
Find assessor info on the county website
Monthly payment
Est. payment
Payment breakdown
Explore the cost of this home by adjusting the details. Changes won't be saved.Climate risks
Neighborhood: 53923
Nearby schools
Schools provided by the listing agent
- Elementary: Cambria-Friesland
- Middle: Cambria-Friesland
- High: Cambria-Friesland
- District: Cambria-Friesland
Source: SCWMLS. This data may not be complete. We recommend contacting the local school district to confirm school assignments for this home.
Similar homes
- $99,9002 bd1 ba690 sqftW6484 E Pine St, Dalton, WI 53926For Sale
 MLS ID #2022261, Chris Ubert. SCWMLS
 - $150,0002 bd1 ba975 sqft307 E Marion St, Portage, WI 53901For Sale
 MLS ID #2028679, Lukas Dean. SCWMLS
 - $164,9003 bd1 ba1.1k sqftN6448 W Lane Rd, Portage, WI 53901For Sale
 MLS ID #2031939, Mike Coke. SCWMLS
 - $175,9002 bd2 ba950 sqftN3126 Oak Rd, Markesan, WI 53946For Sale
 MLS ID #2026300, Nicole Cotter. SCWMLS
