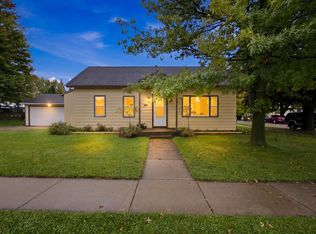
Charming rural property offering comfort, space, and versatility in a peaceful setting in Dalton. This well-maintained home features a functional layout with inviting living spaces, abundant natural light, and plenty of room to make it your own. The kitchen offers ample cabinetry and workspace, and it seamlessly connects to the dining and living areas—great for both everyday living and entertaining. Step outside to enjoy the surroundings, with space ideal for recreation, gardening, or simply relaxing in the quiet of the countryside. The storage shed provides excellent options for storage, workshop space, or hobbies. Recent updates add value and peace of mind, including a newer furnace, central air, electrical panel, kitchen and bedroom flooring, metal roof, gutters, and downspouts. Interior and exterior improvements also include an updated range, refrigerator, shower, outside doors, and a large covered deck—great for enjoying the outdoors.
Active
$99,900
W6484 E Pine St, Dalton, WI 53926
2beds
690sqft
Single Family Residence
Built in 1994
3,484 Square Feet Lot
$96,300 Zestimate®
$145/sqft
$-- HOA
What's special
- --
- on Zillow
- 486
- views
- 25
- saves
Zillow last checked:
Listing updated:
Listed by:
Chris Ubert,
Rock Realty
Source: SCWMLS,MLS#: 2022261
Facts & features
Interior
Bedrooms & bathrooms
- Bedrooms: 2
- Bathrooms: 1
- Full bathrooms: 1
- Main level bathrooms: 1
Primary bedroom
- Level: Main
- Area: 80
- Dimensions: 10 x 8
Bedroom 2
- Level: Main
- Area: 56
- Dimensions: 8 x 7
Kitchen
- Features: Range/Oven, Refrigerator
- Level: Main
- Area: 143
- Dimensions: 13 x 11
Living room
- Level: Main
- Area: 198
- Dimensions: 18 x 11
Heating
- Forced Air
Cooling
- Central Air
Appliances
- Laundry: Main Level
Features
- Basement: Crawl Space
- Has fireplace: No
Interior area
- Total structure area: 690
- Total interior livable area: 690 sqft
- Finished area above ground: 690
Property
Parking
- Parking features: No Garage
- Has uncovered spaces: Yes
Features
- Levels: One
- Stories: 1
- Patio & porch: Deck, Covered
Lot
- Size: 3,484 Square Feet
Details
- Additional structures: Storage
- Parcel number: 008006140000
- Zoning: Res
Construction
Type & style
- Home type: SingleFamily
- Architectural style: Ranch
- Property subtype: Single Family Residence
Materials
- Vinyl Siding
Condition
- Year built: 1994
Utilities & green energy
- Sewer: Non-Municipal/Prvt dispos
- Water: Well
- Utilities for property: Cable Available, Internet - Cable
Community & HOA
Location
- Region: Dalton
Financial & listing details
- Price per square foot: $145/sqft
- Tax assessed value: $84,600
- Annual tax amount: $705
- Date on market: 5/1/2026
- Inclusions: Range, Refrigerator
- Exclusions: Seller's Personal Property.
Estimated market value
$96,300
$91,000 - $101,000
$944/mo
Price history
| Date | Event | Price |
|---|---|---|
| 5/1/2026 | Listed for sale | $99,900+81.6%$145/sqft |
Source:  WIREX MLS #2022261 Report a problem WIREX MLS #2022261 Report a problem | ||
| 8/8/2023 | Sold | $55,000-15.3%$80/sqft |
Source: Public Record Report a problem | ||
| 7/3/2023 | Pending sale | $64,900$94/sqft |
Source: WIREX MLS #1943476 Report a problem | ||
| 4/5/2023 | Listed for sale | $64,900$94/sqft |
Source: WIREX MLS #1943476 Report a problem | ||
| 3/17/2023 | Pending sale | $64,900$94/sqft |
Source: WIREX MLS #1943476 Report a problem | ||
| 9/16/2022 | Listed for sale | $64,900$94/sqft |
Source: WIREX MLS #1943476 Report a problem | ||
Public tax history
| Year | Property taxes | Tax assessment |
|---|---|---|
| 2025 | $1,055 +17% | $84,600 +65.6% |
| 2024 | $902 +7.5% | $51,100 |
| 2023 | $839 +4.3% | $51,100 |
| 2022 | $804 +5% | $51,100 |
| 2021 | $766 +19.7% | $51,100 +23.7% |
| 2020 | $640 +1.4% | $41,300 |
| 2019 | $631 -1.4% | $41,300 |
| 2017 | $640 -5.9% | $41,300 |
| 2016 | $680 -19.8% | $41,300 |
| 2015 | $848 +23.2% | $41,300 +5.1% |
| 2014 | $688 -7.6% | $39,300 |
| 2013 | $744 -21% | $39,300 |
| 2012 | $942 +15.3% | $39,300 -54.1% |
| 2010 | $817 | $85,600 +100% |
| 2009 | -- | $42,800 |
| 2008 | -- | $42,800 |
Find assessor info on the county website
Monthly payment
Est. payment
Payment breakdown
Explore the cost of this home by adjusting the details. Changes won't be saved.Climate risks
Neighborhood: 53926
Nearby schools
Schools provided by the listing agent
- Middle: Markesan
- High: Markesan
- District: Markesan
Source: SCWMLS. This data may not be complete. We recommend contacting the local school district to confirm school assignments for this home.
Similar homes
- $104,0002 bd1 ba624 sqftW983 W North Shore Dr Lot 14, Montello, WI 53949For Sale
 MLS ID #2021887, Angela Noltimier. SCWMLS
 - $120,0002 bd1 ba860 sqft416 W Florence St, Cambria, WI 53923For Sale
 MLS ID #2033701, Brandon Zimmermann. SCWMLS
 - $117,9001 bd1 ba480 sqftN2755 Welk Rd Unit 5, Markesan, WI 53946For Sale
 MLS ID #2025753, Kyle Johnson. SCWMLS
