Welcome to the epitome of California living! This custom-built home, seamlessly combining classic design with contemporary lines, boasts 6,187 square feet of livable space integrated with an additional 2,677 square feet of outdoor space. Crafted by Richard Hofmeister, AIA, a graduate of Taliesin, the Frank Lloyd Wright School of Architecture, this residence showcases architectural brilliance with green design. Enter through the Portico with a solid mahogany door, guiding you into the heart of the home. The covered Zaguan, a spacious 370-square-foot entry area, elegantly leads you to the central core of the residence. Indoor and outdoor spaces flawlessly combine, highlighted by a 1,707-square-foot courtyard with a fireplace and koi pond. There is an expansive chef's kitchen, custom built-ins, a soaring hand-cut stone fireplace, speaker and lighting systems, 14' ceilings with exposed beams, and 18' disappearing sliding doors off the expansive living and entertainment area. High-end finishes throughout—no detail was spared in crafting this exceptional space. This house boasts five ensuite bedrooms, including a primary suite with a private terrace and living area, an exercise room, an office, and ample family/flex space that you can design to fit your lifestyle. The property includes a laundry room with a separate drying room, an oversized three-car garage, two covered carport spaces with abundant storage, a horse enclosure with direct bridle trail access, and numerous other amenities—too many to list. Constructed with Perform Wall, an environmentally sensitive insulated concrete building material, the home is a testament to innovation and sustainability. Earthquake and fire-resistant construction ensures safety and durability. Energy efficiency takes priority with radiant floor heating and solar power. The highly sought-after neighborhood, exceptional public schools, and a 5-minute walk to Laguna Lake and hiking trails make this residence perfect for those seeking the best of California living—ideal for entertaining, family, or multigenerational living!—This house has everything—Don't miss your chance to call this your California dream home!
Sold for $3,750,000
Listed by: Reliance Real Estate Services • Melissa Louden • Contact: 310-897-9600
Bought with: Reliance Real Estate Services
$3,750,000
416 W Las Palmas Dr Parcel 1, Fullerton, CA 92835
5beds
6,187sqft
Single Family Residence
Built in 2005
0.8 Acres Lot
$4,218,300 Zestimate®
$606/sqft
$7,470 Estimated rent
Home value
$4,218,300
$3.84M - $4.64M
$7,470/mo
Zestimate® history
Owner options
List your home for rent
$7,470/mo
Rent Zestimate®
Find your next renter with Zillow Rental Manager. Plus, with online applications, you can quickly screen prospective tenants – for free.
$7,470/mo
Rent Zestimate®
Refinance and save
$23,378/mo
Est. payment
Refinancing to a lower rate could help reduce your monthly payments and save thousands over the life of the loan.
$23,378/mo
Est. payment
Explore your selling options
Work with a Zillow partner agent
Leverage their expertise and Zillow's premium Showcase listings to get your home seen by more buyers.
Get startedList with your own agent
Get your home in front of millions of buyers by listing it on Zillow.
Learn how to do itSell it yourself
Take full control of how buyers see your home on Zillow by listing For Sale by Owner (FSBO).
List your homeWhat's special
Horse enclosureExercise roomCalifornia livingEntertainment areaOutdoor spacesGreen designClassic design
Zillow last checked:
Listing updated:
Listed by:
Melissa Louden DRE #02069269 310-897-9600,
Reliance Real Estate Services
Bought with:
Melissa Louden, DRE #02069269
Reliance Real Estate Services
Source: CRMLS,MLS#: PW24000072 Originating MLS: California Regional MLS
Originating MLS: California Regional MLSFacts & features
Interior
Bedrooms & bathrooms
- Bedrooms: 5
- Bathrooms: 6
- Full bathrooms: 5
- 1/2 bathrooms: 1
- Main level bathrooms: 5
- Main level bedrooms: 4
Rooms
- Room types: Bonus Room, Bedroom, Den, Entry/Foyer, Exercise Room, Family Room, Game Room, Guest Quarters, Great Room, Kitchen, Laundry, Living Room, Primary Bathroom, Primary Bedroom, Office, Other, Pantry, Utility Room, Dining Room
Bathroom
- Features: Bathtub, Dual Sinks, Granite Counters, Heated Floor, Separate Shower
Kitchen
- Features: Granite Counters, Kitchen Island, Kitchen/Family Room Combo, Utility Sink, Walk-In Pantry
Heating
- Radiant, See Remarks
Cooling
- Central Air, High Efficiency, See Remarks, Zoned
Appliances
- Included: Double Oven, Dishwasher, Free-Standing Range, Gas Cooktop, Microwave, Refrigerator, Solar Hot Water, Warming Drawer
- Laundry: Inside, Laundry Room, See Remarks
Features
- Beamed Ceilings, Breakfast Bar, Balcony, Breakfast Area, Cathedral Ceiling(s), Separate/Formal Dining Room, Eat-in Kitchen, Granite Counters, In-Law Floorplan, Multiple Staircases, Open Floorplan, Pantry, Stone Counters, See Remarks, Storage, Bedroom on Main Level, Primary Suite, Utility Room, Walk-In Pantry, Walk-In Closet(s)
- Flooring: See Remarks, Stone, Tile, Wood
- Has fireplace: Yes
- Fireplace features: Dining Room, Great Room
- Common walls with other units/homes: No Common Walls
Interior area
- Total interior livable area: 6,187 sqft
Property
Parking
- Total spaces: 11
- Parking features: Attached Carport, Driveway, Garage, Off Street, Other
- Attached garage spaces: 3
- Carport spaces: 2
- Covered spaces: 5
- Uncovered spaces: 6
Features
- Levels: Two
- Stories: 2
- Entry location: Main Level
- Patio & porch: Covered, Patio, See Remarks, Wrap Around
- Exterior features: Koi Pond, Lighting
- Pool features: None
- Spa features: None
- Fencing: Privacy,Wood,Wrought Iron
- Has view: Yes
- View description: Courtyard, Trees/Woods
Lot
- Size: 0.8 Acres
- Features: Back Yard, Front Yard, Garden, Horse Property, Near Park
Details
- Additional structures: Greenhouse, Corral(s), Stable(s)
- Parcel number: 29246214
- Special conditions: Standard
- Horses can be raised: Yes
- Horse amenities: Riding Trail
Construction
Type & style
- Home type: SingleFamily
- Architectural style: Contemporary,Custom,Mediterranean,Spanish
- Property subtype: Single Family Residence
Materials
- ICFs (Insulated Concrete Forms), Other, Plaster
- Foundation: Slab
- Roof: Metal
Condition
- New construction: No
- Year built: 2005
Utilities & green energy
- Electric: Photovoltaics Seller Owned
- Sewer: Public Sewer
- Water: Public
- Utilities for property: Natural Gas Connected, Sewer Connected, Water Connected
Green energy
- Energy efficient items: Construction, Exposure/Shade, HVAC, Insulation, Roof, Water Heater, Windows
- Energy generation: Solar
- Construction elements: Recycled Materials
- Water conservation: Water-Smart Landscaping, Water Recycling
Community & HOA
Community
- Features: Biking, Hiking, Horse Trails, Stable(s), Lake, Preserve/Public Land, Street Lights, Suburban, Park
- Subdivision: Sunny Hills (Sunh)
Location
- Region: Fullerton
Financial & listing details
- Price per square foot: $606/sqft
- Date on market: 1/24/2024
- Cumulative days on market: 7 days
- Listing terms: Cash,Cash to New Loan
Price history
| Date | Event | Price |
|---|---|---|
| 3/1/2024 | Sold | $3,750,000+7.1%$606/sqft |
Source:  CRMLS #PW24000072 Report a problem CRMLS #PW24000072 Report a problem | ||
| 2/1/2024 | Contingent | $3,500,000$566/sqft |
Source: CRMLS #PW24000072 Report a problem | ||
| 1/24/2024 | Listed for sale | $3,500,000$566/sqft |
Source: CRMLS #PW24000072 Report a problem | ||
Public tax history
Tax history is unavailable.
Neighborhood: 92835
Nearby homes
- $1,937,5644 bd6 ba6.8k sqft416 W Las Palmas Dr, Fullerton, CA 92835Off Market

- $2,603,3005 bd4 ba4.5k sqft432 W Las Palmas Dr, Fullerton, CA 92835Off Market
- $2,900,0006 bd6 ba5.3k sqft417 W Las Palmas Dr, Fullerton, CA 92835Sold
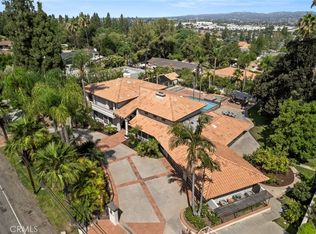
- $3,476,3005 bd6 ba4.7k sqft431 W Las Palmas Dr, Fullerton, CA 92835Off Market
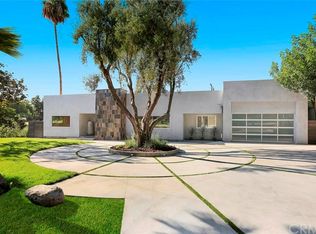
- $1,710,3004 bd3 ba2.4k sqft400 W Las Palmas Dr, Fullerton, CA 92835Off Market
- $4,205,8004 bd4 ba8.4k sqft401 W Las Palmas Dr, Fullerton, CA 92835Off Market
- $2,279,1004 bd4 ba3.3k sqft501 W Las Palmas Dr, Fullerton, CA 92835Off Market
- $1,604,9003 bd2 ba1.9k sqft416 W Sunny Hills Rd, Fullerton, CA 92835Off Market
Nearby schools
GreatSchools rating
- 10/10Laguna Road Elementary SchoolGrades: K-6Distance: 1 mi
- 8/10D. Russell Parks Junior High SchoolGrades: 7-8Distance: 1.7 mi
- 10/10Sunny Hills High SchoolGrades: 9-12Distance: 2.1 mi
Schools provided by the listing agent
- Elementary: Laguna Road
- Middle: Parks
- High: Sunny Hills
Source: CRMLS. This data may not be complete. We recommend contacting the local school district to confirm school assignments for this home.
Get a cash offer in 3 minutes
Find out how much your home could sell for in as little as 3 minutes with a no-obligation cash offer.
Estimated market value
$4,218,300
Get a cash offer in 3 minutes
Find out how much your home could sell for in as little as 3 minutes with a no-obligation cash offer.
Estimated market value
$4,218,300
- California
- Orange County
- Fullerton
- 92835
- 416 W Las Palmas Dr Parcel 1
Nearby cities
Nearby neighborhoods
Nearby zip codes
Other Fullerton Topics
