Discover a true custom VIEW home with private double-gated circular driveway, situated on the prestigious Las Palmas Drive in Sunny Hills Estates, surrounded by multimillion dollar custom homes! This exquisite estate offers TWO-PRIMARY SUITES (one on each level), including a magnificent Primary Retreat (appx. over 1,200 sf) plus, an over 700 sf DETACHED POOL HOUSE w/ bedroom, bathroom, kitchen & living area on appx. 26,625 sf leveled lot. The superbly designed floor plan provides the ultimate seamless indoor/outdoor living and entertaining experience with a Primary Retreat featuring an open sitting area and a private fireplace, unbeatable VIEWS with snow-capped mountains during winter from the expansive wrap around balcony with direct access to the sparking pool, and an attached bonus room perfect for an office or meditation space, convenient secondary bedrooms along with an in-law/guest room with ensuite bath. Relax under the shade of the gazebo in the resort-like backyard, mature trees dotting across a sprawling grassy knoll aside a salt water pool with spillover spa. This remarkable opportunity boasts every advantage of its prime location, proudly located in award winning Fullerton district (Laguna Road Elementary, Parks Jr. High and Sunny Hills High School), just moments away from the popular Laguna Lake and Fullerton Loop (hiking, biking, equestrian) trails, golf courses, St. Jude hospital and endless shopping/dinning options Fullerton has to offer. A true rare opportunity to make this special estate into your own paradise!
Sold for $2,900,000
Listed by: T.N.G. Real Estate Consultants • Justin and Juhee Kim • Contact: 714-988-3050
Bought with: T.N.G. Real Estate Consultants
$2,900,000
417 W Las Palmas Dr, Fullerton, CA 92835
6beds
5,390sqft
Single Family Residence
Built in 1990
0.61 Acres Lot
$2,938,600 Zestimate®
$538/sqft
$7,835 Estimated rent
Home value
$2,938,600
$2.70M - $3.20M
$7,835/mo
Zestimate® history
Owner options
List your home for rent
$7,835/mo
Rent Zestimate®
Find your next renter with Zillow Rental Manager. Plus, with online applications, you can quickly screen prospective tenants – for free.
$7,835/mo
Rent Zestimate®
Refinance and save
$18,317/mo
Est. payment
Refinancing to a lower rate could help reduce your monthly payments and save thousands over the life of the loan.
$18,317/mo
Est. payment
Explore your selling options
Work with a Zillow partner agent
Leverage their expertise and Zillow's premium Showcase listings to get your home seen by more buyers.
Get startedList with your own agent
Get your home in front of millions of buyers by listing it on Zillow.
Learn how to do itSell it yourself
Take full control of how buyers see your home on Zillow by listing For Sale by Owner (FSBO).
List your homeWhat's special
Private fireplaceDetached pool houseMature treesResort-like backyardPrimary retreatExpansive wrap around balconySprawling grassy knoll
Zillow last checked:
Listing updated:
Listed by:
Justin and Juhee Kim DRE #01027923 714-988-3050,
T.N.G. Real Estate Consultants,
Hannah Parklee DRE #02152399 714-449-9000,
T.N.G. Real Estate Consultants
Bought with:
Justin and Juhee Kim, DRE #01027923
T.N.G. Real Estate Consultants
Hannah Parklee, DRE #02152399
T.N.G. Real Estate Consultants
Source: CRMLS,MLS#: PW25158924 Originating MLS: California Regional MLS
Originating MLS: California Regional MLSFacts & features
Interior
Bedrooms & bathrooms
- Bedrooms: 6
- Bathrooms: 6
- Full bathrooms: 2
- 3/4 bathrooms: 3
- 1/2 bathrooms: 1
- Main level bathrooms: 5
- Main level bedrooms: 5
Rooms
- Room types: Bedroom, Entry/Foyer, Guest Quarters, Great Room, Living Room, Primary Bedroom, Office, Other, Pantry, Dining Room
Primary bedroom
- Features: Main Level Primary
Primary bedroom
- Features: Primary Suite
Primary bedroom
- Features: Multiple Primary Suites
Bedroom
- Features: Multi-Level Bedroom
Bathroom
- Features: Bathtub, Dual Sinks, Granite Counters, Jetted Tub, Separate Shower, Tub Shower, Walk-In Shower
Kitchen
- Features: Granite Counters, Kitchen Island, Kitchen/Family Room Combo, Remodeled, Updated Kitchen, Walk-In Pantry
Other
- Features: Walk-In Closet(s)
Heating
- Central
Cooling
- Central Air
Appliances
- Included: Double Oven, Dishwasher, Gas Cooktop, Disposal, Range Hood, Water Heater
- Laundry: Inside, Laundry Room
Features
- Beamed Ceilings, Wet Bar, Breakfast Bar, Balcony, Breakfast Area, Block Walls, Cathedral Ceiling(s), Separate/Formal Dining Room, Eat-in Kitchen, Granite Counters, High Ceilings, Open Floorplan, Pantry, Recessed Lighting, Two Story Ceilings, Main Level Primary, Multiple Primary Suites, Primary Suite, Walk-In Pantry, Walk-In Closet(s)
- Flooring: Carpet, Tile, Wood
- Doors: French Doors
- Windows: Double Pane Windows, Plantation Shutters
- Has fireplace: Yes
- Fireplace features: Great Room, Living Room, Primary Bedroom
- Common walls with other units/homes: No Common Walls
Interior area
- Total interior livable area: 5,390 sqft
Property
Parking
- Total spaces: 9
- Parking features: Circular Driveway, Controlled Entrance, Door-Multi, Direct Access, Driveway Level, Driveway, Garage, Gated, RV Potential
- Attached garage spaces: 3
- Uncovered spaces: 6
Features
- Levels: Two
- Stories: 2
- Entry location: Front
- Patio & porch: Patio, Wrap Around
- Exterior features: Awning(s), Rain Gutters
- Has private pool: Yes
- Pool features: Heated, In Ground, Private, Salt Water
- Has spa: Yes
- Spa features: Heated, In Ground, Private
- Fencing: Block
- Has view: Yes
- View description: City Lights, Mountain(s), Pool, Trees/Woods
Lot
- Size: 0.61 Acres
- Features: Back Yard, Lawn, Landscaped, Level, Near Park, Sprinkler System, Street Level, Yard
Details
- Additional structures: Guest House Detached, Gazebo, Cabana
- Parcel number: 29245111
- Special conditions: Standard
- Horse amenities: Riding Trail
Construction
Type & style
- Home type: SingleFamily
- Architectural style: Mediterranean
- Property subtype: Single Family Residence
Materials
- Foundation: Raised, Slab
- Roof: Clay
Condition
- New construction: No
- Year built: 1990
Utilities & green energy
- Sewer: Public Sewer
- Water: Public
- Utilities for property: Electricity Connected, Natural Gas Connected, Sewer Connected, Water Connected
Community & HOA
Community
- Features: Biking, Golf, Hiking, Horse Trails, Lake, Preserve/Public Land, Street Lights, Suburban, Park
- Security: Security System, Carbon Monoxide Detector(s), Security Gate, Smoke Detector(s), Security Lights
- Subdivision: Sunny Hills View Estates (Shve)
Location
- Region: Fullerton
Financial & listing details
- Price per square foot: $538/sqft
- Tax assessed value: $2,157,513
- Annual tax amount: $23,896
- Date on market: 7/15/2025
- Cumulative days on market: 79 days
- Listing terms: Cash,Cash to New Loan,Conventional
Price history
| Date | Event | Price |
|---|---|---|
| 10/27/2025 | Sold | $2,900,000-9.4%$538/sqft |
Source:  CRMLS #PW25158924 Report a problem CRMLS #PW25158924 Report a problem | ||
| 10/26/2025 | Pending sale | $3,200,000$594/sqft |
Source: CRMLS #PW25158924 Report a problem | ||
| 10/6/2025 | Contingent | $3,200,000$594/sqft |
Source: CRMLS #PW25158924 Report a problem | ||
| 7/18/2025 | Listed for sale | $3,200,000+81.8%$594/sqft |
Source: CRMLS #PW25158924 Report a problem | ||
| 5/14/2014 | Sold | $1,760,000-1.1%$327/sqft |
Source: Public Record Report a problem | ||
| 4/10/2014 | Pending sale | $1,780,000$330/sqft |
Source: Prudential California Realty-Cosner #PW13251707 Report a problem | ||
| 12/25/2013 | Listed for sale | $1,780,000+3258.5%$330/sqft |
Source: Prudential California Realty-Cosner #PW13251707 Report a problem | ||
| 4/25/1996 | Sold | $53,000$10/sqft |
Source: Public Record Report a problem | ||
Public tax history
| Year | Property taxes | Tax assessment |
|---|---|---|
| 2025 | $23,896 +4.1% | $2,157,513 +2% |
| 2024 | $22,952 +2.4% | $2,115,209 +2% |
| 2023 | $22,411 +0.6% | $2,073,735 +2% |
| 2022 | $22,288 +1.8% | $2,033,074 +2% |
| 2021 | $21,898 +0.5% | $1,993,210 +1% |
| 2020 | $21,784 | $1,972,773 +2% |
| 2019 | $21,784 +2.8% | $1,934,092 +2% |
| 2018 | $21,193 +3.3% | $1,896,169 +2% |
| 2017 | $20,523 | $1,858,990 +2% |
| 2016 | $20,523 +2.2% | $1,822,540 +1.5% |
| 2015 | $20,089 +37.5% | $1,795,164 +32.3% |
| 2014 | $14,608 | $1,356,548 +0.5% |
| 2013 | -- | $1,350,418 +2% |
| 2012 | -- | $1,323,940 +2% |
| 2011 | -- | $1,297,981 +0.8% |
| 2010 | -- | $1,288,281 -0.2% |
| 2009 | -- | $1,291,342 +2% |
| 2008 | -- | $1,266,022 +2% |
| 2007 | -- | $1,241,199 +2% |
| 2006 | -- | $1,216,862 +2% |
| 2005 | -- | $1,193,002 +2% |
| 2004 | -- | $1,169,610 +1.9% |
| 2003 | -- | $1,148,174 +2% |
| 2002 | -- | $1,125,661 +4% |
| 2001 | $10,995 +1.9% | $1,081,951 +2% |
| 2000 | $10,791 | $1,060,737 |
Find assessor info on the county website
Neighborhood: 92835
Nearby homes
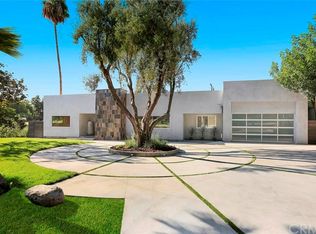
- $3,534,7005 bd6 ba4.7k sqft431 W Las Palmas Dr, Fullerton, CA 92835Off Market
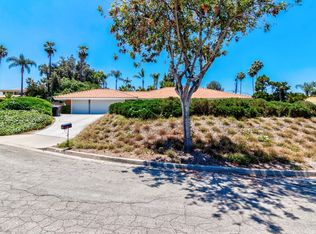
- $1,593,1003 bd2 ba1.9k sqft416 W Sunny Hills Rd, Fullerton, CA 92835Off Market
- $4,395,5004 bd4 ba8.4k sqft401 W Las Palmas Dr, Fullerton, CA 92835Off Market
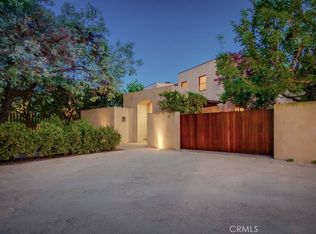
- $3,750,0005 bd6 ba6.1k sqft416 W Las Palmas Dr PARCEL 1, Fullerton, CA 92835Sold
- $3,502,9006 bd8 ba7k sqft400 W Sunny Hills Rd, Fullerton, CA 92835Off Market
- $2,069,0005 bd3 ba3k sqft430 W Sunny Hills Rd, Fullerton, CA 92835Off Market
- $1,937,5644 bd6 ba6.8k sqft416 W Las Palmas Dr, Fullerton, CA 92835Off Market
- $2,590,4005 bd4 ba4.5k sqft432 W Las Palmas Dr, Fullerton, CA 92835Off Market
Nearby schools
GreatSchools rating
- 10/10Laguna Road Elementary SchoolGrades: K-6Distance: 1.1 mi
- 8/10D. Russell Parks Junior High SchoolGrades: 7-8Distance: 1.7 mi
- 10/10Sunny Hills High SchoolGrades: 9-12Distance: 2.2 mi
Schools provided by the listing agent
- Elementary: Laguna Road
- Middle: Parks
- High: Sunny Hills
Source: CRMLS. This data may not be complete. We recommend contacting the local school district to confirm school assignments for this home.
Get a cash offer in 3 minutes
Find out how much your home could sell for in as little as 3 minutes with a no-obligation cash offer.
Estimated market value
$2,938,600
Get a cash offer in 3 minutes
Find out how much your home could sell for in as little as 3 minutes with a no-obligation cash offer.
Estimated market value
$2,938,600
- California
- Orange County
- Fullerton
- 92835
- 417 W Las Palmas Dr
Nearby cities
Nearby neighborhoods
Nearby zip codes
Other Fullerton Topics
