BACK ON THE MARKET! Previous offer fell through, NO FAULT of Sellers! This charming and meticulously maintained 3-bedroom, 2-bath home in Marion is conveniently located near Matter Park, Riverview Elementary, and the hospital. Offering fantastic curb appeal, the home features a welcoming front deck and vinyl replacement windows. Step inside to discover hardwood floors in the living room, complemented by crank-out windows that fill the space with natural sunlight. The gorgeous kitchen boasts custom cabinetry, pantry for all your storage needs. A formal dining room connects to the family room and a beautiful three-seasons room, perfect for entertaining or relaxing. The family room features custom built-in cabinets, shelving, and an entertainment center. This home has been enhanced with two thoughtful additions, including a spacious master en suite with walk-in closet. The large laundry room/office combination provides even more storage, as well as plenty of cabinetry for organization. There's also an indoor workshop for your projects. Outside, enjoy the backyard oasis with a grill station, fire pit, and His & Her Sheds that will not disappoint. His Shed is cooled, insulated with an exhaust fan and a built-in surround sound, Previously it was heated but owner disconnected the wires so it will need rewired. Her Shed makes organizing a breeze. The one-car attached garage includes an additional utility shed. Some updates include vinyl flooring and a mix of carpet and hardwoods throughout, New 200 AMP Electrical Panel being installed this week! New clean out installed with screw top lid for easy access. The whole-home gas generator offers peace of mind. Attached is a list of updates and info about the home, as well as the layout of the house. Utility Average: AEP - $170, CenterPoint - $56. Don't miss this incredible property!
Sold
$189,900
416 W Wharton Dr, Marion, IN 46952
3beds
1,494sqft
Residential, Single Family Residence
Built in 1953
7,405 Square Feet Lot
$209,600 Zestimate®
$127/sqft
$1,441 Estimated rent
Home value
$209,600
$159,000 - $275,000
$1,441/mo
Zestimate® history
Owner options
List your home for rent
$1,441/mo
Rent Zestimate®
Find your next renter with Zillow Rental Manager. Plus, with online applications, you can quickly screen prospective tenants – for free.
$1,441/mo
Rent Zestimate®
Refinance and save
$1,231/mo
Est. payment
Refinancing to a lower rate could help reduce your monthly payments and save thousands over the life of the loan.
$1,231/mo
Est. payment
Explore your selling options
Work with a Zillow partner agent
Leverage their expertise and Zillow's premium Showcase listings to get your home seen by more buyers.
Get startedList with your own agent
Get your home in front of millions of buyers by listing it on Zillow.
Learn how to do itSell it yourself
Take full control of how buyers see your home on Zillow by listing For Sale by Owner (FSBO).
List your homeWhat's special
Zillow last checked:
Listing updated:
Listed by:
Nathan Nicholson 765-661-8516,
Nicholson Realty 2.0
Bought with:
Non-BLC Member
MIBOR REALTOR® Association
Source: MIBOR as distributed by MLS GRID,MLS#: 22026333
Facts & features
Interior
Bedrooms & bathrooms
- Bedrooms: 3
- Bathrooms: 2
- Full bathrooms: 2
- Main level bathrooms: 2
- Main level bedrooms: 3
Primary bedroom
- Features: Carpet
- Level: Main
- Area: 195 Square Feet
- Dimensions: 15x13
Bedroom 2
- Features: Hardwood
- Level: Main
- Area: 96 Square Feet
- Dimensions: 12x8
Bedroom 3
- Features: Hardwood
- Level: Main
- Area: 108 Square Feet
- Dimensions: 12x9
Dining room
- Features: Hardwood
- Level: Main
- Area: 110 Square Feet
- Dimensions: 10x11
Kitchen
- Features: Vinyl
- Level: Main
- Area: 121 Square Feet
- Dimensions: 11x11
Laundry
- Features: Carpet
- Level: Main
- Area: 135 Square Feet
- Dimensions: 15x9
Living room
- Features: Hardwood
- Level: Main
- Area: 176 Square Feet
- Dimensions: 16x11
Sun room
- Features: Carpet
- Level: Main
- Area: 168 Square Feet
- Dimensions: 14x12
Workshop
- Features: Vinyl
- Level: Main
- Area: 133 Square Feet
- Dimensions: 19x7
Heating
- Natural Gas, Forced Air
Appliances
- Included: Dishwasher, Washer, Dryer, Electric Water Heater
- Laundry: Main Level
Features
- Attic Pull Down Stairs, Bookcases, Walk-In Closet(s), Pantry
- Windows: Windows Vinyl
- Has basement: No
- Attic: Pull Down Stairs
Interior area
- Total structure area: 1,494
- Total interior livable area: 1,494 sqft
Property
Parking
- Total spaces: 1
- Parking features: Attached
- Attached garage spaces: 1
Features
- Levels: One
- Stories: 1
- Patio & porch: Porch
- Fencing: Fenced
Lot
- Size: 7,405 Square Feet
Details
- Parcel number: 270231103034000002
- Other equipment: Generator
- Horse amenities: None
Construction
Type & style
- Home type: SingleFamily
- Architectural style: Ranch
- Property subtype: Residential, Single Family Residence
Materials
- Vinyl Siding
- Foundation: Block, Slab
Condition
- New construction: No
- Year built: 1953
Utilities & green energy
- Electric: 200+ Amp Service
- Water: Municipal/City
- Utilities for property: Electricity Connected, Sewer Connected, Water Connected
Community & HOA
Community
- Subdivision: Riverview
HOA
- Has HOA: No
Location
- Region: Marion
Financial & listing details
- Price per square foot: $127/sqft
- Tax assessed value: $126,300
- Annual tax amount: $1,384
- Date on market: 3/11/2025
- Cumulative days on market: 72 days
- Electric utility on property: Yes
Price history
| Date | Event | Price |
|---|---|---|
| 4/15/2025 | Sold | $189,900$127/sqft |
Source:  MIBOR as distributed by MLS GRID #22026333 Report a problem MIBOR as distributed by MLS GRID #22026333 Report a problem | ||
| 3/17/2025 | Pending sale | $189,900$127/sqft |
Source: MIBOR as distributed by MLS GRID #22026333 Report a problem | ||
| 3/10/2025 | Listed for sale | $189,900 |
Source:  IRMLS #202500155 Report a problem IRMLS #202500155 Report a problem | ||
| 1/27/2025 | Pending sale | $189,900 |
Source: IRMLS #202500155 Report a problem | ||
| 1/22/2025 | Listed for sale | $189,900 |
Source: IRMLS #202500155 Report a problem | ||
Public tax history
| Year | Property taxes | Tax assessment |
|---|---|---|
| 2025 | $1,231 -11.1% | $126,300 +2.6% |
| 2024 | $1,384 +18.3% | $123,100 -6.2% |
| 2023 | $1,170 +15.1% | $131,200 +11% |
| 2022 | $1,017 +4.6% | $118,200 +12.9% |
| 2021 | $972 +9.7% | $104,700 +7.7% |
| 2020 | $886 -41.4% | $97,200 +2.2% |
| 2019 | $1,513 +121.7% | $95,100 +2.5% |
| 2018 | $682 -24.4% | $92,800 +3.3% |
| 2017 | $902 +69.4% | $89,800 +4.2% |
| 2016 | $533 -25.4% | $86,200 -5.8% |
| 2014 | $714 +28.4% | $91,500 +7.8% |
| 2013 | $556 +7.2% | $84,900 -12.7% |
| 2012 | $519 +26.1% | $97,300 +22.5% |
| 2011 | $412 +4.6% | $79,400 +4.6% |
| 2010 | $394 -3.3% | $75,900 -7.8% |
| 2009 | $407 -19.7% | $82,300 -2.5% |
| 2007 | $507 | $84,400 +0.5% |
| 2006 | -- | $84,000 +8.8% |
| 2005 | -- | $77,200 |
Find assessor info on the county website
Neighborhood: 46952
Nearby homes
- $173,4004 bd2 ba1.1k sqft414 W Wharton Dr, Marion, IN 46952Off Market
- $108,5003 bd1 ba864 sqft504 W Wharton Dr, Marion, IN 46952Off Market
- $162,3003 bd1 ba1.2k sqft408 W Wharton Dr, Marion, IN 46952Off Market
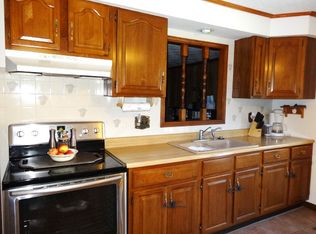
- $110,0003 bd1 ba816 sqft508 W Wharton Dr, Marion, IN 46952Pending
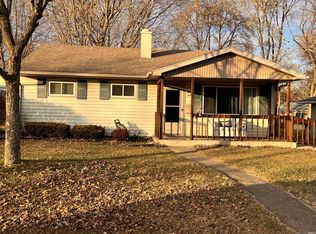
- $117,2002 bd1 ba858 sqft415 W Highland Ave, Marion, IN 46952Off Market
- $163,1003 bd2 ba1.8k sqft411 W Highland Ave, Marion, IN 46952Off Market
- $115,0003 bd1 ba816 sqft503 W Highland Ave, Marion, IN 46952For Sale
- $151,4003 bd1 ba1.1k sqft407 W Highland Ave, Marion, IN 46952Off Market
Nearby schools
GreatSchools rating
- 6/10Riverview Elementary SchoolGrades: PK-4Distance: 0.4 mi
- 3/10McCulloch Junior High SchoolGrades: 7-8Distance: 3.4 mi
- 3/10Marion High SchoolGrades: 9-12Distance: 2.5 mi
Schools provided by the listing agent
- Elementary: Riverview Elementary School
- Middle: John L McCulloch Junior High Sch
- High: Marion High School
Source: MIBOR as distributed by MLS GRID. This data may not be complete. We recommend contacting the local school district to confirm school assignments for this home.


Get pre-qualified for a loan
At Zillow Home Loans, we can pre-qualify you in as little as 5 minutes with no impact to your credit score.An equal housing lender. NMLS #10287.
- Indiana
- Grant County
- Marion
- 46952
- 416 W Wharton Dr
Nearby cities
Nearby neighborhoods
Nearby zip codes
Other Marion Topics
