Move in ready! Welcome to this cozy 3 bed, 1 bath home located within walking distance to the Riverwalk. Home is also located close to all amenities & Marion General Hospital. This home has a covered front porch, and a 3-season room on the back for dining and entertaining while overlooking the fenced back yard. Property also includes a 1 car detached garage. This home is ready for a new owner and new memories!!
Pending
Price cut: $5K (5/29)
$110,000
508 W Wharton Dr, Marion, IN 46952
3beds
816sqft
:
Get pre-qualified$782/mo
Single Family Residence
Built in 1954
6,969 Square Feet Lot
$106,800 Zestimate®
$--/sqft
$-- HOA
What's special
Covered front porch
- 248 days |
- 436 |
- 14 |
Zillow last checked:
Listing updated:
Listed by:
Gregory Marsh greg@marshrealty.realtor,
Marsh Realty
Source: IRMLS,MLS#: 202546804
Facts & features
Interior
Bedrooms & bathrooms
- Bedrooms: 3
- Bathrooms: 1
- Full bathrooms: 1
- Main level bedrooms: 3
Bedroom 1
- Level: Main
Bedroom 2
- Level: Main
Kitchen
- Level: Main
- Area: 108
- Dimensions: 12 x 9
Living room
- Level: Main
- Area: 176
- Dimensions: 16 x 11
Heating
- Natural Gas
Cooling
- Central Air
Appliances
- Included: Microwave, Refrigerator, Washer, Gas Range, Gas Water Heater
Features
- Windows: Window Treatments
- Basement: Crawl Space
- Has fireplace: No
Interior area
- Total structure area: 816
- Total interior livable area: 816 sqft
- Finished area above ground: 816
- Finished area below ground: 0
Video & virtual tour
Property
Parking
- Total spaces: 1
- Parking features: Detached, Asphalt
- Garage spaces: 1
- Has uncovered spaces: Yes
Features
- Levels: One
- Stories: 1
- Patio & porch: Porch Covered
- Fencing: Chain Link
Lot
- Size: 6,969 Square Feet
- Dimensions: 56 x 130
- Features: Level, City/Town/Suburb
Details
- Parcel number: 270231103032.000002
Construction
Type & style
- Home type: SingleFamily
- Architectural style: Bungalow
- Property subtype: Single Family Residence
Materials
- Vinyl Siding
- Roof: Asphalt
Condition
- New construction: No
- Year built: 1954
Utilities & green energy
- Electric: Indiana Michigan Power
- Gas: CenterPoint Energy
- Sewer: City
- Water: City, Marion Utilities
Community & HOA
Community
- Subdivision: River View / Riverview
Location
- Region: Marion
Financial & listing details
- Tax assessed value: $79,800
- Annual tax amount: $706
- Date on market: 11/20/2025
- Listing terms: Cash,Conventional,FHA,USDA Loan,VA Loan
Estimated market value
$106,800
$101,000 - $112,000
$1,164/mo
Price history
| Date | Event | Price |
|---|---|---|
| 7/13/2026 | Pending sale | $110,000 |
Source:  IRMLS #202546804 Report a problem IRMLS #202546804 Report a problem | ||
| 5/29/2026 | Price change | $110,000-4.3% |
Source: IRMLS #202546804 Report a problem | ||
| 11/20/2025 | Listed for sale | $115,000+53.3% |
Source: IRMLS #202546804 Report a problem | ||
| 1/12/2021 | Listing removed | -- |
Source:  MIBOR as distributed by MLS GRID Report a problem MIBOR as distributed by MLS GRID Report a problem | ||
| 9/25/2020 | Sold | $75,000-6.1%$92/sqft |
Source:  MIBOR as distributed by MLS GRID #21725672 Report a problem MIBOR as distributed by MLS GRID #21725672 Report a problem | ||
| 7/29/2020 | Pending sale | $79,900$98/sqft |
Source: Highgarden Real Estate #21725672 Report a problem | ||
| 7/21/2020 | Listed for sale | $79,900+26.8%$98/sqft |
Source: Highgarden Real Estate #21725672 Report a problem | ||
| 6/17/2016 | Sold | $63,000+31.5%$77/sqft |
Source: Agent Provided Report a problem | ||
| 2/1/2013 | Sold | $47,900+8.9%$59/sqft |
Source: Agent Provided Report a problem | ||
| 11/30/2001 | Sold | $44,000$54/sqft |
Source: Public Record Report a problem | ||
Public tax history
| Year | Property taxes | Tax assessment |
|---|---|---|
| 2025 | $707 -12.5% | $79,800 -4% |
| 2024 | $808 +17.9% | $83,100 -7.2% |
| 2023 | $685 +22.4% | $89,500 +11.6% |
| 2022 | $560 +19.9% | $80,200 +11.2% |
| 2021 | $467 +9.1% | $72,100 +5.9% |
| 2020 | $428 -67.1% | $68,100 +2.4% |
| 2019 | $1,300 +2.4% | $66,500 +2.3% |
| 2018 | $1,270 +14.8% | $65,000 +2.4% |
| 2017 | $1,106 -0.5% | $63,500 +14.8% |
| 2016 | $1,112 -4.3% | $55,300 -4.8% |
| 2014 | $1,162 +7% | $58,100 +7% |
| 2013 | $1,086 +16.5% | $54,300 -1.6% |
| 2012 | $932 +387% | $55,200 +10.2% |
| 2011 | $191 -1% | $50,100 +3.9% |
| 2010 | $193 +7.1% | $48,200 -7.8% |
| 2009 | $180 -32.1% | $52,300 -2.2% |
| 2007 | $266 | $53,500 -1.3% |
| 2006 | -- | $54,200 +8.4% |
| 2005 | -- | $50,000 |
Find assessor info on the county website
Monthly payment
Est. payment
Payment breakdown
Explore the cost of this home by adjusting the details. Changes won't be saved.Climate risks
Neighborhood: 46952
Nearby schools
GreatSchools rating
- 6/10Riverview Elementary SchoolGrades: PK-4Distance: 0.4 mi
- 3/10McCulloch Junior High SchoolGrades: 7-8Distance: 3.3 mi
- 3/10Marion High SchoolGrades: 9-12Distance: 2.5 mi
Schools provided by the listing agent
- Elementary: Riverview
- Middle: McCulloch
- High: Marion
- District: Marion Community Schools
Source: IRMLS. This data may not be complete. We recommend contacting the local school district to confirm school assignments for this home.
- $108,5003 bd1 ba864 sqft504 W Wharton Dr, Marion, IN 46952Off Market
- $107,3002 bd1 ba753 sqft512 W Wharton Dr, Marion, IN 46952Off Market
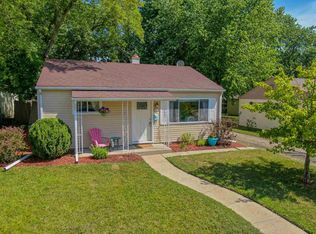
- $128,7003 bd1 ba936 sqft516 W Wharton Dr, Marion, IN 46952Off Market
- $189,9003 bd2 ba1.4k sqft416 W Wharton Dr, Marion, IN 46952Sold
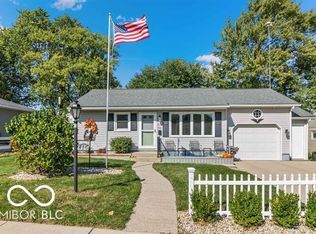
- $95,9002 bd1 ba768 sqft507 W Highland Ave, Marion, IN 46952Off Market
- $92,0002 bd1 ba1k sqft511 W Highland Ave, Marion, IN 46952Off Market
- $130,4002 bd1 ba850 sqft520 W Wharton Dr, Marion, IN 46952Off Market
- $173,4004 bd2 ba1.1k sqft414 W Wharton Dr, Marion, IN 46952Off Market
A local agent can set up tours, give advice and negotiate with sellers.
Similar homes
- $115,0003 bd1 ba816 sqft503 W Highland Ave, Marion, IN 46952For Sale
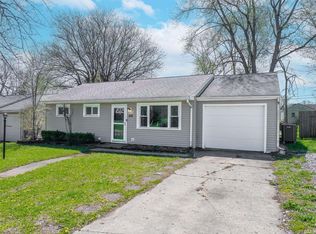 MLS ID #202612852, Nick Krieg, Empire Real Estate LLC. IRMLS
 - $115,0002 bd1 ba851 sqft1805 W Wenlock Dr, Marion, IN 46952For Sale
 MLS ID #202628047, Kayla Poling-Garcia, F.C. Tucker Realty Center. IRMLS
 - $120,0002 bd1 ba980 sqft1426 W 2nd St, Marion, IN 46952For Sale
 MLS ID #202621200, Kristine E Miller, Apple Tree Realty, LLC. IRMLS
 - $129,9002 bd1 ba1k sqft415 E Bradford St, Marion, IN 46952For Sale
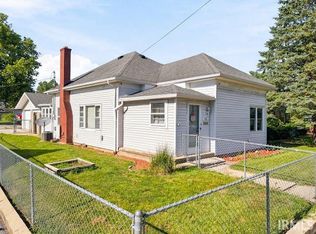 MLS ID #202627201, Connie Zirkle, Moving Real Estate. IRMLS
 - $134,0003 bd1 ba1k sqft110 N G St, Marion, IN 46952ActiveMLS ID #22109303, Jeff Weightman, Weightman Realty Group, LLC. MIBOR as distributed by MLS GRID
- $89,9002 bd1 ba960 sqft602 E Christy St, Marion, IN 46952For SaleMLS ID #202616650, Olvin Martinez, North Eastern Group Realty. IRMLS
- $115,0002 bd1 ba778 sqft6103 S Jay St, Marion, IN 46953For SaleMLS ID #202626671, Kerri Mitchener, Howell Realty Group, LLC. IRMLS
- $148,0004 bd2 ba1.2k sqft805 N Oxford Dr, Marion, IN 46952For SaleMLS ID #202626674, Robyn Windle, Nicholson Realty 2.0 LLC. IRMLS
- $119,9003 bd1 ba840 sqft309 E Taylor St, Swayzee, IN 46986For SaleMLS ID #202629440, Tonya McCoy, Moving Real Estate. IRMLS
- $133,5003 bd1 ba1k sqft1109 E 32nd St, Marion, IN 46953For SaleMLS ID #202622444, Cindy Korporal, RE/MAX Realty One. IRMLS
- $94,0002 bd1 ba827 sqft725 W 17th St, Marion, IN 46953For SaleMLS ID #202625236, Spenser Todd, F.C. Tucker Realty Center. IRMLS
- $125,5005 bd2 ba1.2k sqft703 W 5th St, Marion, IN 46953For SaleMLS ID #202536520, Jeff Bryan, Point1 Realty. IRMLS
- $65,0002 bd1 ba870 sqft2314 N Wabash Rd, Marion, IN 46952For SaleMLS ID #202621681, Jonah Hartsburg, Hoosier Hub Realty LLC. IRMLS
- $--3 bd2 ba1k sqft511 W Ohio Ave, Hartford City, IN 47348AuctionAuction.com 2
- $62,5002 bd1 ba1k sqft1613 W 1st St, Marion, IN 46952For SaleMLS ID #202623650, Kayla Poling-Garcia, F.C. Tucker Realty Center. IRMLS
- $125,0002 bd1 ba720 sqft617 E North B St, Gas City, IN 46933For SaleMLS ID #202629488, Kerri Mitchener, Howell Realty Group, LLC. IRMLS
- $79,0002 bd1 ba1k sqft1002 E 30th St, Marion, IN 46953For SaleMLS ID #202625408, Robyn Windle, Nicholson Realty 2.0 LLC. IRMLS
- $99,9002 bd1 ba864 sqft415 N Meridian St, Sweetser, IN 46987For SaleMLS ID #202624169, Suzie Mack, F.C. Tucker Realty Center. IRMLS
- $147,9003 bd1 ba988 sqft729 Beech Dr, Gas City, IN 46933For SaleMLS ID #202629569, Suzie Mack, F.C. Tucker Realty Center. IRMLS
- $68,0003 bd1 ba876 sqft715 E 30th St, Marion, IN 46953ActiveMLS ID #22105381, Justin Lowe, Ellsbury Group. MIBOR as distributed by MLS GRID
