Skip main navigation
Closed
  • Price Unknown

    416 Winslow Run, Cibolo, TX 78108

    5beds
    3,460sqft
    Single Family Residence
    Built in 2025
    8,276.4 Square Feet Lot
    $574,800 Zestimate®
    $--/sqft
    $3,411 Estimated rent

    Home value

    $574,800

    $529,000 - $621,000

    $3,411/mo

    Zestimate® history
    Loading
    Loading...

    Owner options

    List your home for rent

    $3,411/mo

    Rent Zestimate®

    Find your next renter with Zillow Rental Manager. Plus, with online applications, you can quickly screen prospective tenants – for free.

    Learn more

    $3,411/mo

    Rent Zestimate®

    Refinance and save

    $500/mo

    Est. payment

    Refinancing to a lower rate could help reduce your monthly payments and save thousands over the life of the loan.

    See today's rates

    $500/mo

    Est. payment

    Explore your selling options

    Work with a Zillow partner agent

    Leverage their expertise and Zillow's premium Showcase listings to get your home seen by more buyers.

    Get started

    List with your own agent

    Get your home in front of millions of buyers by listing it on Zillow.

    Learn how to do it

    Sell it yourself

    Take full control of how buyers see your home on Zillow by listing For Sale by Owner (FSBO).

    List your home

    What's special

    In-law suiteBeautifully landscaped outdoor spacesGrand foyerGenerously sized game roomElegant countertopsGourmet kitchenSpa-like ensuite bathroom
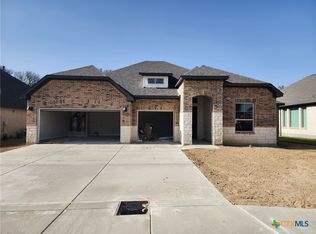
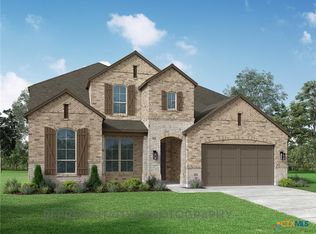
    Exquisite New Construction - 5-Bedroom Luxury Home Coming this April. Experience the pinnacle of modern living with this extraordinary new construction home, scheduled for completion in April. Boasting 5 bedrooms and 4.5 bathrooms across 3,460 square feet, this residence has been thoughtfully designed to blend luxury and functionality. Upon entering, you'll be greeted by a grand foyer that leads to an open and inviting floor plan. At the heart of the home lies a spacious living area seamlessly integrated with a gourmet kitchen. Featuring top-of-the-line appliances, custom cabinetry, and elegant countertops, this space is perfect for both entertaining and everyday living. Upstairs, discover a generously sized game room and three additional bedrooms, each offering comfort and style. The master suite serves as a private retreat, complete with a spa-like ensuite bathroom and ample closet space. An in-law suite on the main level provides added versatility and privacy, making it ideal for extended family or guests. Images provided are representative of the builder's exceptional craftsmanship and attention to detail, showcasing the quality you can expect in this home. Please note, the actual Lamar Plan may include slight variations in layout and finishes, ensuring a unique and distinctive touch. Situated in the highly sought-after city of Cibolo, this home is conveniently located near top-rated schools, shopping, dining, and cultural activities. Additional features include a spacious three-car garage and beautifully landscaped outdoor spaces. Don't miss your chance to own this stunning residence, where every detail has been meticulously curated for style, comfort, and lasting value. Schedule your showing Today.

    Zillow last checked:

    Listing updated:

    Listed by:

    Teresa Zepeda (210)493-3030,

    Keller Williams Heritage

    Bought with:

    NON-MEMBER AGENT TEAM

    Non Member Office

    Source: Central Texas MLS,MLS#: 566888MLS LogoOriginating MLS: Four Rivers Association of REALTORS

    Facts & features

    Interior

    Bedrooms & bathrooms
    • Bedrooms: 5
    • Bathrooms: 5
    • Full bathrooms: 4
    • 1/2 bathrooms: 1
    Heating
    • Central, Electric
    Cooling
    • Central Air, Electric, 1 Unit, Zoned
    Appliances
    • Included: Dishwasher, Disposal, Gas Range, Gas Water Heater, Plumbed For Ice Maker, Range Hood, Water Heater, Microwave
    • Laundry: Washer Hookup, Electric Dryer Hookup, Laundry in Utility Room, Laundry Room
    Features
    • Ceiling Fan(s), Separate/Formal Dining Room, Eat-in Kitchen, Game Room, Primary Downstairs, Living/Dining Room, Multiple Living Areas, Multiple Dining Areas, Main Level Primary, Open Floorplan, Pull Down Attic Stairs, Shower Only, Separate Shower, Tub Shower, Vanity, Walk-In Closet(s), Breakfast Bar, Kitchen Island, Pantry, Walk-In Pantry
    • Flooring: Carpet, Ceramic Tile
    • Windows: Double Pane Windows
    • Attic: Pull Down Stairs
    • Has fireplace: No
    • Fireplace features: None
    Interior area
    • Total interior livable area: 3,460 sqft

    Property

    Parking
    • Total spaces: 3
    • Parking features: Attached, Garage, Oversized
    • Attached garage spaces: 3
    Features
    • Levels: Two
    • Stories: 2
    • Patio & porch: Covered, Patio
    • Exterior features: Covered Patio, Private Yard
    • Pool features: None
    • Fencing: Back Yard,Privacy
    • Has view: Yes
    • View description: None
    • Body of water: None
    Lot
    • Size: 8,276 sqft
    Details
    • Parcel number: 195831
    • Special conditions: Builder Owned

    Construction

    Type & style
    • Home type: SingleFamily
    • Architectural style: Traditional
    • Property subtype: Single Family Residence
    Materials
    • Fiber Cement, Masonry
    • Foundation: Slab
    • Roof: Composition,Shingle
    Condition
    • Under Construction
    • New construction: Yes
    • Year built: 2025
    Details
    • Builder name: Bellaire Homes

    Utilities & green energy

    • Sewer: Public Sewer
    • Water: Public
    • Utilities for property: Cable Available, Natural Gas Available, Phone Available, Trash Collection Public

    Community & neighborhood

    Security
    • Security features: Security System Owned, Smoke Detector(s)
    Community
    • Community features: None, Curbs, Street Lights, Sidewalks
    Location
    • Region: Cibolo
    • Subdivision: Buffalo Crossing

    HOA & financial

    HOA
    • Has HOA: Yes
    • HOA fee: $500 annually
    • Association name: Reserves at Buffalo Crossing HOA

    Other

    Other facts
    • Listing agreement: Exclusive Right To Sell
    • Listing terms: Cash,Conventional,FHA,Texas Vet,VA Loan

    Price history

    DateEventPrice
    5/22/2025Sold--
    Source: Central Texas MLS #566888 Report a problem
    4/25/2025Pending sale$639,990$185/sqft
    Source: LERA MLS #1833767 Report a problem
    1/31/2025Price change$639,990-0.5%$185/sqft
    Source: LERA MLS #1833767 Report a problem
    1/10/2025Listed for sale$643,137$186/sqft
    Source: LERA MLS #1833767 Report a problem

    Public tax history

    YearProperty taxesTax assessment
    2025$580 -0.9%$30,055 +0.3%
    2024$585 $29,961

    Find assessor info on the county website

    Neighborhood: 78108

    Nearby schools

    GreatSchools rating
    Schools provided by the listing agent
    • Elementary: O. G. Wiederstein Elementary
    • Middle: J Frank Dobie Junior High School
    • High: Byron P Steele II High School
    • District: Schertz-Cibolo Universal City ISD

    Source: Central Texas MLS. This data may not be complete. We recommend contacting the local school district to confirm school assignments for this home.

    Get a cash offer in 3 minutes
    Find out how much your home could sell for in as little as 3 minutes with a no-obligation cash offer.
    Estimated market value
    $574,800
    Get a cash offer in 3 minutes
    Find out how much your home could sell for in as little as 3 minutes with a no-obligation cash offer.
    Estimated market value
    $574,800