Welcome to Mountain View Townhomes on Boone Lake--Johnson City's premier destination for luxury lakeside living. Perfectly positioned to capture breathtaking views of Boone Lake and the East Tennessee mountains, this professionally designed townhome offers the perfect blend of modern elegance, quality craftsmanship, and low-maintenance living.
This spacious 3-bedroom, 2.5-bath residence showcases the Premier Finish Package, featuring upgraded luxury vinyl plank flooring, quartzite countertops, designer lighting, and thoughtfully curated finishes throughout. The light-filled open-concept main level is ideal for both everyday living and entertaining, highlighted by a gourmet kitchen with quartzite countertops, custom cabinetry, tiled backsplash, stainless steel appliances--including a refrigerator and gas range--and beautiful lake views.
The home offers two primary suites, each featuring walk-in closets, with one suite providing direct access to a private covered balcony overlooking Boone Lake. The partially finished 828-square-foot walkout basement includes a third bedroom with patio access and is already plumbed for an additional full bath, offering outstanding flexibility for future expansion, additional living space, storage, or a custom retreat.
Outdoor living is equally impressive, with two private covered balconies and a lower-level patio designed to maximize the stunning lake and mountain scenery. Additional highlights include maintenance-free luxury vinyl plank flooring throughout (no carpet), natural gas service with a tankless water heater, high-efficiency HVAC system, and premium construction quality.
Residents of Mountain View Townhomes enjoy maintenance-free living with access to a private dock and lakeside gazebo, along with the opportunity to purchase a deeded boat slip, subject to availability. Conveniently located just minutes from Winged Deer Park, shopping, dining, medical facilities, and Bristol Motor Speedway, Mountain View Townhomes offers an exceptional waterfront lifestyle in one of Johnson City's most desirable locations.
Sold for $575,000
$575,000
4160 Bristol Hwy #604, Johnson City, TN 37601
3beds
2,400sqft
PUD, Residential
Built in 2026
-- sqft lot
$575,200 Zestimate®
$240/sqft
$2,805 Estimated rent
Home value
$575,200
$546,000 - $604,000
$2,805/mo
Zestimate® history
Owner options
List your home for rent
$2,805/mo
Rent Zestimate®
Find your next renter with Zillow Rental Manager. Plus, with online applications, you can quickly screen prospective tenants – for free.
$2,805/mo
Rent Zestimate®
Refinance and save
$3,517/mo
Est. payment
Refinancing to a lower rate could help reduce your monthly payments and save thousands over the life of the loan.
$3,517/mo
Est. payment
Explore your selling options
Work with a Zillow partner agent
Leverage their expertise and Zillow's premium Showcase listings to get your home seen by more buyers.
Get startedList with your own agent
Get your home in front of millions of buyers by listing it on Zillow.
Learn how to do itSell it yourself
Take full control of how buyers see your home on Zillow by listing For Sale by Owner (FSBO).
List your homeWhat's special
Beautiful lake viewsTwo private covered balconiesQuartzite countertopsStainless steel appliancesThoughtfully curated finishes throughoutTiled backsplashGourmet kitchen
Zillow last checked:
Listing updated:
Listed by:
Christian Zervos 304-206-8970,
KW Johnson City
Bought with:
Christian Zervos, 368943
KW Johnson City
Source: TVRMLS,MLS#: 9999058
Facts & features
Interior
Bedrooms & bathrooms
- Bedrooms: 3
- Bathrooms: 3
- Full bathrooms: 2
- 1/2 bathrooms: 1
Heating
- Heat Pump, Hot Water, Natural Gas
Cooling
- Ceiling Fan(s), Heat Pump
Appliances
- Included: Built-In Gas Oven, Dishwasher, Disposal, Microwave, Refrigerator
- Laundry: Electric Dryer Hookup, Washer Hookup
Features
- Kitchen Island, Open Floorplan, Pantry, Walk-In Closet(s), Wired for Data
- Flooring: Luxury Vinyl, Tile
- Doors: ENERGY STAR Qualified Doors, Sliding Doors
- Windows: Double Pane Windows, Insulated Windows
- Basement: Exterior Entry,Finished,Full,Interior Entry,Walk-Out Access
Interior area
- Total structure area: 2,400
- Total interior livable area: 2,400 sqft
- Finished area below ground: 800
Property
Parking
- Parking features: Deeded
Features
- Levels: Three Or More
- Stories: 3
- Patio & porch: Back, Covered, Deck, Rear Patio
- Exterior features: Dock
- Fencing: Privacy
- Has view: Yes
- View description: Water, Mountain(s)
- Has water view: Yes
- Water view: Water
- Waterfront features: Lake, Lake Privileges
Lot
- Topography: Level
Details
- Additional structures: Gazebo
- Parcel number: 022k A 019.00
- Zoning: Res
Construction
Type & style
- Home type: SingleFamily
- Architectural style: PUD
- Property subtype: PUD, Residential
Materials
- HardiPlank Type
- Foundation: Concrete Perimeter
- Roof: Metal
Condition
- Above Average,New Construction
- New construction: Yes
- Year built: 2026
Details
- Warranty included: Yes
Utilities & green energy
- Sewer: Public Sewer
- Water: Public
- Utilities for property: Electricity Connected, Natural Gas Connected, Sewer Connected, Water Connected, Cable Connected
Community & HOA
Community
- Features: Lake
- Security: Firewall(s), Smoke Detector(s)
- Subdivision: Mountain View on Boone Lake
HOA
- Has HOA: Yes
- Amenities included: Landscaping
- HOA fee: $200 monthly
Location
- Region: Johnson City
Financial & listing details
- Price per square foot: $240/sqft
- Date on market: 8/4/2026
- Listing terms: Cash,Conventional,FHA,VA Loan
- Electric utility on property: Yes
Price history
| Date | Event | Price |
|---|---|---|
| 8/3/2026 | Sold | $575,000$240/sqft |
Source: TVRMLS #9999058 Report a problem | ||
Public tax history
Tax history is unavailable.
Neighborhood: 37601
Nearby homes
- $585,0003 bd4 ba2.4k sqft4160 Bristol Hwy #503, Johnson City, TN 37601For Sale
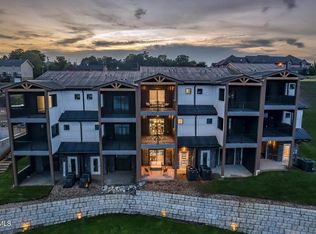
- $590,750-- bd-- ba-- sqft4160 Bristol Hwy, Johnson City, TN 37601Sold
- $524,000-- bd2 ba2k sqft4160 Bristol Hwy #502, Johnson City, TN 37601Off Market
- $524,000-- bd2 ba2k sqft4160 Bristol Hwy #503, Johnson City, TN 37601Off Market
- $524,000-- bd2 ba2k sqft4160 Bristol Hwy #501, Johnson City, TN 37601Off Market
- $524,000-- bd2 ba2k sqft4160 Bristol Hwy #504, Johnson City, TN 37601Off Market
- $524,000-- bd2 ba2k sqft4160 Bristol Hwy #505, Johnson City, TN 37601Off Market
- $583,0002 bd3 ba1.6k sqft4160 Bristol Hwy #502, Johnson City, TN 37601Sold
Nearby schools
GreatSchools rating
- 9/10Lake Ridge Elementary SchoolGrades: K-5Distance: 1.6 mi
- 7/10Indian Trail Middle SchoolGrades: 6-8Distance: 2.7 mi
- 8/10Science Hill High SchoolGrades: 9-12Distance: 4.4 mi
Schools provided by the listing agent
- Elementary: Lake Ridge
- Middle: Indian Trail
- High: Science Hill
Source: TVRMLS. This data may not be complete. We recommend contacting the local school district to confirm school assignments for this home.


Get pre-qualified for a loan
At Zillow Home Loans, we can pre-qualify you in as little as 5 minutes with no impact to your credit score.An equal housing lender. NMLS #10287.
- Tennessee
- Washington County
- Johnson City
- 37601
- 4160 Bristol Hwy Unit 604
