IMMACULATELY MAINTAINED! Welcome to easy, low-maintenance living in Thornton's Oakshire community. This 2-bedroom, 2-bath end-unit townhouse gives you something most attached homes don't, natural light from three sides and only one shared wall. At 1,100 finished square feet on a single level, everything you need is on one floor, with no stairs to navigate daily.
The living room has vaulted ceilings, a gas fireplace, and a great layout that flows into the dining area and kitchen. The primary suite is genuinely generous at nearly 16x14 with a walk-in closet and full en-suite bath. A second bedroom, second full bath, and in-unit laundry round out the main level.
Downstairs, a 657 square foot unfinished basement is ready for whatever you need, storage, a workshop, a future gym, or additional living space. The attached 2-car garage is a rare find at this price point.
The south-facing orientation keeps the home bright, and the greenbelt location adds a buffer of green space outside your door.
Double-pane windows throughout, central air, and forced-air gas heat keep things comfortable and efficient year-round.
HOA covers insurance, grounds maintenance, structural maintenance, snow removal, and trash, so your weekends stay yours.
Located minutes from shopping, dining, and easy access to Denver, Westminster, and Northglenn.
Priced at $370,000 with an attached 2-car garage, greenbelt lot, and a basement ready to finish, this one checks a lot of boxes.
Sold for $364,700
$364,700
4160 E 119th Place #A, Thornton, CO 80233
2beds
1,757sqft
Townhouse
Built in 1998
-- sqft lot
$358,700 Zestimate®
$208/sqft
$2,524 Estimated rent
Home value
$358,700
$337,000 - $384,000
$2,524/mo
Zestimate® history
Owner options
List your home for rent
$2,524/mo
Rent Zestimate®
Find your next renter with Zillow Rental Manager. Plus, with online applications, you can quickly screen prospective tenants – for free.
$2,524/mo
Rent Zestimate®
Refinance and save
$2,436/mo
Est. payment
Refinancing to a lower rate could help reduce your monthly payments and save thousands over the life of the loan.
$2,436/mo
Est. payment
Explore your selling options
Work with a Zillow partner agent
Leverage their expertise and Zillow's premium Showcase listings to get your home seen by more buyers.
Get startedList with your own agent
Get your home in front of millions of buyers by listing it on Zillow.
Learn how to do itSell it yourself
Take full control of how buyers see your home on Zillow by listing For Sale by Owner (FSBO).
List your homeWhat's special
Gas fireplaceVaulted ceilingsFull en-suite bathIn-unit laundrySecond bedroomWalk-in closetForced-air gas heat
Zillow last checked:
Listing updated:
Listed by:
Alexander Saldana 303-552-4804 alex@reframingrealestate.com,
Denver Property Team
Bought with:
Amanda D. Dowell, 40013986
Modern Design Realty Group LLC
Source: REcolorado as distributed by MLS GRID,MLS#: 2763719
Facts & features
Interior
Bedrooms & bathrooms
- Bedrooms: 2
- Bathrooms: 2
- Full bathrooms: 2
- Main level bathrooms: 2
- Main level bedrooms: 2
Bedroom
- Features: Primary Suite
- Level: Main
- Area: 216.24 Square Feet
- Dimensions: 13.6 x 15.9
Bedroom
- Features: Primary Suite
- Level: Main
- Area: 104.94 Square Feet
- Dimensions: 9.9 x 10.6
Bathroom
- Features: En Suite Bathroom
- Level: Main
- Area: 61.2 Square Feet
- Dimensions: 9 x 6.8
Bathroom
- Level: Main
- Area: 37.73 Square Feet
- Dimensions: 7.7 x 4.9
Dining room
- Level: Main
- Area: 99.06 Square Feet
- Dimensions: 7.8 x 12.7
Kitchen
- Level: Main
- Area: 79.2 Square Feet
- Dimensions: 9.9 x 8
Laundry
- Level: Main
- Area: 18.72 Square Feet
- Dimensions: 3.6 x 5.2
Living room
- Level: Main
- Area: 259.76 Square Feet
- Dimensions: 13.6 x 19.1
Utility room
- Level: Basement
- Area: 93.84 Square Feet
- Dimensions: 9.2 x 10.2
Heating
- Forced Air, Natural Gas
Cooling
- Central Air
Appliances
- Included: Dishwasher, Disposal, Dryer, Microwave, Oven, Refrigerator, Washer
- Laundry: In Unit
Features
- Ceiling Fan(s), Primary Suite, Vaulted Ceiling(s), Walk-In Closet(s)
- Flooring: Carpet, Vinyl
- Windows: Double Pane Windows
- Basement: Partial,Unfinished
- Number of fireplaces: 1
- Fireplace features: Gas, Gas Log, Living Room
- Common walls with other units/homes: End Unit,1 Common Wall
Interior area
- Total structure area: 1,757
- Total interior livable area: 1,757 sqft
- Finished area above ground: 1,100
- Finished area below ground: 0
Property
Parking
- Total spaces: 2
- Parking features: Garage - Attached
- Attached garage spaces: 2
Features
- Levels: One
- Stories: 1
- Entry location: Ground
- Patio & porch: Deck
Lot
- Features: Greenbelt
Details
- Parcel number: R0072512
- Special conditions: Standard
Construction
Type & style
- Home type: Townhouse
- Architectural style: Contemporary
- Property subtype: Townhouse
- Attached to another structure: Yes
Materials
- Brick, Frame
- Roof: Composition
Condition
- Year built: 1998
Utilities & green energy
- Sewer: Public Sewer
- Water: Public
- Utilities for property: Electricity Connected, Natural Gas Connected
Community & HOA
Community
- Subdivision: Oakshire
HOA
- Has HOA: Yes
- Services included: Insurance, Maintenance Grounds, Maintenance Structure, Snow Removal, Trash
- HOA fee: $295 monthly
- HOA name: OAKSHIRE TOWNHOME
- HOA phone: 303-457-1444
Location
- Region: Thornton
Financial & listing details
- Price per square foot: $208/sqft
- Tax assessed value: $374,000
- Annual tax amount: $2,339
- Date on market: 3/25/2026
- Listing terms: Cash,Conventional,FHA,VA Loan
- Exclusions: Sellers Personal Property
- Ownership: Individual
- Electric utility on property: Yes
- Road surface type: Paved
Price history
| Date | Event | Price |
|---|---|---|
| 4/9/2026 | Sold | $364,700-1.4%$208/sqft |
Source:  REcolorado as distributed by MLS GRID #2763719 Report a problem REcolorado as distributed by MLS GRID #2763719 Report a problem | ||
| 4/1/2026 | Pending sale | $370,000$211/sqft |
Source: REcolorado as distributed by MLS GRID #2763719 Report a problem | ||
| 3/25/2026 | Listed for sale | $370,000+155.2%$211/sqft |
Source: REcolorado as distributed by MLS GRID #2763719 Report a problem | ||
| 3/5/2010 | Sold | $145,000-12.1%$83/sqft |
Source: Public Record Report a problem | ||
| 11/19/2002 | Sold | $165,000+33.4%$94/sqft |
Source: Public Record Report a problem | ||
| 11/9/1998 | Sold | $123,648$70/sqft |
Source: Public Record Report a problem | ||
Public tax history
| Year | Property taxes | Tax assessment |
|---|---|---|
| 2025 | $2,339 +1% | $23,370 -11.2% |
| 2024 | $2,315 +5.4% | $26,320 |
| 2023 | $2,198 -3.3% | $26,320 +31.9% |
| 2022 | $2,272 | $19,950 -2.8% |
| 2021 | -- | $20,530 +0.4% |
| 2020 | $2,273 | $20,450 -0.1% |
| 2019 | $2,273 +17.6% | $20,470 +21.8% |
| 2018 | $1,933 | $16,800 |
| 2017 | $1,933 | $16,800 +15.4% |
| 2016 | -- | $14,560 |
| 2015 | $1,565 | $14,560 +36.5% |
| 2014 | -- | $10,670 |
| 2013 | -- | $10,670 -5.8% |
| 2012 | -- | $11,330 |
| 2011 | -- | $11,330 -2.6% |
| 2010 | -- | $11,630 |
| 2009 | -- | $11,630 -12.5% |
| 2008 | -- | $13,290 |
| 2007 | -- | $13,290 -2.2% |
| 2006 | -- | $13,590 |
| 2005 | -- | $13,590 -5.4% |
| 2004 | -- | $14,360 -34.8% |
| 2003 | $1,473 +2.2% | $22,010 +53% |
| 2002 | $1,441 +13.1% | $14,390 +19.2% |
| 2001 | $1,274 | $12,070 |
Find assessor info on the county website
Neighborhood: 80233
Nearby homes
- $370,0002 bd3 ba1.4k sqft4160 E 119th Pl APT B, Thornton, CO 80233Sold
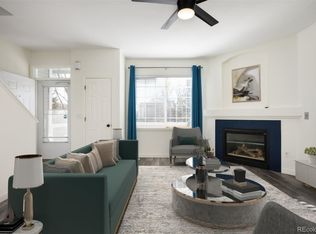
- $349,3002 bd2 ba1.2k sqft4160 E 119th Pl APT C, Thornton, CO 80233Off Market
- $416,3003 bd3 ba1.8k sqft4160 E 119th Pl APT D, Thornton, CO 80233Off Market
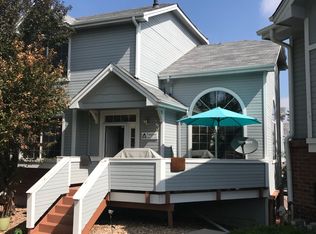
- $---- bd-- ba-- sqft4160 E 119th Pl APT B, Denver, CO 80233Off Market
- $357,1002 bd2 ba1.3k sqft4186 E 119th Pl APT C, Thornton, CO 80233Off Market
- $351,2002 bd3 ba1.4k sqft4186 E 119th Pl APT B, Thornton, CO 80233Off Market
- $356,0002 bd2 ba1.1k sqft4186 E 119th Pl APT A, Thornton, CO 80233Off Market
- $398,6003 bd3 ba1.8k sqft4170 E 119th Pl APT B, Thornton, CO 80233Off Market
Nearby schools
GreatSchools rating
- 5/10Cherry Drive Elementary SchoolGrades: PK-5Distance: 0.8 mi
- 3/10Shadow Ridge Middle SchoolGrades: 6-8Distance: 1.1 mi
- 6/10Mountain Range High SchoolGrades: 9-12Distance: 3.2 mi
Schools provided by the listing agent
- Elementary: Cherry Drive
- Middle: Shadow Ridge
- High: Mountain Range
- District: Adams 12 5 Star Schl
Source: REcolorado as distributed by MLS GRID. This data may not be complete. We recommend contacting the local school district to confirm school assignments for this home.
Get a cash offer in 3 minutes
Find out how much your home could sell for in as little as 3 minutes with a no-obligation cash offer.
Estimated market value
$358,700
Get a cash offer in 3 minutes
Find out how much your home could sell for in as little as 3 minutes with a no-obligation cash offer.
Estimated market value
$358,700
- Colorado
- Adams County
- Thornton
- 80233
- 4160 E 119th Place Unit A
Nearby cities
Nearby neighborhoods
Nearby zip codes
Other Thornton Topics
