Welcome to this thoughtfully designed townhome in the Oakshire community, offering a rare and functional layout with two private primary suites, a finished lower level, and an attached two-car garage—all set against a peaceful greenbelt backdrop. The main level features an open and inviting floor plan with durable laminate flooring, a spacious dining area, and a comfortable family room centered around a gas fireplace. The kitchen is well-appointed with stainless steel appliances, generous cabinet storage, and a pantry, making everyday living and entertaining effortless. A remodeled powder bath on the main level adds both convenience and style. Upstairs, both bedrooms function as true primary suites, each with a walk-in closet and its own private bathroom—an ideal setup for guests, roommates, or flexible living arrangements. The lower level provides a dedicated laundry area along with additional storage or utility space, enhancing the home’s overall functionality. Enjoy morning coffee or evening downtime on the front porch overlooking the greenbelt, offering a sense of privacy rarely found in townhome living. The professionally managed HOA covers exterior maintenance, insurance, sewer, trash, snow removal, and grounds care, supporting a low-maintenance lifestyle. Conveniently located near schools, parks, trails, shopping, dining, and major commuter routes, this home combines comfort, practicality, and long-term value in a well-established community
Agent is providing a comprehensive HOA Summary Report at Association Online, located in the Documents section.
Sold for $370,000
$370,000
4160 E 119th Place #B, Thornton, CO 80233
2beds
1,470sqft
Townhouse
Built in 1998
-- sqft lot
$362,700 Zestimate®
$252/sqft
$2,477 Estimated rent
Home value
$362,700
$341,000 - $388,000
$2,477/mo
Zestimate® history
Owner options
List your home for rent
$2,477/mo
Rent Zestimate®
Find your next renter with Zillow Rental Manager. Plus, with online applications, you can quickly screen prospective tenants – for free.
$2,477/mo
Rent Zestimate®
Refinance and save
$2,501/mo
Est. payment
Refinancing to a lower rate could help reduce your monthly payments and save thousands over the life of the loan.
$2,501/mo
Est. payment
Explore your selling options
Work with a Zillow partner agent
Leverage their expertise and Zillow's premium Showcase listings to get your home seen by more buyers.
Get startedList with your own agent
Get your home in front of millions of buyers by listing it on Zillow.
Learn how to do itSell it yourself
Take full control of how buyers see your home on Zillow by listing For Sale by Owner (FSBO).
List your homeWhat's special
Zillow last checked:
Listing updated:
Listed by:
L. Elle Baker 678-462-7166 EBaker@LIVSothebysRealty.com,
LIV Sotheby's International Realty,
Christine Nicholson 720-319-5591,
LIV Sotheby's International Realty
Bought with:
Eduardo Estrada Aguilar, 100085845
Megastar Realty
Source: REcolorado as distributed by MLS GRID,MLS#: 2169679
Facts & features
Interior
Bedrooms & bathrooms
- Bedrooms: 2
- Bathrooms: 3
- Full bathrooms: 2
- 1/2 bathrooms: 1
- Main level bathrooms: 1
Bedroom
- Description: Double Door Into Primary
- Level: Upper
Bedroom
- Description: Large Secondary Bedroom Ideal For A Roommate Or Office
- Level: Upper
Bathroom
- Description: Updated Bath Vanity
- Level: Upper
Bathroom
- Level: Upper
Bathroom
- Description: Powder Room Located Off Kitchen
- Level: Main
Dining room
- Level: Main
Family room
- Level: Main
Kitchen
- Level: Main
Laundry
- Description: Located In Unfinished Basement - Storage Area
- Level: Basement
Heating
- Forced Air
Cooling
- Central Air
Appliances
- Included: Cooktop, Dishwasher, Disposal, Dryer, Microwave, Refrigerator, Self Cleaning Oven, Washer
- Laundry: In Unit
Features
- Ceiling Fan(s), Laminate Counters, Open Floorplan, Pantry, Primary Suite, Smoke Free
- Flooring: Carpet, Laminate, Tile
- Windows: Double Pane Windows
- Basement: Unfinished
- Number of fireplaces: 1
- Fireplace features: Family Room
- Common walls with other units/homes: 2+ Common Walls
Interior area
- Total structure area: 1,470
- Total interior livable area: 1,470 sqft
- Finished area above ground: 1,290
- Finished area below ground: 180
Property
Parking
- Total spaces: 2
- Parking features: Garage - Attached
- Attached garage spaces: 2
Features
- Levels: Two
- Stories: 2
- Entry location: Exterior Access
- Patio & porch: Front Porch
- Fencing: None
Lot
- Features: Greenbelt, Landscaped
Details
- Parcel number: R0072513
- Special conditions: Standard
Construction
Type & style
- Home type: Townhouse
- Property subtype: Townhouse
- Attached to another structure: Yes
Materials
- Frame, Wood Siding
- Roof: Composition
Condition
- Updated/Remodeled
- Year built: 1998
Utilities & green energy
- Sewer: Public Sewer
- Water: Public
- Utilities for property: Cable Available, Electricity Connected
Community & HOA
Community
- Subdivision: Oakshire Townhome
HOA
- Has HOA: Yes
- Services included: Insurance, Maintenance Grounds, Maintenance Structure, Sewer, Snow Removal
- HOA fee: $295 monthly
- HOA name: Oakshire Townhome Homeowner's Association
- HOA phone: 303-457-1444
Location
- Region: Thornton
Financial & listing details
- Price per square foot: $252/sqft
- Tax assessed value: $387,000
- Annual tax amount: $2,381
- Date on market: 2/6/2026
- Listing terms: Cash,Conventional,FHA,VA Loan
- Exclusions: Staging Items
- Ownership: Individual
- Electric utility on property: Yes
- Road surface type: Alley Paved
Price history
| Date | Event | Price |
|---|---|---|
| 3/18/2026 | Sold | $370,000+2.8%$252/sqft |
Source:  REcolorado as distributed by MLS GRID #2169679 Report a problem REcolorado as distributed by MLS GRID #2169679 Report a problem | ||
| 2/19/2026 | Pending sale | $360,000$245/sqft |
Source: REcolorado as distributed by MLS GRID #2169679 Report a problem | ||
| 2/6/2026 | Listed for sale | $360,000+12.5%$245/sqft |
Source: REcolorado as distributed by MLS GRID #2169679 Report a problem | ||
| 3/31/2021 | Sold | $320,000+44.8%$218/sqft |
Source: Public Record Report a problem | ||
| 2/21/2017 | Sold | $221,000+32.4%$150/sqft |
Source: Public Record Report a problem | ||
| 1/25/2002 | Sold | $166,900+4.6%$114/sqft |
Source: Public Record Report a problem | ||
| 10/5/2000 | Sold | $159,500+37.6%$109/sqft |
Source: Public Record Report a problem | ||
| 9/11/1998 | Sold | $115,950$79/sqft |
Source: Public Record Report a problem | ||
Public tax history
| Year | Property taxes | Tax assessment |
|---|---|---|
| 2025 | $2,381 +1% | $24,190 -9.5% |
| 2024 | $2,357 +7.8% | $26,730 |
| 2023 | $2,186 -3.3% | $26,730 +34.7% |
| 2022 | $2,259 | $19,840 -2.8% |
| 2021 | -- | $20,420 -0.7% |
| 2020 | $2,286 | $20,570 -0.1% |
| 2019 | $2,286 +17.4% | $20,590 +21.7% |
| 2018 | $1,947 | $16,920 |
| 2017 | $1,947 | $16,920 +18.6% |
| 2016 | -- | $14,270 |
| 2015 | $1,534 | $14,270 +48.5% |
| 2014 | -- | $9,610 |
| 2013 | -- | $9,610 -1.5% |
| 2012 | -- | $9,760 |
| 2011 | -- | $9,760 -10.3% |
| 2010 | -- | $10,880 |
| 2009 | -- | $10,880 -18.7% |
| 2008 | -- | $13,380 -7.7% |
| 2007 | -- | $14,500 +6% |
| 2006 | -- | $13,680 |
| 2005 | -- | $13,680 +3.2% |
| 2004 | -- | $13,260 -2.9% |
| 2003 | $1,363 +2.2% | $13,650 +2.5% |
| 2002 | $1,334 +12% | $13,320 +18% |
| 2001 | $1,192 | $11,290 |
Find assessor info on the county website
Neighborhood: 80233
Nearby homes
- $349,3002 bd2 ba1.2k sqft4160 E 119th Pl APT C, Thornton, CO 80233Off Market
- $416,3003 bd3 ba1.8k sqft4160 E 119th Pl APT D, Thornton, CO 80233Off Market
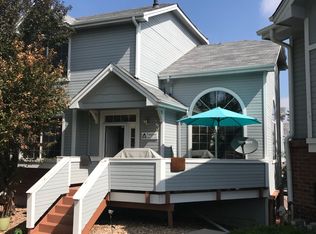
- $---- bd-- ba-- sqft4160 E 119th Pl APT B, Denver, CO 80233Off Market
- $364,7002 bd2 ba1.7k sqft4160 E 119th Pl APT A, Thornton, CO 80233Sold

- $396,2003 bd3 ba1.8k sqft4160 E 119th Pl, Thornton, CO 80233Off Market
- $398,6003 bd3 ba1.8k sqft4170 E 119th Pl APT B, Thornton, CO 80233Off Market
- $361,0002 bd2 ba1.1k sqft4170 E 119th Pl APT A, Thornton, CO 80233Off Market
- $390,0002 bd2 ba1.7k sqft4200 E 119th Pl APT A, Thornton, CO 80233Sold
Nearby schools
GreatSchools rating
- 5/10Cherry Drive Elementary SchoolGrades: PK-5Distance: 0.8 mi
- 3/10Shadow Ridge Middle SchoolGrades: 6-8Distance: 1.1 mi
- 6/10Mountain Range High SchoolGrades: 9-12Distance: 3.2 mi
Schools provided by the listing agent
- Elementary: Cherry Drive
- Middle: Shadow Ridge
- High: Mountain Range
- District: Adams 12 5 Star Schl
Source: REcolorado as distributed by MLS GRID. This data may not be complete. We recommend contacting the local school district to confirm school assignments for this home.
Get a cash offer in 3 minutes
Find out how much your home could sell for in as little as 3 minutes with a no-obligation cash offer.
Estimated market value
$362,700
Get a cash offer in 3 minutes
Find out how much your home could sell for in as little as 3 minutes with a no-obligation cash offer.
Estimated market value
$362,700
- Colorado
- Adams County
- Thornton
- 80233
- 4160 E 119th Place Unit B
Nearby cities
Nearby neighborhoods
Nearby zip codes
Other Thornton Topics
