Skip main navigation
Off market
  • $490,300

    4161 Chelsea Manor Cir, Aurora, IL 60504

    3beds
    2,104sqft
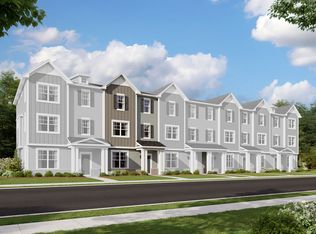
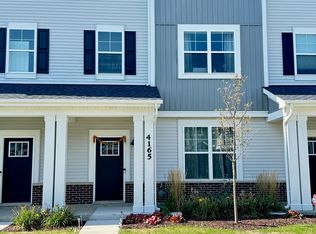
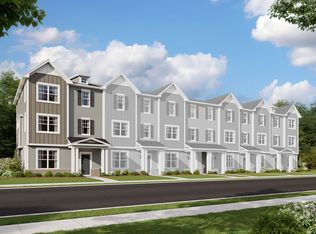
    Townhouse
    Built in 2022
    871 Square Feet Lot
    $490,300 Zestimate®
    $233/sqft
    $3,076 Estimated rent

    Home value

    $490,300

    $466,000 - $515,000

    $3,076/mo

    Zestimate® history
    Loading
    Loading...

    Owner options

    List your home for rent

    $3,076/mo

    Rent Zestimate®

    Find your next renter with Zillow Rental Manager. Plus, with online applications, you can quickly screen prospective tenants – for free.

    Learn more

    $3,076/mo

    Rent Zestimate®

    Refinance and save

    $3,437/mo

    Est. payment

    Refinancing to a lower rate could help reduce your monthly payments and save thousands over the life of the loan.

    See today's rates

    $3,437/mo

    Est. payment

    Explore your selling options

    Work with a Zillow partner agent

    Leverage their expertise and Zillow's premium Showcase listings to get your home seen by more buyers.

    Get started

    List with your own agent

    Get your home in front of millions of buyers by listing it on Zillow.

    Learn how to do it

    Sell it yourself

    Take full control of how buyers see your home on Zillow by listing For Sale by Owner (FSBO).

    List your home

    What's special

    Secondary bedroomFull hall bathroomSide tablesFlex roomExpansive family roomClose kitchen cabinetsLaundry room

    On the hunt for a new home near Naperville? With 3 bedrooms, 2.5 bathrooms, 3 stories, and 2,104 square feet of thoughtfully designed space, this stunning townhome has so much to offer.Envision yourself stepping up onto the porch stoop and heading inside through the front door where you'll first be greeted by the foyer and a staircase up to the main floor. Vinyl plank flooring guides your steps as you walk forward through the long foyer hall and to the entrance of your garage.On the main floor, bring your design vision to life in the expansive family room with a sectional, side tables, a lamp, a mounted TV, and houseplants. You'll also be pleased to find a sliding glass door leading out to your balcony here!Entertain with ease in this townhome where the family room flows right into your kitchen and dining room. The large kitchen island offers ample space for serving a brunch spread to your friends or for mixing and chopping while you meal prep. Stainless steel appliances are also included in this home.The owner's suite, along with the secondary bedroom, flex room, a full hall bathroom, and the laundry room, are conveniently situated on the upper floor. Your luxury en-suite owner's bathroom boasts a walk-in shower and a long vanity, making it easy to get ready in the mornings.Other significant features in this home include the following:2-car rear-load garage9-ft. ceilings on the main floorSoft-close kitchen cabinetsTechConnect packag... MLS# 11697273

    This property is off market, which means it's not currently listed for sale or rent on Zillow. This may be different from what's available on other websites or public sources.
    Facts & features

    Interior

    Bedrooms & bathrooms
    • Bedrooms: 3
    • Bathrooms: 3
    • Full bathrooms: 2
    • 1/2 bathrooms: 1
    Interior area
    • Total interior livable area: 2,104 sqft

    Property

    Parking
    • Total spaces: 2
    Lot
    • Size: 871 sqft
    Details
    • Parcel number: 0733209023

    Construction

    Type & style
    • Home type: Townhouse
    Condition
    • Year built: 2022

    Community & neighborhood

    Location
    • Region: Aurora

    Price history

    DateEventPrice
    5/4/2023Sold$468,500+0%$223/sqft
    Source: Public Record Report a problem
    2/15/2023Price change$468,440+0.2%$223/sqft
    Source: M/I Homes Report a problem
    2/9/2023Price change$467,440+0.2%$222/sqft
    Source: M/I Homes Report a problem
    1/25/2023Price change$466,440+0.2%$222/sqft
    Source: M/I Homes Report a problem
    1/12/2023Listed for sale$465,440+0.9%$221/sqft
    Source: M/I Homes Report a problem
    11/22/2022Listing removed--
    Source: M/I Homes Report a problem
    11/8/2022Listed for sale$461,440+0.2%$219/sqft
    Source: M/I Homes Report a problem
    10/26/2022Listing removed--
    Source: M/I Homes Report a problem
    10/18/2022Price change$460,440+0.2%$219/sqft
    Source: M/I Homes Report a problem
    9/23/2022Listed for sale$459,440$218/sqft
    Source: M/I Homes Report a problem

    Public tax history

    YearProperty taxesTax assessment
    2024$9,419 +52.7%$131,878 +61.7%
    2023$6,170 +459.9%$81,570 +520.8%
    2022$1,102 $13,140

    Find assessor info on the county website

    Neighborhood: 60504

    Nearby schools

    GreatSchools rating
    Schools provided by the listing agent
    • District: Indian Prairie Cusd 204

    Source: The MLS. This data may not be complete. We recommend contacting the local school district to confirm school assignments for this home.

    Get a cash offer in 3 minutes
    Find out how much your home could sell for in as little as 3 minutes with a no-obligation cash offer.
    Estimated market value
    $490,300
    Get a cash offer in 3 minutes
    Find out how much your home could sell for in as little as 3 minutes with a no-obligation cash offer.
    Estimated market value
    $490,300