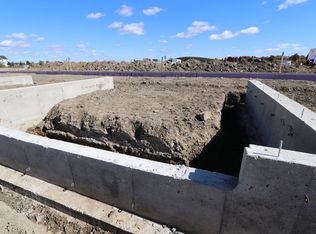
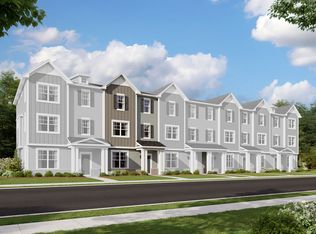
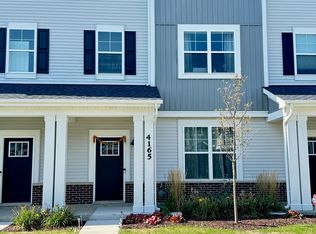
If you're looking for a stunning townhome, look no further than the Pearson at Chelsea Manor! This floorplan offers three bedrooms, an open-concept main level, three-and-a-half bathrooms, and a two-car garage.The lower level is home to your two-car garage, a flex room, and a foyer. You'll have a long hallway that would be perfect for showcasing your artwork. As you make your way to the second floor, you'll arrive in the heart of the home. The kitchen, dining room, and family room come together in this open-concept space. The family room is towards the front of the home, while the dining room is centrally located in between. Discover three bedrooms, two full bathrooms, and a laundry room on the upper level. The owner's suite sits in the back of the home and includes a private en-suite bathroom and a large walk-in closet. The hallway bathroom separates the owner's suite from the other bedrooms, giving you maximum privacy. The secondary bedrooms include a spacious walk-in closet with a hallway bathroom to share. A hallway linen closet completes the third floor.This home features: 2,328 square feet Three bedrooms Open-concept main level Three-and-a-half bathrooms Two-car garageContact our Internet Sales Managers today to learn more about the Pearson floorplan at Chelsea Manor! MLS# 11390858
This property is not currently displayed as for sale or rent on Zillow. This may be different from what's on other websites or public sources.