Skip main navigation
Off market
  • $511,500

    4157 Chelsea Manor Cir, Aurora, IL 60504

    3beds
    2,328sqft
    Townhouse
    Built in ----
    1,306 Square Feet Lot
    $511,500 Zestimate®
    $220/sqft
    $3,142 Estimated rent

    Home value

    $511,500

    $486,000 - $537,000

    $3,142/mo

    Zestimate® history
    Loading
    Loading...

    Owner options

    List your home for rent

    $3,142/mo

    Rent Zestimate®

    Find your next renter with Zillow Rental Manager. Plus, with online applications, you can quickly screen prospective tenants – for free.

    Learn more

    $3,142/mo

    Rent Zestimate®

    Refinance and save

    $3,585/mo

    Est. payment

    Refinancing to a lower rate could help reduce your monthly payments and save thousands over the life of the loan.

    See today's rates

    $3,585/mo

    Est. payment

    Explore your selling options

    Work with a Zillow partner agent

    Leverage their expertise and Zillow's premium Showcase listings to get your home seen by more buyers.

    Get started

    List with your own agent

    Get your home in front of millions of buyers by listing it on Zillow.

    Learn how to do it

    Sell it yourself

    Take full control of how buyers see your home on Zillow by listing For Sale by Owner (FSBO).

    List your home

    What's special

    Storage closetPrivate en-suite bathroomOpen-concept main levelPearson floorplanLuxury walk-in showerFlex roomHallway bathroom

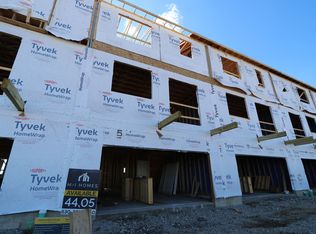
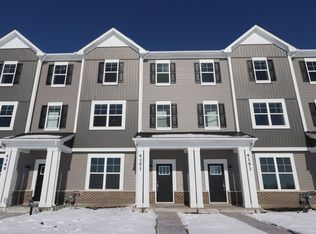
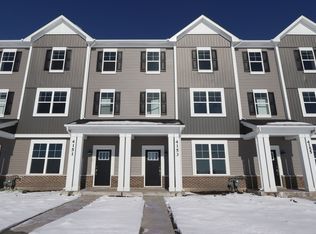
    Welcome to the Pearson floorplan at Chelsea Manor. It's our newest townhome community in Aurora. If you're looking for a stunning end-unit townhome, look no further! This 2,328 square foot floorplan offers three bedrooms, an open-concept main level, two-and-a-half bathrooms, and a two-car garage. Take a look inside! When you enter the Pearson, you'll arrive in the lower level that includes your two-car garage, flex room, and a storage closet located off the entrance of the two-car garage. Use the flex room as a home office, a home theatre, or a place for pets. Upstairs, the kitchen, dining room, and family room come together. Get ready to entertain your favorite group of friends in this beautiful space. For easy access for guests, the powder room and balcony are only steps away from another. The family room is perfect for a sectional and all your future interior design plans. Head upstairs and you'll find three bedrooms, two full bathrooms, and a laundry room. The owner's suite sits in the back of the home and includes a private en-suite bathroom with a luxury walk-in shower and a large walk-in closet. With this closet system, you'll be organized more than ever before. The hallway bathroom separates the owner's suite from the other bedrooms, giving you maximum privacy.This Pearson includes: Three bedrooms Two-and-a-half bathrooms Two-car garage GE® stainless steel appliances Flex roomContact o... MLS# 11385941

    This property is off market, which means it's not currently listed for sale or rent on Zillow. This may be different from what's available on other websites or public sources.
    Facts & features

    Interior

    Bedrooms & bathrooms
    • Bedrooms: 3
    • Bathrooms: 3
    • Full bathrooms: 2
    • 1/2 bathrooms: 1
    Interior area
    • Total interior livable area: 2,328 sqft

    Property

    Parking
    • Total spaces: 2
    Lot
    • Size: 1,306 sqft
    Details
    • Parcel number: 0733209060

    Construction

    Type & style
    • Home type: Townhouse

    Community & neighborhood

    Location
    • Region: Aurora

    Price history

    DateEventPrice
    3/21/2023Sold$489,000-2%$210/sqft
    Source: Public Record Report a problem
    11/23/2022Listing removed--
    Source: M/I Homes Report a problem
    11/22/2022Price change$499,170+0.1%$214/sqft
    Source: M/I Homes Report a problem
    10/28/2022Price change$498,870+0.2%$214/sqft
    Source: M/I Homes Report a problem
    10/18/2022Price change$497,870+0.2%$214/sqft
    Source: M/I Homes Report a problem
    10/12/2022Price change$496,870+0.3%$213/sqft
    Source: M/I Homes Report a problem
    10/9/2022Price change$495,180-0.3%$213/sqft
    Source: M/I Homes Report a problem
    9/21/2022Price change$496,870+0.4%$213/sqft
    Source: M/I Homes Report a problem
    9/4/2022Price change$494,870+0.3%$213/sqft
    Source: M/I Homes Report a problem
    7/3/2022Price change$493,180+6.6%$212/sqft
    Source: M/I Homes Report a problem
    6/2/2022Price change$462,730+0.2%$199/sqft
    Source: M/I Homes Report a problem
    5/20/2022Listed for sale$461,730$198/sqft
    Source: M/I Homes Report a problem

    Public tax history

    YearProperty taxesTax assessment
    2024$10,875 +32.4%$151,031 +40.3%
    2023$8,213 +645.4%$107,640 +719.2%
    2022$1,102 $13,140

    Find assessor info on the county website

    Neighborhood: 60504

    Nearby schools

    GreatSchools rating
    Schools provided by the listing agent
    • District: Indian Prairie Cusd 204

    Source: The MLS. This data may not be complete. We recommend contacting the local school district to confirm school assignments for this home.

    Get a cash offer in 3 minutes
    Find out how much your home could sell for in as little as 3 minutes with a no-obligation cash offer.
    Estimated market value
    $511,500
    Get a cash offer in 3 minutes
    Find out how much your home could sell for in as little as 3 minutes with a no-obligation cash offer.
    Estimated market value
    $511,500