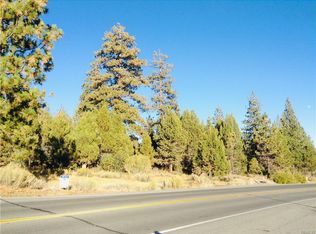
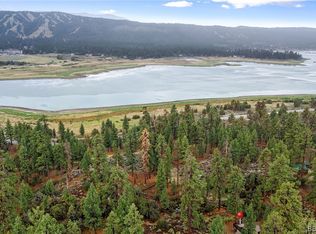
This one-of-a-kind Big Bear estate is located on 1.71 acres of forested land, bordered by National Forest, located on historic Juniper Point, and boasts some of the best panoramic views of Big Bear lake, Snow Summit ski resort, and the surrounding Big Bear mountains! After taking the grand staircase up to the main floor and entering the living area, you will be welcomed to cathedral ceilings and a soaring wall of lake facing windows showcasing stunning views of all the lake, resorts and south shore mountains. Step outside to the enormous front deck to take in your full surroundings and to enjoy the lakeside breeze. The open floor plan offers a cozy fireplace and luxury seating from which to enjoy the panorama, a gourmet kitchen with the same spectacular views, as well as a separate bar area for relaxing with family and friends. Just around the corner is a separate living area with comfy seating and a large screen TV for entertainment. Two large ensuite guest bedrooms have walk in closets and incredible views with one also featuring a fireplace for added ambiance. The spacious main bedroom has two sizable walk-in closets, yet another cozy fireplace, and even more amazing lake views. Stepping out onto the huge backyard deck, you'll enjoy the privacy and serenity of the surrounding national forest. Relax in peace from the 6 person in-laid hot tub, entertain and barbeque with room for all your friends and family, or just sit in peace soaking in the forest around you. On the entry level, you will find an elevator for easy access to the main floor, and on each side of the welcoming foyer, you have your choice of two huge garages. The east garage fits 3 cars and has a full workshop, the west garage is also 3 car but with plenty of extra square footage which would be ideal for converting into extra living space. Both garages have sealed floors and radiant heat to keep things warm year-round. Other extras include whole-house radiant heat, a well-appointed laundry room with spare refrigerator and storage and a private water well ideal for landscaping. Don't miss the Alpine Pedal and Walking Path right across the street - perfect for exercising or just taking family walk along the lakeshore. This unique Big Bear estate is truly a one-of-a-kind and is that BIG BEAR DREAM HOME you've been waiting for!
Sold for $1,900,000
Listed by: Vista Sotheby's International • Paul Zamoyta • Contact: 909-878-5500
Bought with: COLDWELL BANKER SKY RIDGE REALTY
$1,900,000
41611 Highway 38, Fawnskin, CA 92333
4beds
4,072sqft
Single Family Residence
Built in 2008
1.71 Acres Lot
$1,888,700 Zestimate®
$467/sqft
$5,738 Estimated rent
Home value
$1,888,700
$1.68M - $2.10M
$5,738/mo
Zestimate® history
Owner options
List your home for rent
$5,738/mo
Rent Zestimate®
Find your next renter with Zillow Rental Manager. Plus, with online applications, you can quickly screen prospective tenants – for free.
$5,738/mo
Rent Zestimate®
Refinance and save
$12,124/mo
Est. payment
Refinancing to a lower rate could help reduce your monthly payments and save thousands over the life of the loan.
$12,124/mo
Est. payment
Explore your selling options
Work with a Zillow partner agent
Leverage their expertise and Zillow's premium Showcase listings to get your home seen by more buyers.
Get startedList with your own agent
Get your home in front of millions of buyers by listing it on Zillow.
Learn how to do itSell it yourself
Take full control of how buyers see your home on Zillow by listing For Sale by Owner (FSBO).
List your homeWhat's special
Zillow last checked:
Listing updated:
Listed by:
Paul Zamoyta DRE #01495659 909-557-8285,
Vista Sotheby's International
Bought with:
Kurtis Klouzer, DRE #01957102
COLDWELL BANKER SKY RIDGE REALTY
Source: CRMLS,MLS#: CV24083827 Originating MLS: California Regional MLS
Originating MLS: California Regional MLSFacts & features
Interior
Bedrooms & bathrooms
- Bedrooms: 4
- Bathrooms: 4
- Full bathrooms: 3
- 1/2 bathrooms: 1
- Main level bathrooms: 3
- Main level bedrooms: 4
Rooms
- Room types: Bathroom, Bonus Room, Bedroom, Entry/Foyer, Exercise Room, Foyer, Great Room, Laundry, Living Room, Primary Bathroom, Primary Bedroom, Office, Other, Workshop
Bedroom
- Features: All Bedrooms Up
Bedroom
- Features: Bedroom on Main Level
Bathroom
- Features: Bathtub, Dual Sinks, Granite Counters, Multiple Shower Heads, Separate Shower, Upgraded, Walk-In Shower
Kitchen
- Features: Granite Counters, Kitchen Island, Kitchen/Family Room Combo, Self-closing Cabinet Doors, Self-closing Drawers, Utility Sink
Heating
- Central, Forced Air, Natural Gas, Radiant
Cooling
- None
Appliances
- Included: Dishwasher, Gas Oven, Gas Range, Gas Water Heater, Microwave, Refrigerator, Tankless Water Heater, Dryer, Washer
- Laundry: Washer Hookup, Gas Dryer Hookup, Laundry Room
Features
- Wet Bar, Breakfast Bar, Balcony, Ceiling Fan(s), Cathedral Ceiling(s), Eat-in Kitchen, Elevator, Granite Counters, High Ceilings, Living Room Deck Attached, Open Floorplan, Bar, All Bedrooms Up, Bedroom on Main Level, Entrance Foyer, Jack and Jill Bath, Main Level Primary, Multiple Primary Suites, Primary Suite, Walk-In Closet(s), Workshop
- Flooring: Stone
- Doors: Mirrored Closet Door(s)
- Windows: Double Pane Windows
- Has fireplace: Yes
- Fireplace features: Great Room, Living Room, Primary Bedroom
- Common walls with other units/homes: No Common Walls
Interior area
- Total interior livable area: 4,072 sqft
Property
Parking
- Total spaces: 4
- Parking features: Boat, Door-Multi, Direct Access, Driveway, Garage Faces Front, Garage, Heated Garage, RV Access/Parking, Workshop in Garage
- Attached garage spaces: 4
Accessibility
- Accessibility features: Accessible Elevator Installed
Features
- Levels: Two
- Stories: 2
- Entry location: 1
- Patio & porch: Rear Porch, Deck
- Pool features: None
- Has spa: Yes
- Spa features: Above Ground, Private
- Fencing: None
- Has view: Yes
- View description: Lake, Meadow, Mountain(s), Neighborhood, Panoramic, Water
- Has water view: Yes
- Water view: Lake,Water
- Waterfront features: Across the Road from Lake/Ocean
Lot
- Size: 1.71 Acres
- Features: 0-1 Unit/Acre, Lot Over 40000 Sqft, Secluded, Sloped Up
Details
- Additional structures: Second Garage
- Parcel number: 0304251150000
- Zoning: BV/RS-1
- Special conditions: Standard
- Horse amenities: Riding Trail
Construction
Type & style
- Home type: SingleFamily
- Architectural style: Custom
- Property subtype: Single Family Residence
Materials
- Foundation: Slab
- Roof: Composition
Condition
- New construction: No
- Year built: 2008
Utilities & green energy
- Electric: 220 Volts For Spa, Standard
- Sewer: Septic Tank
- Water: Private, Well
- Utilities for property: Electricity Available, Electricity Connected, Natural Gas Available, Natural Gas Connected, Sewer Not Available, Water Available, Water Connected
Community & HOA
Community
- Features: Biking, Dog Park, Fishing, Golf, Hiking, Horse Trails, Stable(s), Lake, Mountainous, Near National Forest, Park, Preserve/Public Land, Rural, Water Sports
- Security: Security System
Location
- Region: Fawnskin
Financial & listing details
- Price per square foot: $467/sqft
- Date on market: 4/26/2024
- Cumulative days on market: 360 days
- Listing terms: Cash to New Loan
- Road surface type: Paved
Price history
| Date | Event | Price |
|---|---|---|
| 8/23/2024 | Sold | $1,900,000-4.8%$467/sqft |
Source:  CRMLS #CV24083827 Report a problem CRMLS #CV24083827 Report a problem | ||
| 8/8/2024 | Pending sale | $1,995,000$490/sqft |
Source:  Mountain Resort Communities AOR #32402663 Report a problem Mountain Resort Communities AOR #32402663 Report a problem | ||
| 7/6/2024 | Contingent | $1,995,000$490/sqft |
Source: Mountain Resort Communities AOR #32402663 Report a problem | ||
| 6/26/2024 | Price change | $1,995,000-11.1%$490/sqft |
Source: Mountain Resort Communities AOR #32402663 Report a problem | ||
| 4/26/2024 | Listed for sale | $2,245,000$551/sqft |
Source: Mountain Resort Communities AOR #32402663 Report a problem | ||
| 3/26/2024 | Listing removed | -- |
Source: Mountain Resort Communities AOR #32300788 Report a problem | ||
| 12/4/2023 | Price change | $2,245,000-0.2%$551/sqft |
Source: Mountain Resort Communities AOR #32300788 Report a problem | ||
| 9/5/2023 | Price change | $2,250,000-1.7%$553/sqft |
Source: Mountain Resort Communities AOR #32300788 Report a problem | ||
| 6/11/2023 | Listed for sale | $2,290,000$562/sqft |
Source: Mountain Resort Communities AOR #32300788 Report a problem | ||
Public tax history
Tax history is unavailable.
Neighborhood: 92333
Nearby homes
- $333,5410.737 Acres41515 N Shore Dr, Fawnskin, CA 92333Off Market
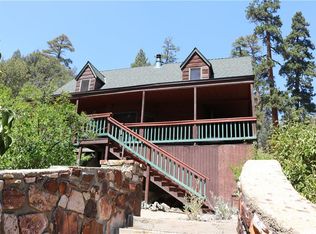
- $--3 bd1 ba1.8k sqft137 Minnelusa Cyn, Fawnskin, CA 92333Off Market
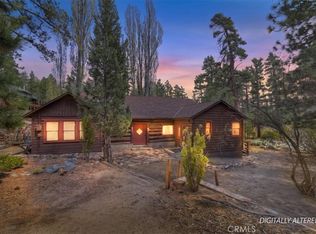
- $375,0004 bd1 ba1.6k sqft4 Lakeview Trl, Fawnskin, CA 92333For Sale
- $203,0001 bd1 ba530 sqft13 Lakeview Tract, Fawnskin, CA 92333Sold
- $343,3002 bd1 ba1.4k sqft144 Lakeview Tract, Fawnskin, CA 92333Off Market
- $285,0004 bd1 ba1.8k sqft137 Lakeview Tract, Fawnskin, CA 92333Sold
- $340,5002 bd1 ba952 sqft149 Minnelusa Cyn, Fawnskin, CA 92333Off Market
- $225,0002 bd1 ba900 sqft14 Lakeview Tract, Fawnskin, CA 92333Sold
Nearby schools
GreatSchools rating
- 4/10North Shore Elementary SchoolGrades: K-5Distance: 0.9 mi
- 6/10Big Bear Middle SchoolGrades: 6-8Distance: 1.3 mi
- 6/10Big Bear High SchoolGrades: 9-12Distance: 4.3 mi


Get pre-qualified for a loan
At Zillow Home Loans, we can pre-qualify you in as little as 5 minutes with no impact to your credit score.An equal housing lender. NMLS #10287.
- California
- San Bernardino County
- Fawnskin
- 92333
- 41611 Highway 38
Nearby cities
Nearby zip codes
Other Fawnskin Topics
