Skip main navigation
Off market
  • $708,100

    41619 Epping Green Sq, Aldie, VA 20105

    3beds
    2,426sqft
    Townhouse
    Built in ----
    -- sqft lot
    $708,100 Zestimate®
    $292/sqft
    $3,266 Estimated rent

    Home value

    $708,100

    $673,000 - $744,000

    $3,266/mo

    Zestimate® history
    Loading
    Loading...

    Owner options

    List your home for rent

    $3,266/mo

    Rent Zestimate®

    Find your next renter with Zillow Rental Manager. Plus, with online applications, you can quickly screen prospective tenants – for free.

    Learn more

    $3,266/mo

    Rent Zestimate®

    Refinance and save

    $4,303/mo

    Est. payment

    Refinancing to a lower rate could help reduce your monthly payments and save thousands over the life of the loan.

    See today's rates

    $4,303/mo

    Est. payment

    Explore your selling options

    Work with a Zillow partner agent

    Leverage their expertise and Zillow's premium Showcase listings to get your home seen by more buyers.

    Get started

    List with your own agent

    Get your home in front of millions of buyers by listing it on Zillow.

    Learn how to do it

    Sell it yourself

    Take full control of how buyers see your home on Zillow by listing For Sale by Owner (FSBO).

    List your home

    What's special

    Cozy fireplaceFully finished lower levelLarge rec roomSpacious master suiteSpacious corner-end townhomeHardwood flooring throughoutWalk-in closet

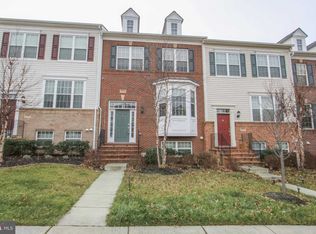
    3 Beds | 3.5 Baths | 2-Car Garage | Large Deck | Finished Basement Spacious Corner-End Townhome with Modern Upgrades & Top Schools Nearby! Rent includes solar electricity usage. This stunning 3-bedroom, 3.5-bathroom corner-end townhome offers a bright, open layout filled with natural light, making it the perfect rental home in a quiet neighborhood with top-rated schools. The main level features hardwood flooring throughout, complemented by recessed lighting on all floors. The gourmet kitchen is equipped with stainless steel appliances, ample cabinetry, a brand-new water heater (2026) and dishwasher (2024). The spacious master suite includes a luxurious en-suite bathroom and a walk-in closet. The fully finished lower level boasts a large rec room with a cozy fireplace and a full bath, ideal for guests or a home office. A new washer and dryer (2024) add convenience, while the 2-car garage comes with built-in storage racks and additional space for extra storage. Solar panels are installed, helping to reduce electricity costs. Step outside to a large rear deck, perfect for relaxing, grilling, or entertaining. The home is adjacent to a wooded area and a tot lot, offering privacy and a serene setting. The community provides access to multiple pools, tennis courts, tot lots, walking trails, and more. Located within walking distance to elementary and high schools, this home is perfect for families. Conveniently located just minutes from Walmart, Harris Teeter, Giant, and a variety of restaurants, coffee shops, and retail stores. Families will love the nearby kids' learning and activity centers, including dance, music, taekwondo, and math enrichment programs. With quick access to Braddock Road, Route 50, Loudoun County Parkway, Route 28, I-66, and the Dulles Greenway, commuting to Reston, Tysons Corner, or D.C. is a breeze. Plus, you're just minutes from Western Loudoun's wineries and breweries, perfect for weekend getaways. Available from the second week of July! Pictures are from 2025 listing. Don't miss out on this incredible rental opportunity schedule a showing today! Renter is responsible for all utilities (Water, Gas, Electricity, etc.). Solar panel generated electricity is included in the rent. No Smoking is allowed. Home warranty for appliances is provided by the landlord. Tenant is responsible to pay $75 for every service call made to the Home Warranty company. Owner Covers HOA Fees, including Trash & Recycling Removal.

    This property is off market, which means it's not currently listed for sale or rent on Zillow. This may be different from what's available on other websites or public sources.

    Zillow last checked:

    Listing updated:

    Source: Zillow Rentals

    Facts & features

    Interior

    Bedrooms & bathrooms
    • Bedrooms: 3
    • Bathrooms: 4
    • Full bathrooms: 3
    • 1/2 bathrooms: 1
    Heating
    • Forced Air
    Cooling
    • Central Air
    Appliances
    • Included: Dishwasher, Dryer, Freezer, Microwave, Oven, Refrigerator, Washer
    • Laundry: In Unit
    Features
    • Walk In Closet
    • Flooring: Carpet, Hardwood, Tile
    Interior area
    • Total interior livable area: 2,426 sqft

    Property

    Parking
    • Parking features: Attached
    • Has attached garage: Yes
    • Details: Contact manager
    Features
    • Exterior features: Electricity not included in rent, Gas not included in rent, Heating system: Forced Air, No Utilities included in rent, Walk In Closet, Water not included in rent
    Details
    • Parcel number: 248191540000

    Construction

    Type & style
    • Home type: Townhouse
    • Property subtype: Townhouse

    Community & HOA

    Community
    • Deposit fee: $3,149
    Location
    • Region: Aldie

    Financial & listing details

    • Price per square foot: $292/sqft
    • Tax assessed value: $679,930
    • Annual tax amount: $5,473
    • Date on market: 6/1/2026
    • Date available: 07/01/2026
    • Lease term: 1 Year

    Price history

    DateEventPrice
    6/16/2026Listing removed$3,149$1/sqft
    Source: Zillow Rentals Report a problem
    6/1/2026Listed for rent$3,149+6.8%$1/sqft
    Source: Zillow Rentals Report a problem
    2/11/2025Listing removed$2,949$1/sqft
    Source: Zillow Rentals Report a problem
    2/8/2025Listed for rent$2,949$1/sqft
    Source: Zillow Rentals Report a problem
    7/7/2021Sold$606,000+5.4%$250/sqft
    Source: Public Record Report a problem
    6/7/2021Pending sale$574,900$237/sqft
    Source: Bright MLS #VALO440126 Report a problem
    6/4/2021Listed for sale$574,900+30.7%$237/sqft
    Source: Bright MLS #VALO440126 Report a problem
    4/28/2017Sold$440,000$181/sqft
    Source: Public Record Report a problem
    3/13/2017Pending sale$440,000$181/sqft
    Source: Keller Williams - Reston/Herndon #LO9876970 Report a problem
    3/8/2017Listed for sale$440,000+13.9%$181/sqft
    Source: Keller Williams Realty #LO9876970 Report a problem
    5/19/2011Sold$386,406$159/sqft
    Source: Public Record Report a problem

    Public tax history

    YearProperty taxesTax assessment
    2025$5,473 -1.9%$679,930 +5.4%
    2024$5,581 +6.8%$645,150 +8.1%
    2023$5,224 -1%$597,020 +0.7%
    2022$5,278 +7.7%$593,020 +18.6%
    2021$4,901 +3.5%$500,110 +9.3%
    2020$4,737 $457,670 +4.8%
    2019$4,737 +3.5%$436,810 +3.5%
    2018$4,577 -1.4%$421,880 +2.2%
    2017$4,644 +6.6%$412,840 +2.2%
    2016$4,357 $403,950 +58.2%
    2015$4,357 -0.6%$255,410 -2.2%
    2014$4,384 +4.6%$261,050 +13.9%
    2013$4,191 $229,270
    2012-- --
    2011-- --
    Find assessor info on the county website

    Neighborhood: 20105

    Nearby schools

    GreatSchools rating
    Get a cash offer in 3 minutes
    Find out how much your home could sell for in as little as 3 minutes with a no-obligation cash offer.
    Estimated market value
    $708,100
    Get a cash offer in 3 minutes
    Find out how much your home could sell for in as little as 3 minutes with a no-obligation cash offer.
    Estimated market value
    $708,100