Great Location close to 75 / 285 Truist Park / The Battery Home Depot Corporate. Brick home has been customized and updated. Main level features open floor plan for entertaining and easy living with kitchen open to den, dining room, sunroom/office and a full bathroom. Kitchen features GE Profile stainless appliances with in-island 6 burner cooktop, cabinet- front refrigerator & huge pantry. Upstairs includes 3 bedrooms and 2 full baths. Large master suite w/ vaulted ceiling, fireplace, sitting room, built-in storage & large walk-in closets. Master bathroom features double vanities, separate tub and shower with updated lighting. Spacious finished basement featuring a large living area with built-ins. Separate bedroom and office. Additional separate area for conference room / workout / playroom. Full bath with tiled shower, dual vanity, and linen storage. Kitchenette with cooktop, dishwasher, refrigerator. Would make a great guest / in-law suite. 3 levels provide great layout for 2 professionals to effectively work from home. All new windows in 2022. Living area windows expanded to provide enhanced view of the private backyard featuring a large patio, stone wall and waterfall. Brand new deck added 2024. Recently painted and updated. Conveniently located between Vinings Village and Smyrna Market Village. Move in ready!
Closed
$839,000
4162 Gateswalk Dr SE, Smyrna, GA 30080
5beds
--sqft
Single Family Residence
Built in 1996
7,971 Square Feet Lot
$832,800 Zestimate®
$--/sqft
$4,250 Estimated rent
Home value
$832,800
$766,000 - $908,000
$4,250/mo
Zestimate® history
Owner options
List your home for rent
$4,250/mo
Rent Zestimate®
Find your next renter with Zillow Rental Manager. Plus, with online applications, you can quickly screen prospective tenants – for free.
$4,250/mo
Rent Zestimate®
Refinance and save
$5,340/mo
Est. payment
Refinancing to a lower rate could help reduce your monthly payments and save thousands over the life of the loan.
$5,340/mo
Est. payment
Explore your selling options
Work with a Zillow partner agent
Leverage their expertise and Zillow's premium Showcase listings to get your home seen by more buyers.
Get startedList with your own agent
Get your home in front of millions of buyers by listing it on Zillow.
Learn how to do itSell it yourself
Take full control of how buyers see your home on Zillow by listing For Sale by Owner (FSBO).
List your homeWhat's special
Zillow last checked:
Listing updated:
Listed by:
Bill Riddle 770-868-7715,
Virtual Properties Realty.com
Bought with:
Robby Robinson, 295138
Robinson Real Estate
Source: GAMLS,MLS#: 10478436
Facts & features
Interior
Bedrooms & bathrooms
- Bedrooms: 5
- Bathrooms: 4
- Full bathrooms: 4
- Main level bathrooms: 1
- Main level bedrooms: 1
Rooms
- Room types: Bonus Room, Family Room, Foyer, Laundry, Office, Sun Room
Dining room
- Features: Separate Room
Kitchen
- Features: Breakfast Area, Kitchen Island, Pantry, Walk-in Pantry
Heating
- Natural Gas
Cooling
- Zoned
Appliances
- Included: Dishwasher, Disposal, Gas Water Heater, Microwave, Refrigerator
- Laundry: In Kitchen
Features
- Bookcases, In-Law Floorplan, Walk-In Closet(s)
- Flooring: Hardwood
- Basement: Bath Finished,Daylight,Exterior Entry,Finished,Full,Interior Entry
- Number of fireplaces: 2
- Fireplace features: Family Room, Master Bedroom
- Common walls with other units/homes: No Common Walls
Interior area
- Total structure area: 0
- Finished area above ground: 0
- Finished area below ground: 0
Property
Parking
- Total spaces: 2
- Parking features: Attached, Garage, Garage Door Opener, Kitchen Level
- Has attached garage: Yes
Features
- Levels: Three Or More
- Stories: 3
- Exterior features: Garden
- Fencing: Back Yard,Fenced,Privacy
- Body of water: None
Lot
- Size: 7,971 Square Feet
- Features: Private
Details
- Parcel number: 17076700170
Construction
Type & style
- Home type: SingleFamily
- Architectural style: Brick 3 Side,Traditional
- Property subtype: Single Family Residence
Materials
- Brick
- Foundation: Slab
- Roof: Composition
Condition
- Resale
- New construction: No
- Year built: 1996
Utilities & green energy
- Sewer: Public Sewer
- Water: Public
- Utilities for property: Cable Available, Electricity Available, High Speed Internet, Natural Gas Available, Other, Phone Available
Community & HOA
Community
- Features: Near Public Transport, Walk To Schools, Near Shopping
- Subdivision: Orchard Gate
HOA
- Has HOA: Yes
- Services included: Other
- HOA fee: $300 annually
Location
- Region: Smyrna
Financial & listing details
- Tax assessed value: $684,170
- Annual tax amount: $7,822
- Date on market: 3/14/2025
- Cumulative days on market: 46 days
- Listing agreement: Exclusive Right To Sell
- Electric utility on property: Yes
Price history
| Date | Event | Price |
|---|---|---|
| 4/29/2025 | Pending sale | $839,000 |
Source:  FMLS GA #7540399 Report a problem FMLS GA #7540399 Report a problem | ||
| 4/18/2025 | Sold | $839,000 |
Source:  GAMLS #10478436 Report a problem GAMLS #10478436 Report a problem | ||
| 3/14/2025 | Listed for sale | $839,000+76.6% |
Source: FMLS GA #7540399 Report a problem | ||
| 3/25/2019 | Sold | $475,000-0.8% |
Source:  FMLS GA #6507247 Report a problem FMLS GA #6507247 Report a problem | ||
| 2/25/2019 | Pending sale | $479,000 |
Source: Keller Williams Realty Premier Atlanta #6507247 Report a problem | ||
| 2/18/2019 | Listed for sale | $479,000-4% |
Source: Keller Williams Rlty. Buckhead #8528365 Report a problem | ||
| 11/13/2018 | Listing removed | $499,000 |
Source: Keller Williams Realty Premier Atla #6078560 Report a problem | ||
| 10/9/2018 | Price change | $499,000-5% |
Source: Keller Williams Realty Premier Atlanta #6078560 Report a problem | ||
| 9/28/2018 | Listed for sale | $525,000+95.9% |
Source: Keller Williams Rlty. Buckhead #8460433 Report a problem | ||
| 4/10/1995 | Sold | $268,000 |
Source: Public Record Report a problem | ||
Public tax history
| Year | Property taxes | Tax assessment |
|---|---|---|
| 2024 | $7,282 +26.6% | $273,668 +19.9% |
| 2023 | $5,753 -9.2% | $228,240 |
| 2022 | $6,340 +7.9% | $228,240 +10.3% |
| 2021 | $5,873 +18.7% | $206,916 +20.3% |
| 2020 | $4,948 +272.2% | $172,048 -10% |
| 2019 | $1,329 +2.5% | $191,164 +6% |
| 2018 | $1,297 | $180,344 +5.4% |
| 2017 | $1,297 +21.2% | $171,088 +15.3% |
| 2016 | $1,070 -6.2% | $148,344 |
| 2015 | $1,141 +2.6% | $148,344 +10.3% |
| 2014 | $1,112 -1.6% | $134,440 |
| 2013 | $1,129 -1.6% | $134,440 |
| 2012 | $1,147 -68.2% | $134,440 -2.6% |
| 2011 | $3,613 +4.8% | $138,008 |
| 2010 | $3,448 | $138,008 |
| 2009 | $3,448 +16.9% | $138,008 +14.7% |
| 2006 | $2,950 -0.4% | $120,288 |
| 2005 | $2,962 | $120,288 |
| 2004 | $2,962 | $120,288 |
| 2003 | $2,962 +19.1% | $120,288 +20.8% |
| 2002 | $2,487 -3.6% | $99,586 |
| 2001 | $2,578 +0.6% | $99,586 |
| 2000 | $2,563 | $99,586 |
Find assessor info on the county website
Neighborhood: 30080
Nearby homes
- $764,9004 bd4 ba5k sqft4160 Gateswalk Dr SE, Smyrna, GA 30080For Sale
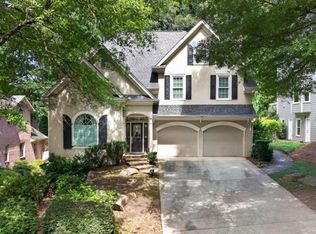
- $650,0004 bd3 ba2.9k sqft4164 Gateswalk Dr SE, Smyrna, GA 30080Sold

- $758,2005 bd3 ba2.8k sqft4158 Gateswalk Dr SE, Smyrna, GA 30080Off Market
- $674,8003 bd2 ba3k sqft4166 Gateswalk Dr SE, Smyrna, GA 30080Off Market
- $467,8002 bd2 ba1.4k sqft4059 Shady Lane Dr SE, Smyrna, GA 30080Off Market
- $751,8003 bd2 ba3.1k sqft4161 Gateswalk Dr SE, Smyrna, GA 30080Off Market
- $851,5004 bd4 ba2.9k sqft4156 Gateswalk Dr SE, Smyrna, GA 30080Off Market
- $786,7004 bd3 ba3k sqft4163 Gateswalk Dr SE, Smyrna, GA 30080Off Market
Nearby schools
GreatSchools rating
- 7/10Teasley Elementary SchoolGrades: PK-5Distance: 0.7 mi
- 6/10Campbell Middle SchoolGrades: 6-8Distance: 1.6 mi
- 6/10Campbell High SchoolGrades: 9-12Distance: 3.3 mi
Schools provided by the listing agent
- Elementary: Teasley Primary/Elementary
- Middle: Campbell
- High: Campbell
Source: GAMLS. This data may not be complete. We recommend contacting the local school district to confirm school assignments for this home.
Get a cash offer in 3 minutes
Find out how much your home could sell for in as little as 3 minutes with a no-obligation cash offer.
Estimated market value
$832,800
Get a cash offer in 3 minutes
Find out how much your home could sell for in as little as 3 minutes with a no-obligation cash offer.
Estimated market value
$832,800
- Georgia
- Cobb County
- Smyrna
- 30080
- 4162 Gateswalk Dr SE
Nearby cities
Nearby neighborhoods
Nearby zip codes
Other Smyrna Topics
