Located in the sought-after Teasley Elementary School district, this stunning traditional home in Orchard Gate offers the perfect blend of charm, comfort, and convenience. Nestled between Vinings Village and Smyrna Market Village, the neighborhood is a hidden gem with tree-lined streets that end in cul-de-sacs, ensuring no cut-through traffic. With a low annual HOA and the benefit of being in Unincorporated Cobb County meaning no city taxes this home offers a truly special living experience. The Curb Appeal will stop you in your tracks, and once inside, you'll be welcomed by Soaring Ceilings, Dark Hardwood Floors, and an abundance of Natural Light pouring through Large Windows. The thoughtfully designed Floor Plan is ideal for Entertaining, with a natural flow between the Formal Living Room, central Dining Room, and Kitchen. The Kitchen is a chef's dream, featuring Granite Countertops, Stainless Steel Appliances, Double Ovens, White Cabinetry, a Kitchen Island, and a brand-new 36" Glass Cooktop. A Charming Breakfast Nook by the windows is the perfect place to enjoy morning coffee while overlooking the lush, Private Backyard. The Fireside Living Room is perfect for relaxing while enjoying the ample natural light flowing in. Upstairs, the spacious Primary Suite is a true retreat, complete with a Tray Ceiling, a Cozy Sitting Nook, and Expansive Windows that bathe the room in Natural Light. The Spa-Like Ensuite Bathroom features a Double Vanity, a Soaking Tub, a Separate Glass Shower, and a Massive Walk-In Closet with Ample Storage. Three Additional Generously Sized Bedrooms and a Full Bathroom provide flexibility for a Home Office, Gym, or Playroom. Storage is abundant throughout the home, adding to its incredible functionality. Step outside to discover the Private Backyard Oasis, designed for both relaxation and entertaining. A Pergola-Covered Patio creates the perfect setting for al fresco dining, while the lush landscaping offers a serene escape. The Front Yard provides even more space for play and gathering. With easy access to The Battery, Smyrna Village, Vinings Jubilee, Parks, Retail, and Major Highways, this home combines peaceful suburban living with unbeatable city convenience. Don't miss the opportunity to call this beautiful home yours!
Closed
$650,000
4164 Gateswalk Dr SE, Smyrna, GA 30080
4beds
2,969sqft
Single Family Residence
Built in 1995
7,927 Square Feet Lot
$645,200 Zestimate®
$219/sqft
$3,938 Estimated rent
Home value
$645,200
$594,000 - $703,000
$3,938/mo
Zestimate® history
Owner options
List your home for rent
$3,938/mo
Rent Zestimate®
Find your next renter with Zillow Rental Manager. Plus, with online applications, you can quickly screen prospective tenants – for free.
$3,938/mo
Rent Zestimate®
Refinance and save
$4,243/mo
Est. payment
Refinancing to a lower rate could help reduce your monthly payments and save thousands over the life of the loan.
$4,243/mo
Est. payment
Explore your selling options
Work with a Zillow partner agent
Leverage their expertise and Zillow's premium Showcase listings to get your home seen by more buyers.
Get startedList with your own agent
Get your home in front of millions of buyers by listing it on Zillow.
Learn how to do itSell it yourself
Take full control of how buyers see your home on Zillow by listing For Sale by Owner (FSBO).
List your homeWhat's special
Soaring ceilingsDark hardwood floorsLush landscapingFront yardPrivate backyardCentral dining roomLarge windows
Zillow last checked:
Listing updated:
Listed by:
Grace Morgan 404-245-7565,
Bolst, Inc.,
Claire Knox 706-399-1078,
Bolst, Inc.
Bought with:
Christine E Croce, 376330
Atlanta Fine Homes - Sotheby's Int'l
Source: GAMLS,MLS#: 10482354
Facts & features
Interior
Bedrooms & bathrooms
- Bedrooms: 4
- Bathrooms: 3
- Full bathrooms: 2
- 1/2 bathrooms: 1
Rooms
- Room types: Family Room, Foyer
Dining room
- Features: Seats 12+, Separate Room
Kitchen
- Features: Breakfast Area, Kitchen Island, Solid Surface Counters
Heating
- Central, Natural Gas
Cooling
- Ceiling Fan(s), Central Air
Appliances
- Included: Dishwasher, Double Oven, Microwave, Refrigerator
- Laundry: Other
Features
- Double Vanity, High Ceilings, Separate Shower, Soaking Tub, Walk-In Closet(s)
- Flooring: Carpet, Hardwood
- Basement: None
- Attic: Pull Down Stairs
- Number of fireplaces: 1
- Fireplace features: Family Room, Gas Starter
- Common walls with other units/homes: No Common Walls
Interior area
- Total structure area: 2,969
- Total interior livable area: 2,969 sqft
- Finished area above ground: 2,969
- Finished area below ground: 0
Property
Parking
- Parking features: Attached, Garage, Garage Door Opener, Kitchen Level
- Has attached garage: Yes
Features
- Levels: Two
- Stories: 2
- Patio & porch: Porch
- Fencing: Back Yard,Fenced,Privacy,Wood
- Body of water: None
Lot
- Size: 7,927 Square Feet
- Features: Private
- Residential vegetation: Wooded
Details
- Additional structures: Garage(s)
- Parcel number: 17076700180
Construction
Type & style
- Home type: SingleFamily
- Architectural style: Craftsman,Traditional
- Property subtype: Single Family Residence
Materials
- Other
- Foundation: Slab
- Roof: Composition
Condition
- Resale
- New construction: No
- Year built: 1995
Utilities & green energy
- Sewer: Public Sewer
- Water: Public
- Utilities for property: Other
Community & HOA
Community
- Features: Park, Playground, Near Public Transport, Walk To Schools, Near Shopping
- Security: Carbon Monoxide Detector(s)
- Subdivision: Orchard Gate
HOA
- Has HOA: Yes
- Services included: Other
- HOA fee: $300 annually
Location
- Region: Smyrna
Financial & listing details
- Price per square foot: $219/sqft
- Tax assessed value: $611,240
- Annual tax amount: $6,182
- Date on market: 3/20/2025
- Cumulative days on market: 6 days
- Listing agreement: Exclusive Right To Sell
Price history
| Date | Event | Price |
|---|---|---|
| 4/17/2025 | Sold | $650,000+1.6%$219/sqft |
Source:  GAMLS #10482354 Report a problem GAMLS #10482354 Report a problem | ||
| 3/31/2025 | Pending sale | $639,900$216/sqft |
Source: GAMLS #10482354 Report a problem | ||
| 3/28/2025 | Listed for sale | $639,900$216/sqft |
Source: GAMLS #10482354 Report a problem | ||
| 3/24/2025 | Pending sale | $639,900$216/sqft |
Source: GAMLS #10482354 Report a problem | ||
| 3/20/2025 | Listed for sale | $639,900+40.6%$216/sqft |
Source: GAMLS #10482354 Report a problem | ||
| 10/29/2020 | Sold | $455,000$153/sqft |
Source:  GAMLS #8859702 Report a problem GAMLS #8859702 Report a problem | ||
| 10/15/2020 | Pending sale | $455,000$153/sqft |
Source: Chapman Hall Professionals Realty, LLC. #6776102 Report a problem | ||
| 10/1/2020 | Price change | $455,000-3.2%$153/sqft |
Source: Chapman Hall Professionals Realty, LLC. #6776102 Report a problem | ||
| 9/14/2020 | Listed for sale | $469,900+21.4%$158/sqft |
Source: Chapman Hall Professionals Realty, LLC. #6776102 Report a problem | ||
| 9/21/2016 | Sold | $387,000$130/sqft |
Source:  FMLS GA #5723991 Report a problem FMLS GA #5723991 Report a problem | ||
| 8/15/2016 | Pending sale | $387,000$130/sqft |
Source: DORSEY ALSTON REALTORS #5723991 Report a problem | ||
| 8/10/2016 | Price change | $387,000-2%$130/sqft |
Source: DORSEY ALSTON REALTORS #5723991 Report a problem | ||
| 7/23/2016 | Listed for sale | $395,000+20.8%$133/sqft |
Source: DORSEY ALSTON REALTORS #5723991 Report a problem | ||
| 4/25/2012 | Sold | $327,000-6.6%$110/sqft |
Source: Public Record Report a problem | ||
| 2/14/2012 | Listed for sale | $350,000-3.3%$118/sqft |
Source: Keller Williams Realty Cityside #4324590 Report a problem | ||
| 7/14/2006 | Sold | $362,000+20.7%$122/sqft |
Source: Public Record Report a problem | ||
| 4/18/2006 | Sold | $300,000+41.8%$101/sqft |
Source: Public Record Report a problem | ||
| 10/21/1994 | Sold | $211,600$71/sqft |
Source: Public Record Report a problem | ||
Public tax history
| Year | Property taxes | Tax assessment |
|---|---|---|
| 2024 | $6,182 +40.9% | $244,496 +30.9% |
| 2023 | $4,387 -11.6% | $186,744 |
| 2022 | $4,965 +11.7% | $186,744 +14.5% |
| 2021 | $4,446 +16.9% | $163,052 +19.9% |
| 2020 | $3,804 -8% | $136,001 -10% |
| 2019 | $4,135 +3.7% | $151,112 +4.7% |
| 2018 | $3,986 | $144,308 +2.5% |
| 2017 | $3,986 +16.6% | $140,824 +8.3% |
| 2016 | $3,418 -2.4% | $130,072 |
| 2015 | $3,501 +5.9% | $130,072 +8.3% |
| 2014 | $3,306 -8.1% | $120,112 |
| 2013 | $3,599 +7.7% | $120,112 |
| 2012 | $3,341 -8.8% | $120,112 -10.4% |
| 2011 | $3,663 +5.1% | $134,104 |
| 2010 | $3,484 | $134,104 |
| 2009 | $3,484 +21.1% | $134,104 +14.2% |
| 2006 | $2,877 -0.4% | $117,444 |
| 2005 | $2,889 | $117,444 |
| 2004 | $2,889 | $117,444 |
| 2003 | $2,889 +17.8% | $117,444 +19.3% |
| 2002 | $2,453 -3.6% | $98,451 |
| 2001 | $2,544 +0.6% | $98,451 |
| 2000 | $2,530 | $98,451 |
Find assessor info on the county website
Neighborhood: 30080
Nearby homes
- $662,7003 bd2 ba3k sqft4166 Gateswalk Dr SE, Smyrna, GA 30080Off Market
- $839,0005 bd4 ba-- sqft4162 Gateswalk Dr SE, Smyrna, GA 30080Sold

- $764,9004 bd4 ba5k sqft4160 Gateswalk Dr SE, Smyrna, GA 30080For Sale
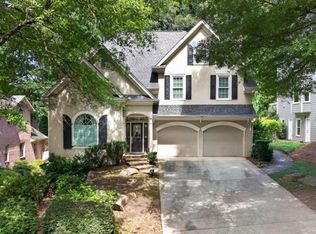
- $700,0004 bd3 ba2.9k sqft4168 Gateswalk Dr SE, Smyrna, GA 30080Sold
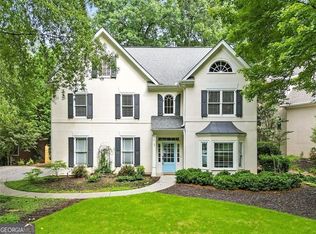
- $658,5003 bd3 ba2.6k sqft4170 Gateswalk Dr SE, Smyrna, GA 30080Off Market
- $660,4003 bd3 ba3k sqft4071 Shady Lane Dr SE, Smyrna, GA 30080Off Market
- $771,5004 bd3 ba3k sqft4163 Gateswalk Dr SE, Smyrna, GA 30080Off Market
- $688,5003 bd2 ba2.8k sqft4165 Gateswalk Dr SE, Smyrna, GA 30080Off Market
Nearby schools
GreatSchools rating
- 7/10Teasley Elementary SchoolGrades: PK-5Distance: 0.7 mi
- 6/10Campbell Middle SchoolGrades: 6-8Distance: 1.6 mi
- 6/10Campbell High SchoolGrades: 9-12Distance: 3.4 mi
Schools provided by the listing agent
- Elementary: Teasley Primary/Elementary
- Middle: Campbell
- High: Campbell
Source: GAMLS. This data may not be complete. We recommend contacting the local school district to confirm school assignments for this home.
Get a cash offer in 3 minutes
Find out how much your home could sell for in as little as 3 minutes with a no-obligation cash offer.
Estimated market value
$645,200
Get a cash offer in 3 minutes
Find out how much your home could sell for in as little as 3 minutes with a no-obligation cash offer.
Estimated market value
$645,200
- Georgia
- Cobb County
- Smyrna
- 30080
- 4164 Gateswalk Dr SE
Nearby cities
Nearby neighborhoods
Nearby zip codes
Other Smyrna Topics
