Skip main navigation
Sold for $590,000
  • $590,000

    4162 NE 27th Ln, High Springs, FL 32643

    3beds
    2,064sqft
    Single Family Residence
    Built in 2021
    5.03 Acres Lot
    $590,100 Zestimate®
    $286/sqft
    $2,908 Estimated rent

    Home value

    $590,100

    Estimated sales range

    Not available

    $2,908/mo

    Zestimate® history
    Loading
    Loading...

    Owner options

    List your home for rent

    $2,908/mo

    Rent Zestimate®

    Find your next renter with Zillow Rental Manager. Plus, with online applications, you can quickly screen prospective tenants – for free.

    Learn more

    $2,908/mo

    Rent Zestimate®

    Refinance and save

    $3,914/mo

    Est. payment

    Refinancing to a lower rate could help reduce your monthly payments and save thousands over the life of the loan.

    See today's rates

    $3,914/mo

    Est. payment

    Explore your selling options

    Work with a Zillow partner agent

    Leverage their expertise and Zillow's premium Showcase listings to get your home seen by more buyers.

    Get started

    List with your own agent

    Get your home in front of millions of buyers by listing it on Zillow.

    Learn how to do it

    Sell it yourself

    Take full control of how buyers see your home on Zillow by listing For Sale by Owner (FSBO).

    List your home

    What's special

    Lovely sunroomLarge central islandTwo guest bedroomsHigh ceilingsIrrigation around the homeChef-inspired gourmet kitchenSleek quartz countertops
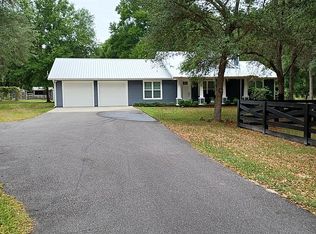
    Within the peaceful community of Chesborough’s Corner in High Springs, this thoughtfully crafted home on 5 acres embodies quality, intention, and timeless appeal. Beyond the gracefully curved, tree-lined drive, this custom-built 2021 modern farmhouse is anchored by a pristine lawn that gives way to a backdrop of towering pines and oaks. Before heading inside, you will want to pause on the welcoming front porch, a perfect spot for morning coffee while taking in the quiet beauty of the natural surroundings. As you step through the front door, you are greeted by an expansive open-concept layout defined by high ceilings and luxury vinyl plank flooring that radiates natural light across the heart of the home. Overlooking the spacious living and dining areas is the chef-inspired gourmet kitchen, a perfect hub for entertaining with sleek quartz countertops, stainless steel appliances, a pantry with ample shelving, and a large central island. From casual gatherings to large celebrations, the living space’s intuitive design keeps everyone connected without interrupting the conversation. Glass doors off the dining area open to a lovely sunroom featuring a convenient half-bath and entry to the 2-car garage. Tucked away for maximum privacy, the primary suite serves as a true retreat and boasts a walk-in closet and ensuite with double vanities, a walk-in shower, and a linen closet. Two guest bedrooms and a full guest bath with a tub and shower combo provide ample space for friends and family members. Step outside to find a beautiful backyard featuring a patio and a detached 24x40 metal barn with a lean-to, roll-up door, electric, and water, making it the perfect workshop and garage for equipment and outdoor toys. With no HOA and 5 acres of versatile land, this property is also a haven for animal lovers, as both horses and chickens are welcome. Beyond the aesthetic, this home is engineered for modern efficiency, featuring energy-saving spray foam insulation in the attic, irrigation around the home, a stem wall foundation, a lifetime warranty on windows, underground utilities, and high-speed Wi-Fi capability. Located in Chesborough’s Corner, you are just minutes from the world-famous freshwater springs and the Santa Fe River, while enjoying a convenient commute to I-75 and the city amenities of Gainesville. Rarely does a property capture the quiet soul of the Florida countryside while offering the luxurious comforts of a custom-built retreat, but this property does exactly that. Schedule a private tour today to experience this High Springs gem for yourself!

    Zillow last checked:

    Listing updated:

    Listed by:

    Whitney Johnson Perkins 352-665-0600,

    KELLER WILLIAMS GAINESVILLE REALTY PARTNERS 352-240-0600

    Bought with:

    Jill Patterson, 3096348

    PEPINE REALTY

    Betsy Pepine, 3154941

    PEPINE REALTY

    Source: Stellar MLS,MLS#: GC536777MLS LogoOriginating MLS: Orlando Regional

    Facts & features

    Interior

    Bedrooms & bathrooms
    • Bedrooms: 3
    • Bathrooms: 3
    • Full bathrooms: 2
    • 1/2 bathrooms: 1
    Rooms
    • Room types: Family Room, Utility Room
    Primary bedroom
    • Features: Walk-In Closet(s)
    • Level: First
    Bedroom 2
    • Features: Built-in Closet
    • Level: First
    Bedroom 3
    • Features: Built-in Closet
    • Level: First
    Kitchen
    • Level: First
    Living room
    • Level: First
    Heating
    • Central, Electric
    Cooling
    • Central Air
    Appliances
    • Included: Oven, Dishwasher, Disposal, Dryer, Microwave, Range, Refrigerator, Washer
    • Laundry: Inside, Laundry Room
    Features
    • Ceiling Fan(s), Eating Space In Kitchen, Kitchen/Family Room Combo, Open Floorplan, Primary Bedroom Main Floor, Stone Counters, Thermostat, Walk-In Closet(s)
    • Flooring: Carpet, Luxury Vinyl
    • Doors: French Doors
    • Has fireplace: No
    Interior area
    • Total structure area: 2,620
    • Total interior livable area: 2,064 sqft

    Property

    Parking
    • Total spaces: 2
    • Parking features: Boat, Driveway
    • Attached garage spaces: 2
    • Has uncovered spaces: Yes
    Features
    • Levels: One
    • Stories: 1
    • Patio & porch: Front Porch, Patio
    • Exterior features: Irrigation System, Rain Gutters, Storage
    • Fencing: Wire
    • Has view: Yes
    • View description: Trees/Woods
    Lot
    • Size: 5.03 Acres
    • Features: Zoned for Horses
    • Residential vegetation: Trees/Landscaped, Wooded
    Details
    • Additional structures: Barn(s), Shed(s), Storage
    • Parcel number: 200816037200000030
    • Zoning: RES
    • Special conditions: None

    Construction

    Type & style
    • Home type: SingleFamily
    • Property subtype: Single Family Residence
    Materials
    • HardiPlank Type
    • Foundation: Stem Wall
    • Roof: Metal
    Condition
    • New construction: No
    • Year built: 2021

    Utilities & green energy

    • Sewer: Septic Tank
    • Water: Well
    • Utilities for property: Electricity Connected, Fiber Optics, Underground Utilities

    Community & HOA

    Community
    • Pet fee: $0 monthly
    • Subdivision: CHESBOROUGHS CORNER FIRST ADD
    HOA
    • Has HOA: No
    Location
    • Region: High Springs

    Financial & listing details

    • Price per square foot: $286/sqft
    • Tax assessed value: $381,340
    • Annual tax amount: $4,133
    • Date on market: 2/12/2026
    • Cumulative days on market: 90 days
    • Listing terms: Cash,Conventional,FHA,VA Loan
    • Ownership: Fee Simple
    • Total actual rent: 0
    • Electric utility on property: Yes
    • Road surface type: Paved

    Price history

    DateEventPrice
    7/1/2026Sold$590,000-4.1%$286/sqft
    Source: Stellar MLS #GC536777 Report a problem
    5/14/2026Pending sale$615,000$298/sqft
    Source: Stellar MLS #GC536777 Report a problem
    4/30/2026Price change$615,000-1.6%$298/sqft
    Source: Stellar MLS #GC536777 Report a problem
    4/9/2026Price change$625,000-0.6%$303/sqft
    Source: Stellar MLS #GC536777 Report a problem
    2/12/2026Listed for sale$629,000+0.6%$305/sqft
    Source: Stellar MLS #GC536777 Report a problem
    9/6/2025Listing removed$625,000$303/sqft
    Source: Stellar MLS #GC533588 Report a problem
    8/28/2025Listed for sale$625,000+1036.4%$303/sqft
    Source: Stellar MLS #GC533588 Report a problem
    9/9/2020Sold$55,000$27/sqft
    Source: Public Record Report a problem

    Public tax history

    YearProperty taxesTax assessment
    2024$4,257 +5.4%$298,597 +3%
    2023$4,040 +2.1%$289,900 +3%
    2022$3,955 +436.4%$281,456 +539.5%
    2021$737 -1.9%$44,012
    2020$751 +1.6%$44,012 +2.9%
    2019$739 $42,755 +2991.5%
    2018$739 +2954.9%$1,383
    2017$24 $1,383
    Find assessor info on the county website

    Neighborhood: 32643

    Nearby schools

    GreatSchools rating
    Schools provided by the listing agent
    • Elementary: Trenton Elementary School-GC
    • Middle: Trenton High School-GC
    • High: Trenton High School-GC

    Source: Stellar MLS. This data may not be complete. We recommend contacting the local school district to confirm school assignments for this home.

    Get pre-qualified for a loan
    At Zillow Home Loans, we can pre-qualify you in as little as 5 minutes with no impact to your credit score.

    An equal housing lender. NMLS #10287.

    Sell for more on Zillow
    Get a Zillow Showcase℠ listing at no additional cost and you could sell for .
    $590,100
    2% more
    +$11,802
    With Zillow Showcase(estimated)
    $601,902