Skip main navigation
Sold for $560,000
  • $560,000

    4278 NE 27th Ln, High Springs, FL 32643

    3beds
    2,100sqft
    Single Family Residence
    Built in 2018
    5.08 Acres Lot
    $594,700 Zestimate®
    $267/sqft
    $2,733 Estimated rent

    Home value

    $594,700

    $565,000 - $624,000

    $2,733/mo

    Zestimate® history
    Loading
    Loading...

    Owner options

    List your home for rent

    $2,733/mo

    Rent Zestimate®

    Find your next renter with Zillow Rental Manager. Plus, with online applications, you can quickly screen prospective tenants – for free.

    Learn more

    $2,733/mo

    Rent Zestimate®

    Refinance and save

    $3,767/mo

    Est. payment

    Refinancing to a lower rate could help reduce your monthly payments and save thousands over the life of the loan.

    See today's rates

    $3,767/mo

    Est. payment

    Explore your selling options

    Work with a Zillow partner agent

    Leverage their expertise and Zillow's premium Showcase listings to get your home seen by more buyers.

    Get started

    List with your own agent

    Get your home in front of millions of buyers by listing it on Zillow.

    Learn how to do it

    Sell it yourself

    Take full control of how buyers see your home on Zillow by listing For Sale by Owner (FSBO).

    List your home

    What's special

    Cozy gas fireplaceTasteful tile finishesUnderground utilitiesComposite deckFire pitBlue springsGranite countertops
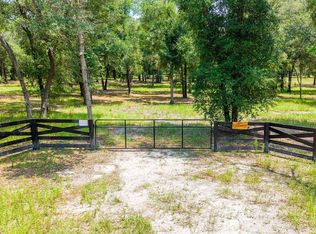
    Experience tranquil country living in this charming Craftsman-style home, meticulously built in 2017. Step inside to discover a delightful open concept design, seamlessly connecting the living area, kitchen and dining space. Kitchen is adorned with granite countertops and a generously sized island. Unwind by the cozy gas fireplace in your comfortable living room. Luxury vinyl plank flooring throughout the house, the bathrooms feature tasteful tile finishes, and plantation-style indoor shutters add a touch of sophistication. The property is fully fenced and cross-fenced, boasting two barns that offer ample storage and convenience. With three 16x16 stalls and two 12x12 stalls, you'll have plenty of space for your beloved horses, with one stall currently repurposed as a charming chicken coop. Additionally, there's a storage barn which provides ample space for all of your equipment and toys. Green thumbs will revel in the expansive garden, complete with a greenhouse for nurturing plants year-round. Your outdoor gatherings can enjoy the fire pit, a composite deck and a screened gazebo. Practicality meets preparedness as the property is wired for both a generator and RV hook-up. The extra-large 900 sq ft garage provides space for paring and storage. Nestled on a paved road with underground utilities, you'll enjoy convenience without sacrificing the tranquility of your surroundings. Beyond the property, discover the proximity to natural wonders such as Ginnie, Poe, and Blue Springs, as well as the Santa Fe River and Suwannee River. Should you desire more acreage, additional land is available. To truly appreciate the worth of this home, come see it for yourself and discover a place you can call home.

    Zillow last checked:

    Listing updated:

    Listed by:

    Debbie Blume 727-415-2262,

    COASTAL PROPERTIES GROUP INTERNATIONAL 727-493-1555

    Bought with:

    Leanne McVicker, 3038464

    ANDREWS & ASSOCIATES REALTY

    Source: Stellar MLS,MLS#: U8204511MLS LogoOriginating MLS: Pinellas Suncoast

    Facts & features

    Interior

    Bedrooms & bathrooms
    • Bedrooms: 3
    • Bathrooms: 2
    • Full bathrooms: 2
    Primary bedroom
    • Features: Ceiling Fan(s), En Suite Bathroom, Walk-In Closet(s)
    • Level: First
    Kitchen
    • Features: Granite Counters, Kitchen Island
    • Level: First
    Living room
    • Features: Ceiling Fan(s)
    • Level: First
    Heating
    • Central, Electric, Exhaust Fan
    Cooling
    • Central Air
    Appliances
    • Included: Dishwasher, Dryer, Microwave, Range, Refrigerator, Washer
    • Laundry: Inside, Laundry Room
    Features
    • Ceiling Fan(s), Central Vacuum, Coffered Ceiling(s), Crown Molding, Eating Space In Kitchen, High Ceilings, Kitchen/Family Room Combo, Living Room/Dining Room Combo, Primary Bedroom Main Floor, Open Floorplan, Solid Surface Counters, Solid Wood Cabinets, Stone Counters, Thermostat, Tray Ceiling(s), Walk-In Closet(s)
    • Flooring: Tile, Vinyl
    • Windows: Double Pane Windows, Storm Window(s), Shutters, Window Treatments
    • Has fireplace: Yes
    • Fireplace features: Gas, Living Room
    Interior area
    • Total structure area: 2,100
    • Total interior livable area: 2,100 sqft

    Property

    Parking
    • Total spaces: 2
    • Parking features: Driveway, Garage Door Opener, Ground Level, Oversized
    • Attached garage spaces: 2
    • Has uncovered spaces: Yes
    Features
    • Levels: One
    • Stories: 1
    • Patio & porch: Covered, Deck, Enclosed, Front Porch, Porch, Rear Porch, Screened
    • Exterior features: Private Mailbox, Rain Gutters, Storage
    • Fencing: Board,Cross Fenced,Fenced,Wire,Wood
    • Has view: Yes
    • View description: Trees/Woods
    Lot
    • Size: 5.08 Acres
    • Features: Farm, In County, Pasture, Zoned for Horses
    • Residential vegetation: Oak Trees, Trees/Landscaped, Wooded
    Details
    • Additional structures: Barn(s), Cabana, Gazebo, Greenhouse, Shed(s), Storage
    • Parcel number: 200816037200000040
    • Zoning: RR
    • Special conditions: None
    • Horse amenities: Stable(s)

    Construction

    Type & style
    • Home type: SingleFamily
    • Architectural style: Craftsman
    • Property subtype: Single Family Residence
    Materials
    • HardiPlank Type
    • Foundation: Concrete Perimeter, Slab, Stem Wall
    • Roof: Metal
    Condition
    • Completed
    • New construction: No
    • Year built: 2018

    Utilities & green energy

    • Sewer: Septic Tank
    • Water: Well
    • Utilities for property: Electricity Connected, Phone Available, Underground Utilities, Water Connected

    Community & HOA

    Community
    • Features: Deed Restrictions, Stable(s), Horses Allowed
    • Pet fee: $0 monthly
    • Subdivision: CHESBOROUGHS CORNER 1ST ADD
    HOA
    • Has HOA: No
    Location
    • Region: High Springs

    Financial & listing details

    • Price per square foot: $267/sqft
    • Tax assessed value: $418,185
    • Annual tax amount: $2,821
    • Date on market: 6/22/2023
    • Cumulative days on market: 6 days
    • Listing terms: Cash,Conventional
    • Ownership: Fee Simple
    • Total actual rent: 0
    • Electric utility on property: Yes
    • Road surface type: Paved, Asphalt

    Price history

    DateEventPrice
    7/28/2023Sold$560,000-6.7%$267/sqft
    Source: Stellar MLS #U8204511 Report a problem
    6/28/2023Pending sale$599,900$286/sqft
    Source: Stellar MLS #U8204511 Report a problem
    6/22/2023Listed for sale$599,900$286/sqft
    Source: Stellar MLS #U8204511 Report a problem
    6/21/2023Listing removed--
    Source: Owner Report a problem
    5/24/2023Price change$599,900-7%$286/sqft
    Source: Owner Report a problem
    4/29/2023Listed for sale$645,000+1190%$307/sqft
    Source: Owner Report a problem
    6/5/2017Sold$50,000$24/sqft
    Source: Public Record Report a problem

    Public tax history

    YearProperty taxesTax assessment
    2024$5,983 +94.7%$369,511 +63.3%
    2023$3,073 +8.9%$226,288 +8.5%
    2022$2,822 -0.2%$208,627 +3%
    2021$2,827 -0.2%$202,567 +1.4%
    2020$2,833 +1.5%$199,746 +2.3%
    2019$2,791 $195,221 +13874.3%
    2018$2,791 +11323.5%$1,397
    2017$24 $1,397
    Find assessor info on the county website

    Neighborhood: 32643

    Nearby schools

    GreatSchools rating
    Schools provided by the listing agent
    • Elementary: Bell Elementary School-GC
    • High: Bell High School-GC

    Source: Stellar MLS. This data may not be complete. We recommend contacting the local school district to confirm school assignments for this home.

    Get pre-qualified for a loan
    At Zillow Home Loans, we can pre-qualify you in as little as 5 minutes with no impact to your credit score.

    An equal housing lender. NMLS #10287.

    Sell for more on Zillow
    Get a Zillow Showcase℠ listing at no additional cost and you could sell for .
    $594,700
    2% more
    +$11,894
    With Zillow Showcase(estimated)
    $606,594