Skip main navigation
Sold
  • $998,950

    4162 NW Ashbrook Dr, Portland, OR 97229

    4beds
    2,905sqft
    Residential, Single Family Residence
    Built in 2018
    3,920 Square Feet Lot
    $976,700 Zestimate®
    $344/sqft
    $4,268 Estimated rent

    Home value

    $976,700

    $928,000 - $1.03M

    $4,268/mo

    Zestimate® history
    Loading
    Loading...

    Owner options

    List your home for rent

    $4,268/mo

    Rent Zestimate®

    Find your next renter with Zillow Rental Manager. Plus, with online applications, you can quickly screen prospective tenants – for free.

    Learn more

    $4,268/mo

    Rent Zestimate®

    Refinance and save

    $6,146/mo

    Est. payment

    Refinancing to a lower rate could help reduce your monthly payments and save thousands over the life of the loan.

    See today's rates

    $6,146/mo

    Est. payment

    Explore your selling options

    Work with a Zillow partner agent

    Leverage their expertise and Zillow's premium Showcase listings to get your home seen by more buyers.

    Get started

    List with your own agent

    Get your home in front of millions of buyers by listing it on Zillow.

    Learn how to do it

    Sell it yourself

    Take full control of how buyers see your home on Zillow by listing For Sale by Owner (FSBO).

    List your home

    What's special

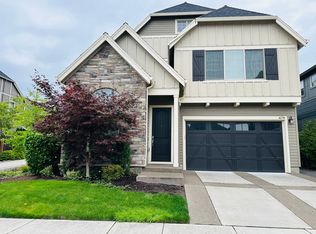
    Modern elegancePrairie modern style sophisticationFree-standing soak tubWalking trailsMaster suiteGrand two-story entry foyerBeautifully tiled shower
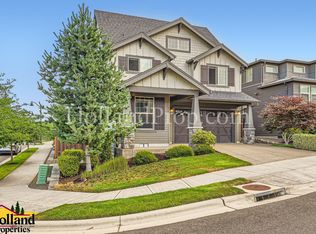
    JUST LISTED!!! One of the most desirable plan in Arbor Homes at Thompson Woods. 4+ bedroom floor plan where modern elegance meets Prairie modern style sophistication. Step into the Wellington plan, a masterpiece designed for luxurious living. Experience unparalleled comfort and convenience with a main-level bedroom featuring a lavish en-suite bath. Grand two-story entry foyer, setting the tone for the home's exquisite design. Seamlessly connecting spaces, discover a butler's pantry leading to an open smart kitchen adorned with a charming nook, perfect for intimate meals or casual gatherings. Kitchen has updated granite counters, tiled backsplash, high-end stainless-steel appliances, and a versatile flex double oven range, enhancing both functionality and sophistication. Additionally, enjoy the comforts of air conditioning and the convenience of a BBQ-ready, pre-plumbed setup. The kitchen overlooks a stunning great room complete with a fireplace and custom-built ins, creating a cozy yet stylish ambiance. Indulge in the serenity of the master suite boasting a free-standing soak tub and a beautifully tiled shower, offering a spa-like retreat within your own home. Huge loft space, ideal for creating a personalized area to suit your lifestyle needs. Laundry room equipped with high end washer/dryer. Fenced backyard gives you an oasis like feel with patio and gorgeous landscaping. Located in sought-after Bethany schools, walking trails, parks, and HWY 26 for easy commute. Embrace an eco-conscious lifestyle with the property's impressive Energy Score, reflecting its commitment to sustainability and efficiency.

    Zillow last checked:

    Listing updated:

    Listed by:

    Amla Dhamdhere 503-791-0016,

    John L. Scott

    Bought with:

    Joyce Shin, 200210052

    John L. Scott

    Source: RMLS (OR),MLS#: 24535744MLS Logo

    Facts & features

    Interior

    Bedrooms & bathrooms
    • Bedrooms: 4
    • Bathrooms: 4
    • Full bathrooms: 3
    • Partial bathrooms: 1
    • Main level bathrooms: 2
    Rooms
    • Room types: Bedroom 4, Bonus Room, Laundry, Bedroom 2, Bedroom 3, Dining Room, Family Room, Kitchen, Living Room, Primary Bedroom
    Primary bedroom
    • Features: Coved, Double Sinks, Quartz, Shower, Soaking Tub, Suite, Tile Floor, Walkin Closet
    • Level: Upper
    • Area: 224
    • Dimensions: 16 x 14
    Bedroom 2
    • Features: Closet, High Speed Internet, Wallto Wall Carpet
    • Level: Upper
    • Area: 132
    • Dimensions: 12 x 11
    Bedroom 3
    • Features: Closet, High Speed Internet, Wallto Wall Carpet
    • Level: Upper
    • Area: 132
    • Dimensions: 12 x 11
    Bedroom 4
    • Features: Bathroom, Closet, Suite
    • Level: Main
    • Area: 110
    • Dimensions: 11 x 10
    Dining room
    • Features: Formal, Hardwood Floors
    • Level: Main
    • Area: 156
    • Dimensions: 13 x 12
    Family room
    • Features: Builtin Features, Fireplace, Hardwood Floors
    • Level: Main
    • Area: 272
    • Dimensions: 17 x 16
    Kitchen
    • Features: Eating Area, Hardwood Floors, Island, Nook, Butlers Pantry, Quartz
    • Level: Main
    Heating
    • Forced Air, Forced Air 95 Plus, Fireplace(s)
    Cooling
    • Central Air
    Appliances
    • Included: Dishwasher, Disposal, Free-Standing Range, Free-Standing Refrigerator, Gas Appliances, Microwave, Stainless Steel Appliance(s), Washer/Dryer, Gas Water Heater, Recirculating Water Heater
    • Laundry: Laundry Room
    Features
    • High Ceilings, High Speed Internet, Quartz, Bathroom, Closet, Suite, Sink, Formal, Built-in Features, Eat-in Kitchen, Kitchen Island, Nook, Butlers Pantry, Coved, Double Vanity, Shower, Soaking Tub, Walk-In Closet(s), Pantry, Tile
    • Flooring: Engineered Hardwood, Tile, Wall to Wall Carpet, Hardwood
    • Windows: Double Pane Windows, Vinyl Frames
    • Basement: Crawl Space
    • Number of fireplaces: 1
    • Fireplace features: Gas
    Interior area
    • Total structure area: 2,905
    • Total interior livable area: 2,905 sqft

    Property

    Parking
    • Total spaces: 2
    • Parking features: Deeded, On Street, Garage Door Opener, Attached
    • Attached garage spaces: 2
    • Has uncovered spaces: Yes
    Accessibility
    • Accessibility features: Garage On Main, Ground Level, Main Floor Bedroom Bath, Walkin Shower, Accessibility
    Features
    • Levels: Two
    • Stories: 2
    • Patio & porch: Patio
    • Exterior features: Gas Hookup, Yard
    • Fencing: Fenced
    Lot
    • Size: 3,920 Square Feet
    • Dimensions: 3920
    • Features: Level, Sprinkler, SqFt 3000 to 4999
    Details
    • Additional structures: GasHookup
    • Parcel number: R2202875

    Construction

    Type & style
    • Home type: SingleFamily
    • Architectural style: Prairie
    • Property subtype: Residential, Single Family Residence
    Materials
    • Cement Siding, Cultured Stone
    • Foundation: Concrete Perimeter
    • Roof: Composition
    Condition
    • Resale
    • New construction: No
    • Year built: 2018

    Utilities & green energy

    • Gas: Gas Hookup, Gas
    • Sewer: Public Sewer
    • Water: Public

    Community & HOA

    Community
    • Subdivision: Thompson Woods- Arbor
    HOA
    • Has HOA: Yes
    • Amenities included: Commons, Management
    • HOA fee: $102 monthly
    Location
    • Region: Portland

    Financial & listing details

    • Price per square foot: $344/sqft
    • Tax assessed value: $1,015,830
    • Annual tax amount: $8,897
    • Date on market: 1/11/2024
    • Cumulative days on market: 17 days
    • Listing terms: Call Listing Agent,Cash,Conventional,FHA,VA Loan
    • Road surface type: Concrete

    Price history

    DateEventPrice
    2/27/2024Sold$998,950$344/sqft
    Source: RMLS (OR) #24535744 Report a problem
    1/31/2024Pending sale$998,950$344/sqft
    Source: RMLS (OR) #24535744 Report a problem
    1/11/2024Listed for sale$998,950+31.5%$344/sqft
    Source: RMLS (OR) #24535744 Report a problem
    8/5/2022Listing removed--
    Source: Zillow Rental Network Premium Report a problem
    7/12/2022Listed for rent$3,895+11.4%$1/sqft
    Source: Zillow Rental Network Premium Report a problem
    6/21/2019Listing removed$3,495$1/sqft
    Source: Rental Management Services, Inc. Report a problem
    6/1/2019Listed for rent$3,495$1/sqft
    Source: Rental Management Services, Inc. Report a problem
    9/7/2018Sold$759,900$262/sqft
    Source: RMLS (OR) #18213947 Report a problem

    Public tax history

    YearProperty taxesTax assessment
    2025$9,875 +4.3%$511,530 +3%
    2024$9,463 +6.4%$496,640 +3%
    2023$8,897 +3.3%$482,180 +3%
    2022$8,616 +3.8%$468,140
    2021$8,297 +3.2%--
    2020$8,042 +3.2%$441,280 +3%
    2019$7,795 +108.8%$428,430 -7.2%
    2018$3,734 $461,750
    Find assessor info on the county website

    Neighborhood: 97229

    Nearby schools

    GreatSchools rating
    Schools provided by the listing agent
    • Elementary: Findley
    • Middle: Tumwater
    • High: Sunset

    Source: RMLS (OR). This data may not be complete. We recommend contacting the local school district to confirm school assignments for this home.

    Get a cash offer in 3 minutes
    Find out how much your home could sell for in as little as 3 minutes with a no-obligation cash offer.
    Estimated market value
    $976,700
    Get a cash offer in 3 minutes
    Find out how much your home could sell for in as little as 3 minutes with a no-obligation cash offer.
    Estimated market value
    $976,700