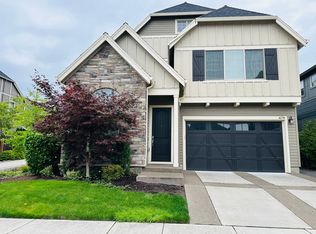
Welcome home to this coveted corner-lot home in the exquisite Thompson Woods neighborhood! Built by local builder West Hills Homes NW, this thoughtful floorplan features a bed and full bath on main, two-story vaulted great room with custom built-ins and catwalk, gourmet kitchen with butler's pantry, formal dining with 42" wainscot (photos show this as a sitting room), private primary-suite wing with built-in soaking tub, and versatile bonus room. Luxurious details include wood-wrapped windows, mirrors, post/beams, oversized windows with faux 2" blinds throughout, 10' ceilings on main, engineered hardwoods, slab quartz countertops, soft-close cabinetry, tankless gas water heater, 95% high efficiency furnace, central AC, 50-amp car charging outlet, and SO MUCH MORE! Take a breath of fresh air in the low-maintenance fenced backyard (recently updated in 2022) complete with a partially covered composite Trex deck, paver patio, BBQ stub, artificial turf at side yard, and in-ground sprinkler system. Sought-after Beaverton schools (including Findley Elementary!) PLUS quick access to major employers, highways, public transportation, multiple parks, shopping, and more nearby. All appliances included!
Sold
$915,000
4173 NW Ashbrook Dr, Portland, OR 97229
4beds
2,661sqft
Residential, Single Family Residence
Built in 2019
5,227 Square Feet Lot
$881,200 Zestimate®
$344/sqft
$4,490 Estimated rent
Home value
$881,200
$837,000 - $925,000
$4,490/mo
Zestimate® history
Owner options
List your home for rent
$4,490/mo
Rent Zestimate®
Find your next renter with Zillow Rental Manager. Plus, with online applications, you can quickly screen prospective tenants – for free.
$4,490/mo
Rent Zestimate®
Refinance and save
$5,722/mo
Est. payment
Refinancing to a lower rate could help reduce your monthly payments and save thousands over the life of the loan.
$5,722/mo
Est. payment
Explore your selling options
Work with a Zillow partner agent
Leverage their expertise and Zillow's premium Showcase listings to get your home seen by more buyers.
Get startedList with your own agent
Get your home in front of millions of buyers by listing it on Zillow.
Learn how to do itSell it yourself
Take full control of how buyers see your home on Zillow by listing For Sale by Owner (FSBO).
List your homeWhat's special
Zillow last checked:
Listing updated:
Listed by:
Taya Mower 503-481-6252,
Keller Williams Sunset Corridor,
Kyleen Hawes 503-484-0053,
Keller Williams Sunset Corridor
Bought with:
Taya Mower, 200709135
Keller Williams Sunset Corridor
Source: RMLS (OR),MLS#: 24204959
Facts & features
Interior
Bedrooms & bathrooms
- Bedrooms: 4
- Bathrooms: 3
- Full bathrooms: 3
- Main level bathrooms: 1
Rooms
- Room types: Laundry, Bedroom 4, Nook, Media Room, Bedroom 2, Bedroom 3, Dining Room, Family Room, Kitchen, Living Room, Primary Bedroom
Primary bedroom
- Features: Closet Organizer, Double Sinks, Ensuite, High Speed Internet, Soaking Tub, Suite, Tile Floor, Walkin Closet, Walkin Shower, Wallto Wall Carpet
- Level: Upper
- Area: 228
- Dimensions: 19 x 12
Bedroom 2
- Features: Closet, High Speed Internet, Wallto Wall Carpet
- Level: Upper
- Area: 120
- Dimensions: 12 x 10
Bedroom 3
- Features: Closet, High Speed Internet, Wallto Wall Carpet
- Level: Upper
- Area: 120
- Dimensions: 12 x 10
Bedroom 4
- Features: Closet, High Speed Internet, Wallto Wall Carpet
- Level: Main
- Area: 110
- Dimensions: 11 x 10
Dining room
- Features: Formal, Engineered Hardwood, High Ceilings, Wainscoting
- Level: Main
- Area: 130
- Dimensions: 13 x 10
Kitchen
- Features: Cook Island, Dishwasher, Gas Appliances, Microwave, Pantry, Builtin Oven, Butlers Pantry, Engineered Hardwood, Free Standing Refrigerator, High Ceilings, Quartz
- Level: Main
Living room
- Features: Builtin Features, Fireplace, Engineered Hardwood, High Speed Internet, Vaulted Ceiling
- Level: Main
- Area: 195
- Dimensions: 15 x 13
Heating
- Forced Air 95 Plus, Fireplace(s)
Cooling
- Central Air
Appliances
- Included: Built In Oven, Cooktop, Dishwasher, Disposal, Free-Standing Refrigerator, Gas Appliances, Microwave, Plumbed For Ice Maker, Range Hood, Stainless Steel Appliance(s), Washer/Dryer, Gas Water Heater, Tankless Water Heater, ENERGY STAR Qualified Appliances
- Laundry: Laundry Room
Features
- High Ceilings, High Speed Internet, Plumbed For Central Vacuum, Quartz, Soaking Tub, Vaulted Ceiling(s), Wainscoting, Sink, Closet, Formal, Cook Island, Pantry, Butlers Pantry, Built-in Features, Closet Organizer, Double Vanity, Suite, Walk-In Closet(s), Walkin Shower, Tile
- Flooring: Engineered Hardwood, Tile, Wall to Wall Carpet
- Doors: Sliding Doors, French Doors
- Windows: Double Pane Windows, Vinyl Frames
- Basement: Crawl Space
- Number of fireplaces: 1
- Fireplace features: Gas
Interior area
- Total structure area: 2,661
- Total interior livable area: 2,661 sqft
Property
Parking
- Total spaces: 2
- Parking features: Driveway, On Street, Garage Door Opener, Electric Vehicle Charging Station(s), Attached, Extra Deep Garage
- Attached garage spaces: 2
- Has uncovered spaces: Yes
Accessibility
- Accessibility features: Builtin Lighting, Main Floor Bedroom Bath, Natural Lighting, Accessibility
Features
- Levels: Two
- Stories: 2
- Patio & porch: Covered Deck, Deck, Patio, Porch
- Exterior features: Gas Hookup, Yard
- Fencing: Fenced
- Has view: Yes
- View description: Trees/Woods
Lot
- Size: 5,227 Square Feet
- Features: Corner Lot, Level, Sprinkler, SqFt 5000 to 6999
Details
- Additional structures: GasHookup
- Parcel number: R2202844
Construction
Type & style
- Home type: SingleFamily
- Architectural style: Traditional
- Property subtype: Residential, Single Family Residence
Materials
- Cement Siding, Cultured Stone, Added Wall Insulation, Insulation and Ceiling Insulation
- Roof: Composition
Condition
- Resale
- New construction: No
- Year built: 2019
Details
- Warranty included: Yes
Utilities & green energy
- Gas: Gas Hookup, Gas
- Sewer: Public Sewer
- Water: Public
- Utilities for property: Cable Connected
Green energy
- Indoor air quality: Lo VOC Material
Community & HOA
Community
- Subdivision: Thompson Woods
HOA
- Has HOA: Yes
- Amenities included: Commons, Front Yard Landscaping, Management
- HOA fee: $102 monthly
Location
- Region: Portland
Financial & listing details
- Price per square foot: $344/sqft
- Tax assessed value: $964,250
- Annual tax amount: $8,580
- Date on market: 9/5/2024
- Cumulative days on market: 9 days
- Listing terms: Cash,Conventional,VA Loan
- Road surface type: Paved
Price history
| Date | Event | Price |
|---|---|---|
| 11/7/2024 | Sold | $915,000-1.1%$344/sqft |
Source:  RMLS (OR) #24204959 Report a problem RMLS (OR) #24204959 Report a problem | ||
| 9/14/2024 | Pending sale | $924,900$348/sqft |
Source: RMLS (OR) #24204959 Report a problem | ||
| 9/10/2024 | Listed for sale | $924,900+31.2%$348/sqft |
Source: RMLS (OR) #24204959 Report a problem | ||
| 2/7/2019 | Sold | $704,950$265/sqft |
Source: RMLS (OR) #18264528 Report a problem | ||
Public tax history
| Year | Property taxes | Tax assessment |
|---|---|---|
| 2025 | $9,523 +4.4% | $492,920 +3% |
| 2024 | $9,126 +6.4% | $478,570 +3% |
| 2023 | $8,581 +3.3% | $464,640 +3% |
| 2022 | $8,310 +3.8% | $451,110 |
| 2021 | $8,002 +3.2% | -- |
| 2020 | $7,756 +160.9% | $425,230 +171% |
| 2019 | $2,973 -0.8% | $156,920 |
| 2018 | $2,996 | $156,920 |
Find assessor info on the county website
Neighborhood: 97229
Nearby homes
- $--4 bd3 ba2.4k sqft4178ZRM NW Ashbrook Dr #ZRM, Portland, OR 97229Off Market
- $950,0005 bd3 ba3.1k sqft4229 NW Ashbrook Dr Tw #30, Portland, OR 97229Off Market
- $745,0004 bd3 ba2.6k sqft12514 NW Brimpton Ct, Portland, OR 97229Sold

- $963,3005 bd3 ba3.2k sqft4229 NW Ashbrook Dr, Portland, OR 97229Off Market
- $998,9504 bd4 ba2.9k sqft4162 NW Ashbrook Dr, Portland, OR 97229Sold
- $846,0004 bd3 ba2.4k sqft4178 NW Ashbrook Dr, Portland, OR 97229Off Market
- $649,7004 bd3 ba1.9k sqft12528 NW Brimpton Ct, Portland, OR 97229Off Market
- $863,1005 bd3 ba2.5k sqft4125 NW Ashbrook Dr, Portland, OR 97229Off Market
Nearby schools
GreatSchools rating
- 7/10Findley Elementary SchoolGrades: K-5Distance: 0.3 mi
- 9/10Tumwater Middle SchoolGrades: 6-8Distance: 1.8 mi
- 9/10Sunset High SchoolGrades: 9-12Distance: 1.7 mi
Schools provided by the listing agent
- Elementary: Findley
- Middle: Tumwater
- High: Sunset
Source: RMLS (OR). This data may not be complete. We recommend contacting the local school district to confirm school assignments for this home.
Get a cash offer in 3 minutes
Find out how much your home could sell for in as little as 3 minutes with a no-obligation cash offer.
Estimated market value
$881,200
Get a cash offer in 3 minutes
Find out how much your home could sell for in as little as 3 minutes with a no-obligation cash offer.
Estimated market value
$881,200
- Oregon
- Washington County
- Portland
- 97229
- 4173 NW Ashbrook Dr
Nearby cities
Nearby neighborhoods
Nearby zip codes
Other Portland Topics
