Estimated Completion: August 1 2026! . The Sycamore plan offers an spacious open concept with private entryway. Enjoy entertaining in the large dining space open to the vaulted Great room. A vaulted kitchen area offers quartz countertops, island w/seating, pantry, and soft close drawers/doors. The Primary bed is tucked away fo r privacy with coffered ceiling and huge closet. Fantastic rear yard space with Landscaping, full Fencing & A/C included ! Don't miss this one!
Closed
Zillow last checked:
Listing updated:
Bought with:
Real Broker
Source: Oregon Datashare,MLS#: 220222370
Price history
| Date | Event | Price |
|---|---|---|
| 8/31/2026 | Sold | $530,000$341/sqft |
Source:  Oregon Datashare #220222370 Report a problem Oregon Datashare #220222370 Report a problem | ||
| 7/18/2026 | Pending sale | $530,000$341/sqft |
Source: Oregon Datashare #220222370 Report a problem | ||
| 5/29/2026 | Listed for sale | $530,000$341/sqft |
Source: Oregon Datashare #220222370 Report a problem | ||
Nearby homes
- $590,0004 bd2 ba1.9k sqft4174 SW Pumice Ave #70, Redmond, OR 97756Sold

- $535,0003 bd2 ba1.5k sqft4060 SW Pumice Ave #80, Redmond, OR 97756New Construction
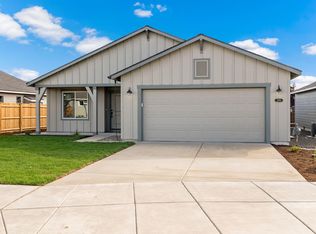
- $516,0003 bd2 ba1.4k sqft4090 SW Pumice Ave #78, Redmond, OR 97756New Construction
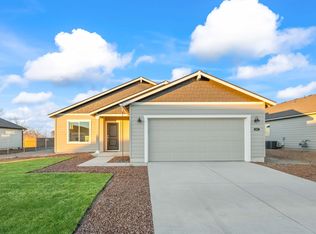
- $666,3734 bd2 ba1.9k sqft4186 SW Pumice Ave #69, Redmond, OR 97756Sold

Sell for more on Zillow
Get a Zillow Showcase℠ listing at no additional cost and you could sell for .
$526,900
2% more
+$10,538
With Zillow Showcase(estimated)
$537,438
