Skip main navigation
Sold for $285,000
  • $285,000

    41621 Blair Dr, Novi, MI 48377

    3beds
    2,200sqft
    Condominium
    Built in 1991
    -- sqft lot
    $290,400 Zestimate®
    $130/sqft
    $3,216 Estimated rent

    Home value

    $290,400

    $276,000 - $305,000

    $3,216/mo

    Zestimate® history
    Loading
    Loading...

    Owner options

    List your home for rent

    $3,216/mo

    Rent Zestimate®

    Find your next renter with Zillow Rental Manager. Plus, with online applications, you can quickly screen prospective tenants – for free.

    Learn more

    $3,216/mo

    Rent Zestimate®

    Refinance and save

    $2,228/mo

    Est. payment

    Refinancing to a lower rate could help reduce your monthly payments and save thousands over the life of the loan.

    See today's rates

    $2,228/mo

    Est. payment

    Explore your selling options

    Work with a Zillow partner agent

    Leverage their expertise and Zillow's premium Showcase listings to get your home seen by more buyers.

    Get started

    List with your own agent

    Get your home in front of millions of buyers by listing it on Zillow.

    Learn how to do it

    Sell it yourself

    Take full control of how buyers see your home on Zillow by listing For Sale by Owner (FSBO).

    List your home

    What's special

    Huge storage roomHardwood floorsMain floor laundryHuge windowsAttached one car garage
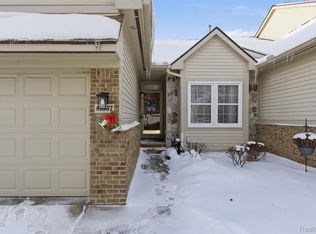
    Move right in to this fabulous light filled end unit condo with 3 floors of living space 3 bedrooms(Main floor primary) three full baths and one half bath. Soaring ceiling living room, with huge windows and a fireplace, a remodeled kitchen with granite and stainless appliances, main floor laundry and a fully finished basement with the second laundry room. Enter through the attached one car garage or follow the charming walkway to the private side entrance and into the formal front hall with light flooding from the large living room windows through the custom etched glass art installation. There is easy access to the remodeled kitchen from both the front hall and the attached garage. The 2 story living room, dining room has sliding doors that walk out to a deck overlooking beautiful grounds, and a staircase leads you to the large loft bedroom with a full bath and huge walk in closet that doubles as a den/guest suite/home office. The main floor has 2 bedrooms and 2 full baths,including a Primary suite with an upgraded full bath with shower and soaking tub, 2 closets and hardwood floors. The 2nd main floor bedroom could be used as a study or den. One of two hall closets was converted and has a stackable laundry unit. The huge finished basement has large spaces for an office, play, workout, and art studio, and has a laundry room, a half bath and a huge storage room. So much great living space in this great end unit condo, enjoy the pool and courts, and nearby shopping and restaurants!

    Zillow last checked:

    Listing updated:

    Listed by:

    Dana Cooper 248-658-8030,

    Max Broock, REALTORS®-Birmingham,

    Laurie Koblin Glass 248-658-8030,

    Max Broock, REALTORS®-Birmingham

    Bought with:

    Nazir Ahmed, 6501427634

    R2M Realty

    Source: Realcomp II,MLS#: 20261005947MLS Logo

    Facts & features

    Interior

    Bedrooms & bathrooms
    • Bedrooms: 3
    • Bathrooms: 4
    • Full bathrooms: 3
    • 1/2 bathrooms: 1
    Primary bedroom
    • Level: Entry
    • Area: 154
    • Dimensions: 14 X 11
    Bedroom
    • Level: Entry
    • Area: 168
    • Dimensions: 14 X 12
    Bedroom
    • Level: Second
    • Area: 210
    • Dimensions: 15 X 14
    Primary bathroom
    • Level: Entry
    • Area: 64
    • Dimensions: 8 X 8
    Other
    • Level: Entry
    • Area: 40
    • Dimensions: 8 X 5
    Other
    • Level: Second
    • Area: 50
    • Dimensions: 10 X 5
    Other
    • Level: Basement
    • Area: 48
    • Dimensions: 8 X 6
    Dining room
    • Level: Entry
    • Area: 100
    • Dimensions: 10 X 10
    Kitchen
    • Level: Entry
    • Area: 100
    • Dimensions: 10 X 10
    Living room
    • Level: Entry
    • Area: 169
    • Dimensions: 13 X 13
    Heating
    • Forced Air, Natural Gas
    Cooling
    • Ceiling Fans, Central Air
    Appliances
    • Included: Built In Electric Range, Dishwasher, Disposal, Dryer, Electric Cooktop, Microwave, Stainless Steel Appliances, Washer
    Features
    • Entrance Foyer, Programmable Thermostat
    • Basement: Finished,Full
    • Has fireplace: Yes
    • Fireplace features: Living Room, Wood Burning
    Interior area
    • Total interior livable area: 2,200 sqft
    • Finished area above ground: 1,500
    • Finished area below ground: 700

    Property

    Parking
    • Total spaces: 1
    • Parking features: One Car Garage, Attached
    • Attached garage spaces: 1
    Features
    • Levels: One And One Half
    • Stories: 1.5
    • Entry location: GroundLevelwSteps
    • Patio & porch: Deck
    • Exterior features: Private Entrance
    Details
    • Parcel number: 2202202030
    • Special conditions: Short Sale No,Standard

    Construction

    Type & style
    • Home type: Condo
    • Architectural style: Contemporary
    • Property subtype: Condominium
    Materials
    • Brick, Other, Vinyl Siding
    • Foundation: Basement, Poured
    • Roof: Asphalt
    Condition
    • New construction: No
    • Year built: 1991

    Utilities & green energy

    • Sewer: Public Sewer
    • Water: Public

    Community & HOA

    Community
    • Subdivision: MAPLES OF NOVI MAPLE POINTE CONDO
    HOA
    • Has HOA: Yes
    • Services included: Maintenance Grounds, Snow Removal, Trash
    • HOA fee: $375 monthly
    • HOA phone: 866-516-7424
    Location
    • Region: Novi

    Financial & listing details

    • Price per square foot: $130/sqft
    • Tax assessed value: $65,740
    • Annual tax amount: $2,089
    • Date on market: 1/30/2026
    • Cumulative days on market: 4 days
    • Listing agreement: Exclusive Right To Sell
    • Listing terms: Cash,Conventional,Va Loan

    Price history

    DateEventPrice
    3/13/2026Sold$285,000-4.7%$130/sqft
    Source: Realcomp II #20261005947 Report a problem
    2/16/2026Pending sale$299,000$136/sqft
    Source: Realcomp II #20261005947 Report a problem
    2/5/2026Listed for sale$299,000$136/sqft
    Source: Realcomp II #20261005947 Report a problem

    Public tax history

    Tax history is unavailable.

    Neighborhood: 48377

    Nearby schools

    GreatSchools rating
    Get a cash offer in 3 minutes
    Find out how much your home could sell for in as little as 3 minutes with a no-obligation cash offer.
    Estimated market value
    $290,400
    Get a cash offer in 3 minutes
    Find out how much your home could sell for in as little as 3 minutes with a no-obligation cash offer.
    Estimated market value
    $290,400