Skip main navigation
Sold
  • $305,000

    41810 Independence Dr, Novi, MI 48377

    2beds
    1,581sqft
    Condominium
    Built in 1992
    -- sqft lot
    $324,200 Zestimate®
    $193/sqft
    $2,194 Estimated rent

    Home value

    $324,200

    $308,000 - $340,000

    $2,194/mo

    Zestimate® history
    Loading
    Loading...

    Owner options

    List your home for rent

    $2,194/mo

    Rent Zestimate®

    Find your next renter with Zillow Rental Manager. Plus, with online applications, you can quickly screen prospective tenants – for free.

    Learn more

    $2,194/mo

    Rent Zestimate®

    Refinance and save

    $2,292/mo

    Est. payment

    Refinancing to a lower rate could help reduce your monthly payments and save thousands over the life of the loan.

    See today's rates

    $2,292/mo

    Est. payment

    Explore your selling options

    Work with a Zillow partner agent

    Leverage their expertise and Zillow's premium Showcase listings to get your home seen by more buyers.

    Get started

    List with your own agent

    Get your home in front of millions of buyers by listing it on Zillow.

    Learn how to do it

    Sell it yourself

    Take full control of how buyers see your home on Zillow by listing For Sale by Owner (FSBO).

    List your home

    What's special

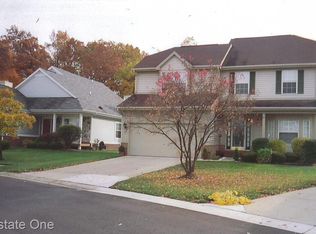
    MULTIPLE OFFERS, HIGHEST AND BEST DUE BY 5:00 PM, THURSDAY, AUGUST 8TH. Welcome to 41810 Independence Drive, a charming ranch-style, end-unit condominium located in the highly sought-after Maples of Novi community. This meticulously maintained home features 2 spacious bedrooms and 2 full bathrooms, with the primary bedroom boasting an en suite bathroom complete with a walk-in shower. The entry level offers an impressive open floor plan, perfect for modern living. The original layout was modified by the owner, removing three walls to create a seamless flow between the kitchen, dining, and living areas. This space is enhanced by 9-foot ceilings, creating an airy and inviting atmosphere. A natural fireplace resides in the living room for those chilly days, adding a cozy touch. The kitchen, completely updated in 2017, is a chef's dream with 39'' cabinets, granite countertops, a large eat-at island, and stainless-steel appliances. For convenience, this unit offers two laundry options: a stand-up washer and dryer in the primary bathroom and a larger washer and dryer in the basement for bulkier items. The partially finished basement adds significant value, featuring a recreation room with a wet bar, a bonus room ideal for a craft or workout space, and ample storage. Step outside to enjoy the beautiful views as this unit backs onto the 6th fairway of Maples Golf Club. Guests will appreciate the ample parking available on Independence Drive, as there are no condominiums across the street. Recent updates include a primary bathroom renovation in 2022, featuring a walk-in shower, porcelain countertops, a double sink with an 82" vanity, and a new toilet. The home also boasts a new circuit breaker service in 2022, crown moldings in both bathrooms and the front bedroom, new carpet in the primary bedroom in 2024, and a Lennox furnace and central air conditioning system installed in 2017. Double-hung windows were added in 2007. Residents of Maples of Novi enjoy access to a community pool, clubhouse (available for rent for parties), and tennis courts. This home is a perfect blend of style, comfort, and convenience, offering a wonderful lifestyle in a prime location. Don't miss the opportunity to make 41810 Independence Drive your new home!

    Zillow last checked:

    Listing updated:

    Listed by:

    Christopher Bailey 734-751-6638,

    Remerica United Realty,

    Mike Meszaros 734-306-2770,

    Remerica United Realty

    Bought with:

    Carolyn Lanyi

    Source: MichRIC,MLS#: 24039814MLS Logo

    Facts & features

    Interior

    Bedrooms & bathrooms
    • Bedrooms: 2
    • Bathrooms: 2
    • Full bathrooms: 2
    • Main level bedrooms: 2
    Primary bedroom
    • Description: Carpet
    • Level: Main
    • Area: 209
    • Dimensions: 19.00 x 11.00
    Bedroom 2
    • Description: Laminate
    • Level: Main
    • Area: 143
    • Dimensions: 13.00 x 11.00
    Primary bathroom
    • Description: Tile
    • Level: Main
    • Area: 70
    • Dimensions: 10.00 x 7.00
    Bathroom 2
    • Description: Tile
    • Level: Main
    • Area: 42
    • Dimensions: 7.00 x 6.00
    Bonus room
    • Description: Carpet
    • Level: Basement
    • Area: 168
    • Dimensions: 14.00 x 12.00
    Dining area
    • Description: Laminate
    • Level: Main
    • Area: 100
    • Dimensions: 10.00 x 10.00
    Kitchen
    • Description: Laminate
    • Level: Main
    • Area: 210
    • Dimensions: 15.00 x 14.00
    Living room
    • Description: Laminate
    • Level: Main
    • Area: 169
    • Dimensions: 13.00 x 13.00
    Recreation
    • Description: Carpet
    • Level: Basement
    • Area: 189
    • Dimensions: 21.00 x 9.00
    Heating
    • Forced Air
    Cooling
    • Central Air
    Appliances
    • Included: Humidifier, Dishwasher, Disposal, Dryer, Microwave, Range, Refrigerator, Washer
    • Laundry: In Basement, In Bathroom, Main Level
    Features
    • Center Island, Eat-in Kitchen, Pantry
    • Flooring: Carpet, Laminate, Tile
    • Windows: Screens, Replacement, Insulated Windows, Window Treatments
    • Basement: Full
    • Number of fireplaces: 1
    • Fireplace features: Living Room, Wood Burning
    Interior area
    • Total structure area: 1,224
    • Total interior livable area: 1,581 sqft
    • Finished area below ground: 357

    Property

    Parking
    • Total spaces: 1
    • Parking features: Garage Faces Front, Garage Door Opener, Attached
    • Garage spaces: 1
    Features
    • Stories: 1
    • Exterior features: Tennis Court(s)
    • Has private pool: Yes
    • Pool features: In Ground, Association
    Lot
    • Features: Wooded, Golf Community
    Details
    • Parcel number: 2202202067

    Construction

    Type & style
    • Home type: Condo
    • Architectural style: Ranch
    • Property subtype: Condominium
    Materials
    • Brick, Vinyl Siding
    • Roof: Shingle
    Condition
    • New construction: No
    • Year built: 1992

    Utilities & green energy

    • Sewer: Public Sewer
    • Water: Public
    • Utilities for property: Phone Connected, Natural Gas Connected, Cable Connected

    Community & HOA

    Community
    • Features: Golf
    • Subdivision: Maples of Novi
    HOA
    • Has HOA: Yes
    • Amenities included: Clubhouse, End Unit, Pool, Security, Tennis Court(s)
    • Services included: Snow Removal, Maintenance Grounds
    • HOA fee: $312 monthly
    • HOA phone: 248-855-6492
    Location
    • Region: Novi

    Financial & listing details

    • Price per square foot: $193/sqft
    • Tax assessed value: $58,280
    • Annual tax amount: $1,951
    • Date on market: 8/1/2024
    • Listing terms: Cash,VA Loan,Conventional
    • Road surface type: Paved

    Price history

    DateEventPrice
    9/3/2024Sold$305,000+3.4%$193/sqft
    Source: MichRIC #24039814 Report a problem
    8/9/2024Pending sale$295,000$187/sqft
    Source: MichRIC #24039814 Report a problem
    8/1/2024Listed for sale$295,000$187/sqft
    Source: MichRIC #24039814 Report a problem

    Public tax history

    Tax history is unavailable.

    Neighborhood: 48377

    Nearby schools

    GreatSchools rating
    Get a cash offer in 3 minutes
    Find out how much your home could sell for in as little as 3 minutes with a no-obligation cash offer.
    Estimated market value
    $324,200
    Get a cash offer in 3 minutes
    Find out how much your home could sell for in as little as 3 minutes with a no-obligation cash offer.
    Estimated market value
    $324,200