Skip main navigation
Sold for $450,000
  • $450,000

    41622 Kenilworth Ln, Novi, MI 48377

    4beds
    3,244sqft
    Condominium
    Built in 1993
    -- sqft lot
    $473,600 Zestimate®
    $139/sqft
    $3,719 Estimated rent

    Home value

    $473,600

    $450,000 - $497,000

    $3,719/mo

    Zestimate® history
    Loading
    Loading...

    Owner options

    List your home for rent

    $3,719/mo

    Rent Zestimate®

    Find your next renter with Zillow Rental Manager. Plus, with online applications, you can quickly screen prospective tenants – for free.

    Learn more

    $3,719/mo

    Rent Zestimate®

    Refinance and save

    $3,301/mo

    Est. payment

    Refinancing to a lower rate could help reduce your monthly payments and save thousands over the life of the loan.

    See today's rates

    $3,301/mo

    Est. payment

    Explore your selling options

    Work with a Zillow partner agent

    Leverage their expertise and Zillow's premium Showcase listings to get your home seen by more buyers.

    Get started

    List with your own agent

    Get your home in front of millions of buyers by listing it on Zillow.

    Learn how to do it

    Sell it yourself

    Take full control of how buyers see your home on Zillow by listing For Sale by Owner (FSBO).

    List your home

    What's special

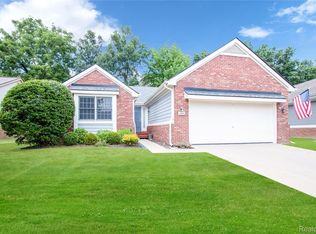
    OFFER DEADLINE - 06/23/24 @ 2:00 PM. Every once in a while, in this crazy real estate market, a property shows up that immediately rises to the top of your "favorites" list, because it actually exceeds your expectations. This beautiful detached ranch condo combines all of the most sought after features into one perfect package. Over 3,200 total square feet of living space, which includes a fully finished daylight lower level. This stand alone ranch has an ideal location, backing to a wooded buffer on Maples Golf Course, providing you with both serenity and privacy. Recently updated and exceptionally well maintained, offering a great layout with vaulted ceilings and gorgeous wood floors. You'll love the beautiful updated kitchen with soft-close drawers, quartz countertops, tiled backsplash and stainless steel appliances. Spacious primary suite with wooded views, large walk-in closet and luxury primary bathroom with double sinks, marble tile and custom shower stall. 2 more possible bedrooms on the entry level. Bedroom 2 offers a double wide closet and bedroom 3 would also make a perfect office/den (no closet). Huge, professionally finished lower level includes a giant family room with daylight windows and an awesome wet bar, bedroom #4 with a walk-in closet and egress window, a 3rd full bathroom, a spacious home gym with exercise equipment available and a lower level office with French doors, perfect for those who need to work from home. 2 car attached garage with extra parking. First floor laundry room with appliances included. Many updates throughout, including new deck boards on both the rear and side decks and the front porch, upgraded electrical panel, newer windows throughout, added insulation, interior paint, lighting and plumbing fixtures, motion sensor lights and more. There's no need to settle for something that doesn't make you happy!

    Zillow last checked:

    Listing updated:

    Listed by:

    J Michael Galinac 248-210-7171,

    Exact Match Properties

    Bought with:

    Frederick A Alexander, 6501304219

    KW Showcase Realty

    Source: Realcomp II,MLS#: 20240043169MLS Logo

    Facts & features

    Interior

    Bedrooms & bathrooms
    • Bedrooms: 4
    • Bathrooms: 3
    • Full bathrooms: 3
    Primary bedroom
    • Level: Entry
    • Area: 272
    • Dimensions: 16 x 17
    Bedroom
    • Level: Entry
    • Area: 130
    • Dimensions: 10 x 13
    Bedroom
    • Level: Entry
    • Area: 100
    • Dimensions: 10 x 10
    Bedroom
    • Level: Basement
    • Area: 180
    • Dimensions: 12 x 15
    Primary bathroom
    • Level: Entry
    • Area: 104
    • Dimensions: 8 x 13
    Other
    • Level: Entry
    • Area: 40
    • Dimensions: 5 x 8
    Other
    • Level: Basement
    • Area: 50
    • Dimensions: 5 x 10
    Other
    • Level: Entry
    • Area: 90
    • Dimensions: 9 x 10
    Dining room
    • Level: Entry
    • Area: 120
    • Dimensions: 10 x 12
    Family room
    • Level: Basement
    • Area: 391
    • Dimensions: 17 x 23
    Flex room
    • Level: Basement
    • Area: 416
    • Dimensions: 16 x 26
    Kitchen
    • Level: Entry
    • Area: 120
    • Dimensions: 10 x 12
    Other
    • Level: Basement
    • Area: 15
    • Dimensions: 3 x 5
    Laundry
    • Level: Entry
    • Area: 49
    • Dimensions: 7 x 7
    Library
    • Level: Basement
    • Area: 160
    • Dimensions: 10 x 16
    Living room
    • Level: Entry
    • Area: 304
    • Dimensions: 16 x 19
    Heating
    • Forced Air, Natural Gas
    Cooling
    • Ceiling Fans, Central Air
    Appliances
    • Included: Bar Fridge, Dishwasher, Disposal, Dryer, Free Standing Gas Oven, Free Standing Refrigerator, Humidifier, Microwave, Range Hood, Stainless Steel Appliances, Washer
    • Laundry: Laundry Room
    Features
    • Entrance Foyer, High Speed Internet, Programmable Thermostat
    • Windows: Egress Windows
    • Basement: Daylight,Finished,Full
    • Has fireplace: Yes
    • Fireplace features: Gas, Living Room
    Interior area
    • Total interior livable area: 3,244 sqft
    • Finished area above ground: 1,644
    • Finished area below ground: 1,600

    Property

    Parking
    • Total spaces: 2
    • Parking features: Two Car Garage, Assigned 2 Spaces, Attached, Direct Access, Driveway, Electricityin Garage, Garage Door Opener
    • Attached garage spaces: 2
    Features
    • Levels: One
    • Stories: 1
    • Entry location: GroundLevelwSteps
    • Patio & porch: Covered, Deck, Porch
    • Exterior features: Grounds Maintenance, Lighting, Private Entrance
    Lot
    • Features: On Golf Course, Sprinklers, Wooded
    Details
    • Parcel number: 2202226105
    • Special conditions: Short Sale No,Standard

    Construction

    Type & style
    • Home type: Condo
    • Architectural style: Ranch
    • Property subtype: Condominium
    Materials
    • Brick, Vinyl Siding
    • Foundation: Basement, Poured
    • Roof: Asphalt
    Condition
    • New construction: No
    • Year built: 1993
    • Major remodel year: 2018

    Utilities & green energy

    • Sewer: Public Sewer
    • Water: Public

    Community & HOA

    Community
    • Features: Sidewalks
    • Security: Smoke Detectors
    • Subdivision: MAPLES OF NOVI MAPLE GREENS CONDO
    HOA
    • Has HOA: Yes
    • Services included: Maintenance Grounds, Snow Removal, Trash
    • HOA fee: $375 monthly
    • HOA phone: 810-225-3244
    Location
    • Region: Novi

    Financial & listing details

    • Price per square foot: $139/sqft
    • Tax assessed value: $150,800
    • Annual tax amount: $4,887
    • Date on market: 6/19/2024
    • Cumulative days on market: 4 days
    • Listing agreement: Exclusive Right To Sell
    • Listing terms: Cash,Conventional,Warranty Deed

    Price history

    DateEventPrice
    7/31/2024Sold$450,000+4.7%$139/sqft
    Source: Realcomp II #20240043169 Report a problem
    6/23/2024Pending sale$429,900$133/sqft
    Source: Realcomp II #20240043169 Report a problem
    6/19/2024Listed for sale$429,900+222%$133/sqft
    Source: Realcomp II #20240043169 Report a problem
    6/4/2010Listing removed$133,500$41/sqft
    Source: Keller Williams Realty - Commerce Market Center #210052577 Report a problem
    3/24/2010Price change$133,500-0.3%$41/sqft
    Source: Keller Williams Commerce #210052577 Report a problem
    3/14/2010Price change$133,900-0.7%$41/sqft
    Source: Keller Williams Commerce #210052577 Report a problem
    2/20/2010Price change$134,900-1.2%$42/sqft
    Source: Keller Williams Commerce #210052577 Report a problem
    2/6/2010Price change$136,500-0.4%$42/sqft
    Source: Keller Williams Commerce #210052577 Report a problem
    1/24/2010Price change$137,000-2.1%$42/sqft
    Source: Keller Williams Commerce #210052577 Report a problem
    1/9/2010Price change$140,000-9.7%$43/sqft
    Source: Keller Williams Commerce #210052577 Report a problem
    12/4/2009Listed for sale$155,000$48/sqft
    Source: Keller Williams Realty #29151231 Report a problem

    Public tax history

    Tax history is unavailable.

    Neighborhood: 48377

    Nearby schools

    GreatSchools rating
    Get a cash offer in 3 minutes
    Find out how much your home could sell for in as little as 3 minutes with a no-obligation cash offer.
    Estimated market value
    $473,600
    Get a cash offer in 3 minutes
    Find out how much your home could sell for in as little as 3 minutes with a no-obligation cash offer.
    Estimated market value
    $473,600