Novi RANCH built in 1992 offers a distinctive GENERATIONAL living experience. Modern and CLEAN, with many improvements. This residence is designed for those who appreciate a thoughtful approach to homeownership, providing a foundation for a sophisticated lifestyle. This home features three bedrooms, each designed to offer privacy and comfort. GOURMET KITCHEN, REMODELED 2018, QUARTZ COUNTERTOPS, Custom FLOORING and PAINT throughout, with flowing floor plan. Elegant FIXTURES, and COZY FIREPLACE, Ample room to comfortably house Adult Children or Grandparents, The layout provides flexible living arrangements, accommodating various personal or professional needs. Including FINISHED BASEMENT with all the comforts, including family room and also, three full bathrooms (2018), completely remodeled, this property ensures convenience and functionality for residents and guests alike. Primary Bedroom has lots of space, walk in closet, and elegant tub. NEW ROOF 2024! Also New PREMIUM EVERLAST SIDING 2021, This property presents a compelling opportunity for discerning individuals seeking a distinguished residence in Novi. Enjoy the beautiful SUNSETS in the natural tree lined surround. Beautiful wrap around CEDAR DECK W/ 2"X 6" cedar deck boards, (2018) with GOLF COURSE VIEWS on a premium lot.
For sale
$439,900
41630 Kenilworth Ln, Novi, MI 48377
3beds
3,456sqft
:
Get pre-qualified$3,476/mo
Condominium
Built in 1992
-- sqft lot
$-- Zestimate®
$127/sqft
$400/mo HOA
What's special
- 3 days |
- 493 |
- 32 |
Zillow last checked:
Listing updated:
Listed by:
Gloria Holland 619-300-8300,
Wentworth Real Estate Group 810-955-6600
Source: Realcomp II,MLS#: 20261057907
Facts & features
Interior
Bedrooms & bathrooms
- Bedrooms: 3
- Bathrooms: 3
- Full bathrooms: 3
Primary bedroom
- Level: Entry
- Area: 390
- Dimensions: 15 X 26
Bedroom
- Level: Entry
- Area: 100
- Dimensions: 10 X 10
Bedroom
- Level: Entry
- Area: 143
- Dimensions: 13 X 11
Other
- Level: Entry
- Area: 40
- Dimensions: 8 X 5
Other
- Level: Entry
- Area: 96
- Dimensions: 12 X 8
Other
- Level: Basement
- Area: 54
- Dimensions: 9 X 6
Other
- Level: Entry
- Area: 110
- Dimensions: 10 X 11
Dining room
- Level: Entry
- Area: 110
- Dimensions: 10 X 11
Kitchen
- Level: Entry
- Area: 90
- Dimensions: 10 X 9
Living room
- Level: Entry
- Area: 204
- Dimensions: 12 X 17
Heating
- Forced Air, Natural Gas
Features
- Basement: Finished
- Has fireplace: No
Interior area
- Total interior livable area: 3,456 sqft
- Finished area above ground: 1,724
- Finished area below ground: 1,732
Property
Parking
- Total spaces: 3
- Parking features: One Car Garage, Two Car Garage, Attached, Driveway
- Attached garage spaces: 3
Features
- Levels: One
- Stories: 1
- Entry location: GroundLevel
Details
- Parcel number: 2202226104
- Special conditions: Short Sale No,Standard
Construction
Type & style
- Home type: Condo
- Architectural style: Ranch
- Property subtype: Condominium
Materials
- Brick, Vinyl Siding
- Foundation: Basement, Poured
Condition
- New construction: No
- Year built: 1992
Utilities & green energy
- Sewer: Public Sewer
- Water: Public
Community & HOA
Community
- Subdivision: MAPLES OF NOVI MAPLE GREENS CONDO
HOA
- Has HOA: Yes
- HOA fee: $400 monthly
Location
- Region: Novi
Financial & listing details
- Price per square foot: $127/sqft
- Tax assessed value: $142,570
- Annual tax amount: $4,593
- Date on market: 7/27/2026
- Cumulative days on market: 3 days
- Listing agreement: Exclusive Right To Sell
- Listing terms: Cash,Conventional,FHA,Va Loan
Estimated market value
Not available
Estimated sales range
Not available
Not available
Price history
| Date | Event | Price |
|---|---|---|
| 7/27/2026 | Listed for sale | $439,900$127/sqft |
Source:  Realcomp II #20261057907 Report a problem Realcomp II #20261057907 Report a problem | ||
Public tax history
Tax history is unavailable.
Monthly payment
Est. payment
Payment breakdown
Explore the cost of this home by adjusting the details. Changes won't be saved.Climate risks
Neighborhood: 48377
Nearby schools
GreatSchools rating
- 9/10Hickory Woods Elementary SchoolGrades: PK-5Distance: 0.5 mi
- 8/10James R Geisler Middle SchoolGrades: 6-12Distance: 2.6 mi
- 6/10Walled Lake Western High SchoolGrades: 9-12Distance: 2.9 mi
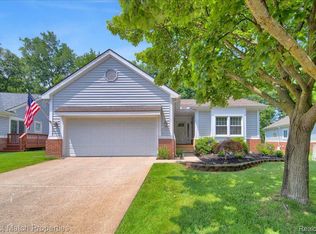
- $450,0004 bd3 ba3.2k sqft41622 Kenilworth Ln, Novi, MI 48377Sold
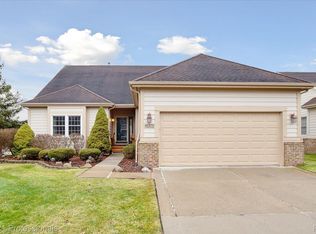
- $416,4004 bd3 ba3.4k sqft41575 Kenilworth Ln, Novi, MI 48377Sold
- $358,0002 bd2 ba1.5k sqft41582 Kenilworth Ln #1, Novi, MI 48377Off Market

- $342,7003 bd3 ba1.6k sqft30911 Savannah Ct, Novi, MI 48377Off Market
- $411,0004 bd3 ba2.5k sqft30764 Tanglewood Dr, Novi, MI 48377Sold
- $434,9003 bd3 ba2.7k sqft30796 Golden Rdg, Novi, MI 48377Sold
- $325,0003 bd3 ba2.3k sqft41401 Clinton Dr, Novi, MI 48377Sold
- $312,600-- bd2 ba-- sqft31245 Columbia Dr #1, Novi, MI 48377Off Market
A local agent can set up tours, give advice and negotiate with sellers.
Similar homes
- $420,0003 bd3 ba2.8k sqft41703 Kirkwood Dr, Novi, MI 48377For Sale

 MLS ID #20261047925, Cheryl Niemiec, Coldwell Banker Town & Country. Realcomp II
 - $385,0003 bd3 ba2.6k sqft29304 Douglas Dr, Novi, MI 48377For Sale
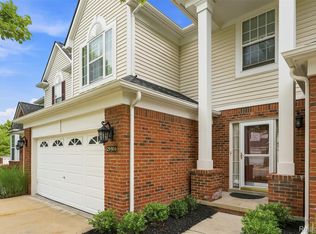 MLS ID #20261058398, Katie Wheeler, Match Realty. Realcomp II
 - $439,0004 bd3 ba3.8k sqft30853 Sudbury Ct, Farmington Hills, MI 48331For Sale
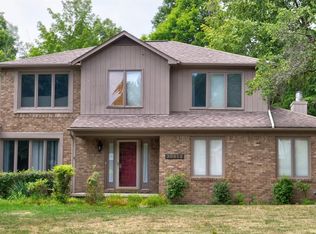 MLS ID #20261057890, Milton Duerod Jr, Motion Realty. Realcomp II
 - $345,0003 bd3 ba2.4k sqft29307 Douglas Dr, Novi, MI 48377For Sale
 MLS ID #20261058466, Hye Lisa Chung, Real Estate One-Northville. Realcomp II
 - $429,9003 bd3 ba2.4k sqft180 Winslow Cir, Walled Lake, MI 48390For SaleMLS ID #20261050038, Rick D Nessel, National Realty Centers, Inc. Realcomp II
- $510,0003 bd3 ba2.8k sqft2000 Matthew St, Commerce Township, MI 48390For SaleMLS ID #20261058124, Jason Dabish, Max Broock Realtors. Realcomp II
- $518,0003 bd3 ba3.2k sqft43144 Emerson Way, Novi, MI 48377For SaleMLS ID #20261056442, Jamie Scheett, Epique Realty. Realcomp II
- $419,9003 bd4 ba2.8k sqft487 N Oak Dr, Walled Lake, MI 48390For SaleMLS ID #20261051505, Karina Young, Berkshire Hathaway HomeServices Kee Realty Bham. Realcomp II
- $399,7004 bd3 ba2.4k sqft135 N Haven St, Novi, MI 48377For SaleMLS ID #20261038449, Sarah B Myszkier, Mutual Realty, LLC. Realcomp II
- $435,0002 bd3 ba2.9k sqft1449 Covington Xing #44, Walled Lake, MI 48390For SaleMLS ID #20261052862, Peter Costa, Keller Williams Advantage. Realcomp II
- $559,9004 bd3 ba3.1k sqft42790 Ledgeview Dr, Novi, MI 48377For SaleMLS ID #20261053441, Claire Imbrunnone, EXP Realty Rochester. Realcomp II
- $354,9003 bd3 ba1.7k sqft41590 Mitchell Rd, Novi, MI 48377For SaleMLS ID #20261045980, Jenna Gritter, Real Estate One-Brighton. Realcomp II
- $525,0004 bd3 ba2.7k sqft35379 Northmont Dr, Farmington Hills, MI 48331For SaleMLS ID #20261057741, Todd Craft, City Life Realty, PC. Realcomp II
- $410,0004 bd2 ba2.1k sqft44050 Stassen Ave, Novi, MI 48375For Sale By Owner
- $425,0003 bd4 ba2.9k sqft1723 Pine Forest Dr, Walled Lake, MI 48390For SaleMLS ID #20261053731, Jason Dabish, Max Broock Realtors. Realcomp II
- $415,0003 bd4 ba3.5k sqft37418 Legends Trail Dr, Farmington, MI 48331For SaleMLS ID #20261052653, Tamara Fiema, Real Broker, LLC Dearborn. Realcomp II
- $429,0003 bd3 ba4.1k sqft6273 Celeste Rd, West Bloomfield, MI 48322For SaleMLS ID #20261042123, Connie Sher, Real Estate One-Commerce. Realcomp II
- $299,9002 bd2 ba1.9k sqft27204 Chantel Dr, Walled Lake, MI 48390For SaleMLS ID #20261058989, Kristin W Halmaghi, Real Estate One-Northville. Realcomp II
- $369,9003 bd3 ba2.6k sqft283 Whispering Hl, Walled Lake, MI 48390For SaleMLS ID #20261038169, David C McCafferty, Real Estate One-Rochester. Realcomp II
- $425,0004 bd3 ba3.5k sqft35312 Northmont Dr, Farmington Hills, MI 48331For SaleMLS ID #20261051293, Rafique Uddin, Max Realty LLC. Realcomp II
