Skip main navigation
Sold for $390,000
  • $390,000

    4163 Cambridge Cove Circle #4, Southport, NC 28461

    3beds
    2,236sqft
    Townhouse
    Built in 2014
    3,920 Square Feet Lot
    $393,600 Zestimate®
    $174/sqft
    $2,413 Estimated rent

    Home value

    $393,600

    $374,000 - $413,000

    $2,413/mo

    Zestimate® history
    Loading
    Loading...

    Owner options

    List your home for rent

    $2,413/mo

    Rent Zestimate®

    Find your next renter with Zillow Rental Manager. Plus, with online applications, you can quickly screen prospective tenants – for free.

    Learn more

    $2,413/mo

    Rent Zestimate®

    Refinance and save

    $2,289/mo

    Est. payment

    Refinancing to a lower rate could help reduce your monthly payments and save thousands over the life of the loan.

    See today's rates

    $2,289/mo

    Est. payment

    Explore your selling options

    Work with a Zillow partner agent

    Leverage their expertise and Zillow's premium Showcase listings to get your home seen by more buyers.

    Get started

    List with your own agent

    Get your home in front of millions of buyers by listing it on Zillow.

    Learn how to do it

    Sell it yourself

    Take full control of how buyers see your home on Zillow by listing For Sale by Owner (FSBO).

    List your home

    What's special

    Gas fireplaceProximity to beachesHardwood floors throughoutStainless steelCommunity poolScreened porchAmple cabinet space
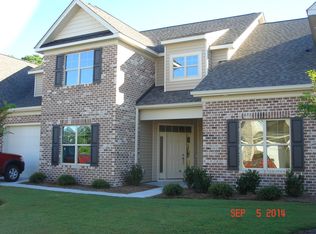
    This townhome is a fantastic option for those seeking an idyllic living situation near the beach. The hardwood floors throughout the living area add a touch of elegance and warmth, while the gas fireplace provides a cozy ambiance on chilly evenings (or romantic evenings in the summer!). The kitchen features granite countertops, ample cabinet space and separate extra large walk-in pantry, making it a great spot for entertaining guests or preparing meals. Kitchen also has a counter depth KitchenAid refrigerator and stainless steel (Sept 22) quiet dishwasher. The primary bedroom and guest bedroom with private bath for each are on the ground floor. No carpet on the ground floor. The bonus room/bedroom with full bath upstairs is versatile and tends to be the highlight of visitor's stay. The screened porch is an excellent place to relax and unwind from a day at the beach or golfing. Plenty of extra storage space in the attic and garage. The owner's suite is particularly impressive with an extra large walk-in closet and private bath. The HOA takes care of exterior maintenance, lawn care, and amenities, making it easy to enjoy a carefree lifestyle. Cambridge Crossings community offers a host of amenities and activities, including a community pool, tennis courts, clubhouse, and Oak Island Par 3 Golf Course. The proximity to beaches, marinas, dining, golf, and fishing make this an ideal location for beach lovers and outdoor enthusiasts. Overall, this vibrant community has something for everyone and offers a wonderful living experience near the beach. Lastly, NO CITY Taxes!

    Zillow last checked:

    Listing updated:

    Listed by:

    Tracy Swanson 910-454-4450,

    Swanson Realty-Brunswick County

    Bought with:

    Jody A Zaleski, 324176

    Swanson Realty-Brunswick County

    Source: Hive MLS,MLS#: 100378110MLS LogoOriginating MLS: Brunswick County Association of Realtors

    Facts & features

    Interior

    Bedrooms & bathrooms
    • Bedrooms: 3
    • Bathrooms: 3
    • Full bathrooms: 3
    Rooms
    • Room types: Master Bedroom, Bedroom 2, Bedroom 3, Living Room, Dining Room, Breakfast Nook, Kitchen
    Primary bedroom
    • Level: Ground
    • Dimensions: 13 x 14
    Bedroom 2
    • Level: Ground
    • Dimensions: 11 x 12
    Bedroom 3
    • Level: Second
    • Dimensions: 10 x 17
    Breakfast nook
    • Level: Ground
    • Dimensions: 9 x 10
    Dining room
    • Level: Ground
    • Dimensions: 11 x 12
    Kitchen
    • Level: Ground
    • Dimensions: 9 x 13
    Living room
    • Level: Ground
    • Dimensions: 13 x 18
    Heating
    • Fireplace(s), Heat Pump, Electric
    Cooling
    • Central Air, Heat Pump
    Appliances
    • Included: Electric Oven, Built-In Microwave, Washer, Refrigerator, Dryer, Disposal, Dishwasher
    • Laundry: Laundry Room
    Features
    • Master Downstairs, Walk-in Closet(s), Vaulted Ceiling(s), Ceiling Fan(s), Pantry, Walk-in Shower, Blinds/Shades, Gas Log, Walk-In Closet(s)
    • Flooring: Carpet, Wood
    • Has fireplace: Yes
    • Fireplace features: Gas Log
    Interior area
    • Total structure area: 2,236
    • Total interior livable area: 2,236 sqft

    Property

    Parking
    • Total spaces: 1
    • Parking features: Garage Door Opener, On Site
    Features
    • Levels: One and One Half
    • Stories: 2
    • Patio & porch: Patio, Screened
    • Exterior features: Irrigation System, Gas Log
    • Fencing: None
    Lot
    • Size: 3,920 Square Feet
    • Dimensions: 35 x 112 x 35 x 112
    Details
    • Parcel number: 236dh002
    • Zoning: MR32
    • Special conditions: Standard

    Construction

    Type & style
    • Home type: Townhouse
    • Property subtype: Townhouse
    Materials
    • Brick, Vinyl Siding
    • Foundation: Slab
    • Roof: Shingle
    Condition
    • New construction: No
    • Year built: 2014

    Utilities & green energy

    • Sewer: Public Sewer
    • Water: Public
    • Utilities for property: Sewer Available, Water Available

    Community & HOA

    Community
    • Security: Security Lights
    • Subdivision: Cambridge Crossings
    HOA
    • Has HOA: Yes
    • Amenities included: Roof Maintenance, Clubhouse, Pool, Dog Park, Golf Course, Maintenance Common Areas, Maintenance Grounds, Maintenance Roads, Maintenance Structure, Management, Master Insure, Meeting Room, Park, Pickleball, Picnic Area, Playground, Ramp, Street Lights, Tennis Court(s), Termite Bond
    • HOA fee: $4,844 monthly
    • HOA name: LRES
    • HOA phone: 910-454-0700
    Location
    • Region: Southport

    Financial & listing details

    • Price per square foot: $174/sqft
    • Tax assessed value: $423,060
    • Annual tax amount: $2,016
    • Date on market: 4/27/2025
    • Cumulative days on market: 173 days
    • Listing agreement: Exclusive Right To Sell
    • Listing terms: Cash,Conventional
    • Road surface type: Paved

    Price history

    DateEventPrice
    10/20/2023Sold$390,000-2.1%$174/sqft
    Source: Hive MLS #100378110 Report a problem
    9/26/2023Pending sale$398,500$178/sqft
    Source: Hive MLS #100378110 Report a problem
    8/5/2023Price change$398,500-0.1%$178/sqft
    Source: Hive MLS #100378110 Report a problem
    6/22/2023Price change$399,000-3.9%$178/sqft
    Source: Hive MLS #100378110 Report a problem
    4/8/2023Listed for sale$415,000+84.4%$186/sqft
    Source: Hive MLS #100378110 Report a problem
    1/15/2014Sold$225,000$101/sqft
    Source: Public Record Report a problem

    Public tax history

    YearProperty taxesTax assessment
    2025$2,016 $423,060
    2024$2,016 $423,060
    2023$2,016 +9.3%$423,060 +53.8%
    2022$1,844 +7.3%$275,110
    2021$1,719 $275,110
    2020$1,719 +1.5%$275,110
    2019$1,694 +19.4%$275,110 +441.6%
    2018$1,419 +3.7%$50,800
    2017$1,369 $50,800
    2016$1,369 $50,800 -77.2%
    2015$1,369 +12.4%$222,740 +5.5%
    2014$1,219 $211,110
    Find assessor info on the county website

    Neighborhood: 28461

    Nearby schools

    GreatSchools rating
    Get a cash offer in 3 minutes
    Find out how much your home could sell for in as little as 3 minutes with a no-obligation cash offer.
    Estimated market value
    $393,600
    Get a cash offer in 3 minutes
    Find out how much your home could sell for in as little as 3 minutes with a no-obligation cash offer.
    Estimated market value
    $393,600