Skip main navigation
Sold
  • $585,000

    4163 Ironclad Dr, Bargersville, IN 46106

    5beds
    3,664sqft
    Residential, Single Family Residence
    Built in 2024
    0.25 Acres Lot
    $593,000 Zestimate®
    $160/sqft
    $2,985 Estimated rent

    Home value

    $593,000

    $540,000 - $652,000

    $2,985/mo

    Zestimate® history
    Loading
    Loading...

    Owner options

    List your home for rent

    $2,985/mo

    Rent Zestimate®

    Find your next renter with Zillow Rental Manager. Plus, with online applications, you can quickly screen prospective tenants – for free.

    Learn more

    $2,985/mo

    Rent Zestimate®

    Refinance and save

    $3,188/mo

    Est. payment

    Refinancing to a lower rate could help reduce your monthly payments and save thousands over the life of the loan.

    See today's rates

    $3,188/mo

    Est. payment

    Explore your selling options

    Work with a Zillow partner agent

    Leverage their expertise and Zillow's premium Showcase listings to get your home seen by more buyers.

    Get started

    List with your own agent

    Get your home in front of millions of buyers by listing it on Zillow.

    Learn how to do it

    Sell it yourself

    Take full control of how buyers see your home on Zillow by listing For Sale by Owner (FSBO).

    List your home

    What's special

    In-law quartersQuartz countertopsMorning roomLuxurious primary suiteWalking trailsBreakfast nookSpa-inspired soaking tub
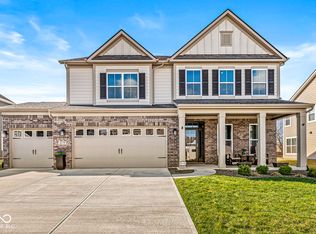
    Welcome to this exceptional 5-bedroom, 3-bathroom residence in highly sought-after Saddle Club South in Center Grove. Just one year young, this home goes far beyond your typical new construction, offering thoughtful upgrades and designer finishes throughout. From the moment you step inside, you'll notice the difference. Soaring ceilings and natural light complement the stunning tile feature surrounding the fireplace-a true focal point in the open living space. Exquisite, custom lighting fixtures have been hand-selected to elevate each room's ambiance, while the gourmet kitchen boasts high-end appliances, quartz countertops, soft close cabinetry, and an oversized island ideal for entertaining. Enjoy the convenience of a main-level office, bedroom and full bath (perfect in-law quarters), mudroom with built-in lockers, breakfast nook, morning room and a beautifully designed laundry room complete with Amish cabinetry, folding counter and ample storage. Upstairs, a generous loft/bonus room offers flexible living space for play, work, or relaxation. The luxurious primary suite is a private retreat with a spa-inspired soaking tub, walk-in shower, and expansive walk-in closet. All secondary bedrooms are generously sized with great closets. Step outside to your extended patio with custom pergola. All of this is just steps from the community pool and Kephart Park-featuring pickleball courts, a splash pad, playground, walking trails and picnic shelters. Plus, you're within walking distance to charming downtown Bargersville, home to popular restaurants and shops. Meticulously curated and far beyond builder-grade, this home reflects intentional design and enduring quality in every detail.

    Zillow last checked:

    Listing updated:

    Listed by:

    Jenny Laughner 317-339-6972,

    CENTURY 21 Scheetz

    Bought with:

    Todd Cook

    Keller Williams Indy Metro S

    Source: MIBOR as distributed by MLS GRID,MLS#: 22043494MLS Logo

    Facts & features

    Interior

    Bedrooms & bathrooms
    • Bedrooms: 5
    • Bathrooms: 3
    • Full bathrooms: 3
    • Main level bathrooms: 1
    • Main level bedrooms: 1
    Primary bedroom
    • Level: Upper
    • Area: 238 Square Feet
    • Dimensions: 17x14
    Bedroom 2
    • Level: Upper
    • Area: 168 Square Feet
    • Dimensions: 14x12
    Bedroom 3
    • Level: Upper
    • Area: 132 Square Feet
    • Dimensions: 12x11
    Bedroom 4
    • Level: Upper
    • Area: 143 Square Feet
    • Dimensions: 13x11
    Bedroom 5
    • Level: Main
    • Area: 121 Square Feet
    • Dimensions: 11x11
    Dining room
    • Level: Main
    • Area: 130 Square Feet
    • Dimensions: 13x10
    Family room
    • Level: Main
    • Area: 460 Square Feet
    • Dimensions: 23x20
    Kitchen
    • Level: Main
    • Area: 195 Square Feet
    • Dimensions: 15x13
    Loft
    • Level: Upper
    • Area: 238 Square Feet
    • Dimensions: 17x14
    Office
    • Level: Main
    • Area: 144 Square Feet
    • Dimensions: 12x12
    Sitting room
    • Level: Main
    • Area: 130 Square Feet
    • Dimensions: 13x10
    Heating
    • Forced Air
    Cooling
    • Central Air
    Appliances
    • Included: Gas Cooktop, Dishwasher, Disposal, Double Oven
    • Laundry: Connections All, Laundry Room, Upper Level
    Features
    • Double Vanity, Kitchen Island, In-Law Floorplan, Pantry, Walk-In Closet(s)
    • Has basement: No
    • Number of fireplaces: 1
    • Fireplace features: Electric
    Interior area
    • Total structure area: 3,664
    • Total interior livable area: 3,664 sqft

    Property

    Parking
    • Total spaces: 3
    • Parking features: Attached, Concrete, Garage Door Opener
    • Attached garage spaces: 3
    • Details: Garage Parking Other(Garage Door Opener)
    Features
    • Levels: Two
    • Stories: 2
    • Patio & porch: Covered, Patio
    Lot
    • Size: 0.25 Acres
    • Features: Sidewalks, Storm Sewer, Street Lights
    Details
    • Parcel number: 410434011061000039
    • Horse amenities: None

    Construction

    Type & style
    • Home type: SingleFamily
    • Architectural style: Traditional
    • Property subtype: Residential, Single Family Residence
    Materials
    • Brick, Cement Siding
    • Foundation: Slab
    Condition
    • New construction: No
    • Year built: 2024
    Details
    • Builder name: M/I Homes

    Utilities & green energy

    • Water: Public

    Community & HOA

    Community
    • Subdivision: Saddle Club South
    HOA
    • Has HOA: Yes
    • Amenities included: Park, Playground, Pool, Trail(s)
    • Services included: Entrance Common, Maintenance
    • HOA fee: $330 semi-annually
    • HOA phone: 317-875-5600
    Location
    • Region: Bargersville

    Financial & listing details

    • Price per square foot: $160/sqft
    • Tax assessed value: $503,400
    • Annual tax amount: $1,360
    • Date on market: 6/12/2025
    • Cumulative days on market: 44 days

    Price history

    DateEventPrice
    9/2/2025Sold$585,000-2.5%$160/sqft
    Source: MIBOR as distributed by MLS GRID #22043494 Report a problem
    7/26/2025Pending sale$599,950$164/sqft
    Source: MIBOR as distributed by MLS GRID #22043494 Report a problem
    6/12/2025Listed for sale$599,950+4.9%$164/sqft
    Source: MIBOR as distributed by MLS GRID #22043494 Report a problem
    2/15/2024Listing removed$571,780+0.9%$156/sqft
    Source: M/I Homes Report a problem
    2/13/2024Listed for sale$566,780+5.8%$155/sqft
    Source: M/I Homes Report a problem
    8/1/2023Listing removed--
    Source: M/I Homes Report a problem
    7/27/2023Listed for sale$535,960$146/sqft
    Source: M/I Homes Report a problem

    Public tax history

    YearProperty taxesTax assessment
    2025$1,360 +10642.5%$503,400 +640.3%
    2024$13 $68,000 +16900%
    2023-- $400
    Find assessor info on the county website

    Neighborhood: 46106

    Nearby schools

    GreatSchools rating
    Schools provided by the listing agent
    • Elementary: Walnut Grove Elementary School
    • Middle: Center Grove Middle School Central
    • High: Center Grove High School

    Source: MIBOR as distributed by MLS GRID. This data may not be complete. We recommend contacting the local school district to confirm school assignments for this home.

    Get a cash offer in 3 minutes
    Find out how much your home could sell for in as little as 3 minutes with a no-obligation cash offer.
    Estimated market value
    $593,000
    Get a cash offer in 3 minutes
    Find out how much your home could sell for in as little as 3 minutes with a no-obligation cash offer.
    Estimated market value
    $593,000