Skip main navigation
Sold
  • $498,000

    4179 Ironclad Dr, Bargersville, IN 46106

    4beds
    3,152sqft
    Residential, Single Family Residence
    Built in 2022
    10,454 Square Feet Lot
    $-- Zestimate®
    $158/sqft
    $2,851 Estimated rent

    Home value

    Not available

    Estimated sales range

    Not available

    $2,851/mo

    Zestimate® history
    Loading
    Loading...

    Owner options

    List your home for rent

    $2,851/mo

    Rent Zestimate®

    Find your next renter with Zillow Rental Manager. Plus, with online applications, you can quickly screen prospective tenants – for free.

    Learn more

    $2,851/mo

    Rent Zestimate®

    Refinance and save

    $3,690/mo

    Est. payment

    Refinancing to a lower rate could help reduce your monthly payments and save thousands over the life of the loan.

    See today's rates

    $3,690/mo

    Est. payment

    Explore your selling options

    Work with a Zillow partner agent

    Leverage their expertise and Zillow's premium Showcase listings to get your home seen by more buyers.

    Get started

    List with your own agent

    Get your home in front of millions of buyers by listing it on Zillow.

    Learn how to do it

    Sell it yourself

    Take full control of how buyers see your home on Zillow by listing For Sale by Owner (FSBO).

    List your home

    What's special

    Second level laundrySodded landscaped yardOutdoor kitchen and grillQuartz countertopsMaster suiteDouble vanitiesFront office space
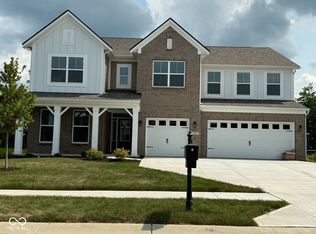
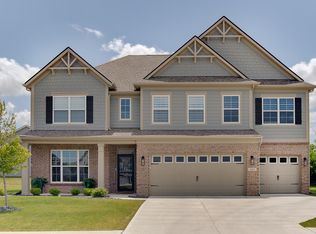
    Gorgeous almost new home with tons of upgrades! Sodded landscaped yard with extra concrete patio, custom pergola, outdoor kitchen and grill, and permanent umbrellas plus the tree lined backyard adds privacy. Center Grove schools, community pool and playground are fantastic features of Saddle Club Neighborhood. Spacious kitchen with tons of storage in pretty white cabinets and prep spaces with quartz countertops. Oversized pantry with shelves or would make a perfect craft room. Main level layout has dining/sunroom and open family room with fireplace. Plenty of room for a big dining table. Front office space or lounge room off the two story foyer plus a separate TV or gaming room upstairs. Second level laundry is ideal. Master suite has beautiful walk in shower with glass and double vanities. Closets are numerous throughout home for endless storage. Stunning finishes, light fixtures, knobs, paint, blinds, all things you don't have to spend money on at move in!

    Zillow last checked:

    Listing updated:

    Listed by:

    Carrie Abfall 812-390-8440,

    RE/MAX Real Estate Prof

    Bought with:

    Ann Pence

    Southern Touch Realty

    Source: MIBOR as distributed by MLS GRID,MLS#: 22027325MLS Logo

    Facts & features

    Interior

    Bedrooms & bathrooms
    • Bedrooms: 4
    • Bathrooms: 3
    • Full bathrooms: 2
    • 1/2 bathrooms: 1
    • Main level bathrooms: 1
    Primary bedroom
    • Features: Carpet
    • Level: Upper
    • Area: 270 Square Feet
    • Dimensions: 15x18
    Bedroom 2
    • Features: Carpet
    • Level: Upper
    • Area: 130 Square Feet
    • Dimensions: 13x10
    Bedroom 3
    • Features: Carpet
    • Level: Upper
    • Area: 210 Square Feet
    • Dimensions: 15x14
    Bedroom 4
    • Features: Carpet
    • Level: Upper
    • Area: 120 Square Feet
    • Dimensions: 12x10
    Breakfast room
    • Features: Vinyl Plank
    • Level: Main
    • Area: 160 Square Feet
    • Dimensions: 10x16
    Dining room
    • Features: Vinyl Plank
    • Level: Main
    • Area: 130 Square Feet
    • Dimensions: 10x13
    Exercise room
    • Features: Vinyl Plank
    • Level: Main
    • Area: 144 Square Feet
    • Dimensions: 12x12
    Family room
    • Features: Vinyl Plank
    • Level: Main
    • Area: 324 Square Feet
    • Dimensions: 18x18
    Kitchen
    • Features: Vinyl Plank
    • Level: Main
    • Area: 234 Square Feet
    • Dimensions: 18x13
    Laundry
    • Features: Vinyl
    • Level: Upper
    • Area: 64 Square Feet
    • Dimensions: 08x08
    Loft
    • Features: Carpet
    • Level: Upper
    • Area: 216 Square Feet
    • Dimensions: 12x18
    Heating
    • Forced Air, Natural Gas
    Appliances
    • Included: Gas Cooktop, Dishwasher, Electric Water Heater, Disposal, MicroHood, Oven, Refrigerator, Water Softener Owned
    • Laundry: Upper Level
    Features
    • Kitchen Island, High Speed Internet, Pantry, Walk-In Closet(s)
    • Windows: Screens, Windows Vinyl, Wood Work Painted
    • Has basement: No
    • Number of fireplaces: 1
    • Fireplace features: Family Room, Gas Log
    Interior area
    • Total structure area: 3,152
    • Total interior livable area: 3,152 sqft

    Property

    Parking
    • Total spaces: 3
    • Parking features: Attached
    • Attached garage spaces: 3
    • Details: Garage Parking Other(Guest Street Parking)
    Features
    • Levels: Two
    • Stories: 2
    • Patio & porch: Covered, Patio
    • Has view: Yes
    • View description: Trees/Woods
    Lot
    • Size: 10,454 Square Feet
    • Features: Sidewalks, Trees-Small (Under 20 Ft)
    Details
    • Parcel number: 410434011059000039
    • Horse amenities: None

    Construction

    Type & style
    • Home type: SingleFamily
    • Architectural style: Craftsman
    • Property subtype: Residential, Single Family Residence
    Materials
    • Brick, Wood Siding
    • Foundation: Slab
    Condition
    • New construction: No
    • Year built: 2022

    Utilities & green energy

    • Water: Municipal/City

    Community & HOA

    Community
    • Subdivision: Saddle Club South
    HOA
    • Has HOA: Yes
    • Amenities included: Maintenance, Pool
    • Services included: Maintenance
    • HOA fee: $640 annually
    Location
    • Region: Bargersville

    Financial & listing details

    • Price per square foot: $158/sqft
    • Tax assessed value: $469,100
    • Annual tax amount: $2,658
    • Date on market: 3/22/2025
    • Cumulative days on market: 38 days

    Price history

    DateEventPrice
    5/23/2025Sold$498,000-0.4%$158/sqft
    Source: MIBOR as distributed by MLS GRID #22027325 Report a problem
    4/28/2025Pending sale$499,900$159/sqft
    Source: MIBOR as distributed by MLS GRID #22027325 Report a problem
    3/23/2025Listed for sale$499,900-2.9%$159/sqft
    Source: MIBOR as distributed by MLS GRID #22027325 Report a problem
    10/29/2024Listing removed$514,900$163/sqft
    Source: MIBOR as distributed by MLS GRID #22000657 Report a problem
    10/22/2024Listed for sale$514,900$163/sqft
    Source: MIBOR as distributed by MLS GRID #22000657 Report a problem
    9/26/2024Listing removed$514,900-2.8%$163/sqft
    Source: MIBOR as distributed by MLS GRID #22000657 Report a problem
    9/13/2024Listed for sale$529,900+9.3%$168/sqft
    Source: MIBOR as distributed by MLS GRID #22000657 Report a problem
    6/4/2024Listing removed--
    Source: M/I Homes Report a problem
    8/14/2023Listed for sale$485,000+0.4%$154/sqft
    Source: M/I Homes Report a problem
    5/2/2023Sold$482,900-0.2%$153/sqft
    Source: MIBOR as distributed by MLS GRID #21873857 Report a problem
    3/9/2023Pending sale$484,000$154/sqft
    Source: MIBOR as distributed by MLS GRID #21873857 Report a problem
    3/8/2023Price change$484,000-0.2%$154/sqft
    Source: MIBOR as distributed by MLS GRID #21873857 Report a problem
    1/27/2023Price change$485,000-2%$154/sqft
    Source: MIBOR as distributed by MLS GRID #21873857 Report a problem
    12/15/2022Price change$495,000-1%$157/sqft
    Source: MIBOR as distributed by MLS GRID #21873857 Report a problem
    9/26/2022Price change$499,900-1.6%$159/sqft
    Source: MIBOR as distributed by MLS GRID #21873857 Report a problem
    9/6/2022Price change$508,000-0.4%$161/sqft
    Source: MIBOR as distributed by MLS GRID #21873857 Report a problem
    7/27/2022Price change$510,000-1.5%$162/sqft
    Source: M/I Homes Report a problem
    6/24/2022Listed for sale$517,690$164/sqft
    Source: M/I Homes Report a problem

    Public tax history

    YearProperty taxesTax assessment
    2025$4,155 +56.4%$469,100 +12.9%
    2024$2,657 $415,500 +56.4%
    2023-- $265,700
    Find assessor info on the county website

    Neighborhood: 46106

    Nearby schools

    GreatSchools rating
    Schools provided by the listing agent
    • Elementary: Maple Grove Elementary School
    • Middle: Center Grove Middle School Central
    • High: Center Grove High School

    Source: MIBOR as distributed by MLS GRID. This data may not be complete. We recommend contacting the local school district to confirm school assignments for this home.

    Get pre-qualified for a loan
    At Zillow Home Loans, we can pre-qualify you in as little as 5 minutes with no impact to your credit score.

    An equal housing lender. NMLS #10287.