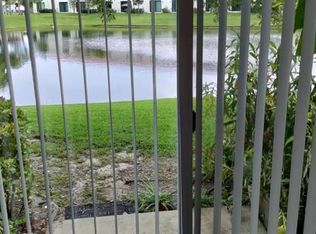
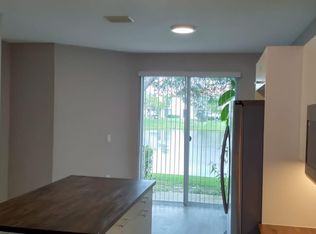
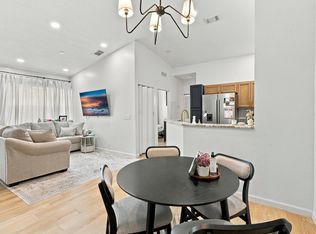
Exceptional value in a beautiful community—schedule your private showing today. This bright, beautifully maintained townhome offers a comfortable and inviting layout with spacious living areas, abundant natural light, and an easy flow for both everyday living and entertaining. The well-appointed kitchen features warm wood cabinetry, ample counter space, and plenty of room to prepare and gather. Generous bathrooms, comfortable living spaces, and thoughtful finishes throughout make this home easy to enjoy from the moment you arrive. Enjoy added peace of mind with a new roof installed in 2025. The seller will pay the associated roof assessment at closing, offering a valuable savings for the next owner. The home also includes a newer A/C system. Step outside to peaceful community surroundings, attractive landscaping, outdoor space, and lovely water views. Residents enjoy access to a community pool and multiple playgrounds, all in a convenient location near shopping, dining, daily conveniences, I-95, and the Turnpike. Priced as the lowest-priced home currently available in the community, this is a standout opportunity for buyers seeking Florida townhome living, community amenities, and exceptional value. Come see it in person and make your offer!
Accepting backups
$250,000
4163 Napoli Lake Drive, Riviera Beach, FL 33410
2beds
1,221sqft
Townhouse
Built in 2007
729 Square Feet Lot
$245,200 Zestimate®
$205/sqft
$293/mo HOA
What's special
Peaceful community surroundingsThoughtful finishes throughoutGenerous bathroomsAbundant natural lightComfortable and inviting layoutComfortable living spacesLovely water views
- 13 days
- 298
- 43
Likely to sell faster than
Zillow last checked:
Listing updated:
Listed by:
Jonathan Cordoba 561-440-0102,
United Realty Group Inc.
Source: BeachesMLS,MLS#: B26081821 Originating MLS: BeachesMLS
Originating MLS: BeachesMLSFacts & features
Interior
Bedrooms & bathrooms
- Bedrooms: 2
- Bathrooms: 3
- Full bathrooms: 2
- 1/2 bathrooms: 1
- Main level bathrooms: 2
Primary bedroom
- Description: buyer to verify measurements
- Level: Upper
- Area: 156
- Dimensions: 12 X 13
Kitchen
- Description: buyer to verify measurements
- Level: First
- Area: 88
- Dimensions: 8 X 11
Living room
- Description: buyer to verify measurements
- Level: First
- Area: 154
- Dimensions: 14 X 11
Heating
- Central, Electric
Cooling
- Central Air, Electric
Appliances
- Included: Dishwasher, Electric Range, Electric Water Heater, Disposal, Refrigerator, Water Heater
- Laundry: Washer Hookup, Inside
Features
- Built-in Features, Other, Storage, Upper Level Primary
- Flooring: Ceramic Tile, Tile
Interior area
- Total structure area: 1,296
- Total interior livable area: 1,221 sqft
Video & virtual tour
Property
Parking
- Total spaces: 1
- Parking features: Assigned, Carport, Detached Carport, Guest
- Carport spaces: 1
- Details: CarportSpaces:1.00
Accessibility
- Accessibility features: None
Features
- Levels: Two
- Stories: 2
- Entry location: Entry Level Living Area Y
- Patio & porch: Patio
- Exterior features: Outdoor Living Area
- Pool features: Association
Lot
- Size: 729 Square Feet
- Features: < 1/4 Acre
Details
- Parcel number: 56424225420150020
- Zoning: R-PUD(
- Special conditions: Standard
Construction
Type & style
- Home type: Townhouse
- Architectural style: Mediterranean,Spanish/Mediterranean
- Property subtype: Townhouse
Materials
- CBSConcreteBlockStructure, Block, Concrete
- Roof: Tile
Condition
- Resale
- New construction: No
- Year built: 2007
Utilities & green energy
- Sewer: Public Sewer
- Water: Public
- Utilities for property: Electricity Connected, Sewer Available, Water Connected
Community & HOA
Community
- Features: Home Owners Association, Gated, Property Manager On-Site
- Security: Gated Community
- Subdivision: MEDITERRANEA
HOA
- Has HOA: Yes
- Amenities included: Clubhouse, Fitness Center, Management, Pool
- Services included: Common Areas, Insurance, Maintenance Grounds
- HOA fee: $293 monthly
- HOA name: Arbor Parc / Mediterranea
Location
- Region: Riviera Beach
Financial & listing details
- Price per square foot: $205/sqft
- Tax assessed value: $235,000
- Annual tax amount: $6,188
- Date on market: 9/29/2026
- Cumulative days on market: 12 days
- Listing terms: Cash,Conventional,FHA
- Electric utility on property: Yes
Estimated market value
$245,200
$233,000 - $257,000
$2,193/mo
Price history
| Date | Event | Price |
|---|---|---|
| 9/29/2026 | Listed for sale | $250,000+52.5%$205/sqft |
Source:  BeachesMLS #B26081821 Report a problem BeachesMLS #B26081821 Report a problem | ||
| 10/19/2023 | Listing removed | -- |
Source: BeachesMLS #R10916319 Report a problem | ||
| 9/19/2023 | Price change | $2,200-6.4%$2/sqft |
Source: BeachesMLS #R10916319 Report a problem | ||
| 9/1/2023 | Listed for rent | $2,350+96.7%$2/sqft |
Source: BeachesMLS #R10916319 Report a problem | ||
| 7/10/2020 | Sold | $163,900$134/sqft |
Source: BeachesMLS #R10617125 Report a problem | ||
| 4/20/2020 | Listed for sale | $163,900$134/sqft |
Source: Richard Attenberg RE LLC #RX-10617125 Report a problem | ||
| 11/22/2012 | Listing removed | $1,195$1/sqft |
Source: Richard Attenberg RE LLC #R3277367 Report a problem | ||
| 4/28/2012 | Listed for rent | $1,195$1/sqft |
Source: Richard Attenberg RE LLC #R3277367 Report a problem | ||
Public tax history
| Year | Property taxes | Tax assessment |
|---|---|---|
| 2025 | $6,188 +3.7% | $235,000 +4.4% |
| 2024 | $5,967 +74.6% | $225,000 +55.9% |
| 2023 | $3,418 +1.9% | $144,282 +3% |
| 2022 | $3,354 +0.6% | $140,080 +3% |
| 2021 | $3,334 -1.6% | $136,000 +62.7% |
| 2020 | $3,387 +4.5% | $83,600 +10% |
| 2019 | $3,243 | $76,000 -32.1% |
| 2018 | $3,243 +7.1% | $112,000 +17.9% |
| 2017 | $3,029 +6.9% | $95,000 +66.4% |
| 2016 | $2,834 +13% | $57,100 +10% |
| 2015 | $2,508 +5.2% | $51,909 +10% |
| 2014 | $2,383 +13.3% | $47,190 +10% |
| 2013 | $2,103 +4.9% | $42,900 +10% |
| 2012 | $2,005 -7.5% | $39,000 -13.3% |
| 2011 | $2,168 -7.5% | $45,000 -13.5% |
| 2010 | $2,343 -44.8% | $52,000 -61.2% |
| 2009 | $4,244 -16.9% | $133,875 -25% |
| 2008 | $5,104 +196.2% | $178,500 +493% |
| 2007 | $1,723 | $30,100 |
Find assessor info on the county website
Monthly payment
Est. payment
Payment breakdown
Explore the cost of this home by adjusting the details. Changes won't be saved.Climate risks
Neighborhood: 33410
Nearby schools
Schools provided by the listing agent
- Elementary: Grove Park
- Middle: John F. Kennedy (Palm Beach)
- High: Palm Beach Gardens
Source: BeachesMLS. This data may not be complete. We recommend contacting the local school district to confirm school assignments for this home.
- $303,4003 bd3 ba1.3k sqft4165 Napoli Lake Dr, Riviera Beach, FL 33410Off Market
- $269,4002 bd3 ba1.2k sqft4161 Napoli Lake Dr, Riviera Beach, FL 33410Off Market
- $281,3003 bd2 ba1.4k sqft4159 Napoli Lake Dr, Riviera Beach, FL 33410Off Market
- $358,9003 bd2 ba1.4k sqft4159 Napoli Lake Dr #4159, Palm Beach Gardens, FL 33410Off Market
Similar homes
- $289,0003 bd3 ba1.3k sqft4154 Napoli Lake Drive, Riviera Beach, FL 33410For Sale

 MLS ID #B26082876, Ravi P Mohanka, Sainaam Realty & Investment. BeachesMLS
 - $249,5003 bd3 ba1.5k sqft1228 LUCAYA Drive, Riviera Beach, FL 33404For Sale
 MLS ID #B26082289, Refik B Kalyoncu, Lara Real Estate Group. BeachesMLS
 - $265,0002 bd2 ba1k sqft3266 Mirella Drive #3266, Riviera Beach, FL 33404For Sale
 MLS ID #B26086109, Jayme Stevens, Rinker Realty Inc. BeachesMLS
 - $260,0002 bd2 ba1k sqft3248 MIRELLA Drive, Riviera Beach, FL 33404For Sale
 MLS ID #B26084317, Amber Galvan, LPT Realty, LLC. BeachesMLS
 - $230,0003 bd3 ba1.3k sqft3629 SONOMA Drive, Riviera Beach, FL 33404For SaleMLS ID #B26083446, Franchesca Saintlouis, Gulfstream Real Estate Solutions, Inc. BeachesMLS
- $252,0002 bd3 ba1.2k sqft2022 ISLAND Drive, Riviera Beach, FL 33404For SaleMLS ID #B26068825, Loodmy Jacques, KW Reserve Palm Beach. BeachesMLS
- $258,0002 bd3 ba1.1k sqft3051 Laurel Ridge Circle, Riviera Beach, FL 33404For SaleMLS ID #B26068130, Sanz Justin, Weichert, Realtors - True Quality Service. BeachesMLS
- $270,0002 bd3 ba1.1k sqft3069 LAUREL RIDGE Circle, Riviera Beach, FL 33404For SaleMLS ID #B26079577, Corey Smith, Borman Smith Realty. BeachesMLS
- $285,0003 bd3 ba1.6k sqft6511 Sandy Bank Terrace, Riviera Beach, FL 33407For SaleMLS ID #B26048370, Cliff Glansen, FlatFee.com. BeachesMLS
- $250,0002 bd3 ba1.2k sqft976 Abaco Lane, Riviera Beach, FL 33404For SaleMLS ID #B26020946, Carolina Orsini, Carolina Orsini LLC. BeachesMLS
- $244,9002 bd3 ba1.2k sqft1205 Abaco Lane, Riviera Beach, FL 33404For SaleMLS ID #B26030252, Cliff Glansen, FlatFee.com. BeachesMLS
- $239,9002 bd2 ba1k sqft3133 Laurel Ridge Circle, Riviera Beach, FL 33404For SaleMLS ID #B26042415, Carolyn Williams, Realty One Group Innovation. BeachesMLS
- $235,0002 bd2 ba1k sqft3019 Laurel Ridge Circle, Riviera Beach, FL 33404For SaleMLS ID #B26029634, James S Prophete, Dalton Wade Inc. BeachesMLS
- $249,9002 bd3 ba1.2k sqft4603 46TH Way, West Palm Beach, FL 33407For SaleMLS ID #B26083379, Cara D'Agostino, CGI Realty. BeachesMLS
- $275,0002 bd2 ba1k sqft3175 LAUREL RIDGE Circle, Riviera Beach, FL 33404For SaleMLS ID #B26078521, Douglas James Jackson, Dalton Wade Inc. BeachesMLS
- $345,0003 bd3 ba1.5k sqft4111 Napoli Lake Drive, West Palm Beach, FL 33410For SaleMLS ID #B26022366, Ralph M Harvey, LISTWITHFREEDOM.COM. BeachesMLS
- $259,9002 bd2 ba1k sqft1825 Sonrisa Street #1825, Riviera Beach, FL 33404For SaleMLS ID #B26022593, Leilani Santa, ZenQuest Realty Inc. BeachesMLS
- $235,0002 bd3 ba1.2k sqftSonoma Bay, Riviera Beach, FL 33404For Sale
 MLS ID #A12054098, Moses Nae, Virtualty Real Estate. MIAMI
 - $249,5002 bd2 ba1k sqft1977 MARSH HARBOR Drive #402, Riviera Beach, FL 33404For SaleMLS ID #B26080953, Claudy Eugene, GMA Realty. BeachesMLS
- $309,9003 bd3 ba1.4k sqft3041 Laurel Ridge Circle, Riviera Beach, FL 33404For SaleMLS ID #B26087423, Ravi P Mohanka, Sainaam Realty & Investment. BeachesMLS
