A Must-See Ranch-Style Pool Home in Hunter’s Run, Clermont, FL Welcome to 4164 Foxhound Drive, a beautifully designed Hastings Ranch floorplan nestled in the scenic rolling hills of Clermont’s desirable Hunter’s Run community. This thoughtfully designed home offers a split floor plan, dedicated office, and a spacious 3-car tandem garage with ample storage. From the moment you arrive, the home’s mature landscaping, brick paver driveway and walkway, and inviting curb appeal set the tone. Step inside to discover elegant details throughout—tray ceilings, arched entryways, 10-foot ceilings, 8-foot doors, and expansive windows that fill the home with natural light. The open-concept great room is ideal for both relaxing and entertaining, seamlessly connecting to the gourmet kitchen. Here, you’ll find 42-inch upper cabinets, granite counters, a natural gas cooktop, double ovens, tile backsplash, and an oversized island—perfect for gathering with family and friends. Ample cabinetry, drawers, and a walk-in pantry provide generous storage for all your needs. *Updated Appliances*. Stepping outside to your private outdoor retreat you'll take notice of covered lanai and custom-designed pool area that create the ultimate entertainment space, featuring a resurfaced (2025) saltwater, solar-heated, fully automated swimming pool, a built-in bar top, and an outdoor kitchen for year-round enjoyment. Living in Hunter’s Run means access to fantastic amenities, including a resort-style community pool, cabana, dog-walking areas, and a tot lot, all with a low monthly HOA fee. This property combines comfort, functionality, and luxury in one perfect package—ready for you to call home.
Sold for $720,000
$720,000
4164 FOXHOUND DRIVE, CLERMONT, FL 34711
4beds
3,140sqft
Single Family Residence
Built in 2014
10,806 Square Feet Lot
$717,500 Zestimate®
$229/sqft
$4,137 Estimated rent
Home value
$717,500
$660,000 - $775,000
$4,137/mo
Zestimate® history
Owner options
List your home for rent
$4,137/mo
Rent Zestimate®
Find your next renter with Zillow Rental Manager. Plus, with online applications, you can quickly screen prospective tenants – for free.
$4,137/mo
Rent Zestimate®
Refinance and save
$4,910/mo
Est. payment
Refinancing to a lower rate could help reduce your monthly payments and save thousands over the life of the loan.
$4,910/mo
Est. payment
Explore your selling options
Work with a Zillow partner agent
Leverage their expertise and Zillow's premium Showcase listings to get your home seen by more buyers.
Get startedList with your own agent
Get your home in front of millions of buyers by listing it on Zillow.
Learn how to do itSell it yourself
Take full control of how buyers see your home on Zillow by listing For Sale by Owner (FSBO).
List your homeWhat's special
Oversized islandCovered lanaiExpansive windowsGranite countersOutdoor kitchenBuilt-in bar topInviting curb appeal
Zillow last checked:
Listing updated:
Listed by:
Natthan Birkett 561-906-0665,
KELLER WILLIAMS ELITE PARTNERS III REALTY 321-527-5111
Bought with:
Mikael Khaldi, 3351719
HOMESMART
Source: Stellar MLS,MLS#: G5102572 Originating MLS: Lake and Sumter
Originating MLS: Lake and Sumter
Facts & features
Interior
Bedrooms & bathrooms
- Bedrooms: 4
- Bathrooms: 3
- Full bathrooms: 3
Primary bedroom
- Features: Walk-In Closet(s)
- Level: First
- Area: 374 Square Feet
- Dimensions: 17x22
Bedroom 1
- Features: Walk-In Closet(s)
- Level: First
- Area: 168 Square Feet
- Dimensions: 12x14
Bedroom 2
- Features: Walk-In Closet(s)
- Level: First
- Area: 168 Square Feet
- Dimensions: 12x14
Bedroom 3
- Features: Walk-In Closet(s)
- Level: First
- Area: 168 Square Feet
- Dimensions: 12x14
Great room
- Level: First
- Area: 460 Square Feet
- Dimensions: 20x23
Kitchen
- Level: First
- Area: 280 Square Feet
- Dimensions: 14x20
Heating
- Central
Cooling
- Central Air
Appliances
- Included: Oven, Convection Oven, Cooktop, Dishwasher, Disposal, Exhaust Fan, Gas Water Heater, Ice Maker, Microwave, Refrigerator
- Laundry: Inside
Features
- Built-in Features, Coffered Ceiling(s), High Ceilings, Kitchen/Family Room Combo, Living Room/Dining Room Combo, Open Floorplan, Primary Bedroom Main Floor, Solid Surface Counters, Split Bedroom, Stone Counters, Walk-In Closet(s)
- Flooring: Carpet, Ceramic Tile
- Doors: Outdoor Grill, Sliding Doors
- Has fireplace: No
Interior area
- Total structure area: 3,140
- Total interior livable area: 3,140 sqft
Property
Parking
- Total spaces: 3
- Parking features: Driveway, Garage Door Opener, Tandem
- Attached garage spaces: 3
- Has uncovered spaces: Yes
Features
- Levels: One
- Stories: 1
- Patio & porch: Covered, Enclosed, Screened
- Exterior features: Irrigation System, Other, Outdoor Grill, Private Mailbox, Rain Gutters, Sidewalk, Sprinkler Metered
- Has private pool: Yes
- Pool features: In Ground
- Spa features: Heated
- Fencing: Fenced,Vinyl
Lot
- Size: 10,806 Square Feet
Details
- Parcel number: 102326010200019300
- Special conditions: None
Construction
Type & style
- Home type: SingleFamily
- Architectural style: Ranch
- Property subtype: Single Family Residence
Materials
- Block, Stucco
- Foundation: Slab
- Roof: Shingle
Condition
- New construction: No
- Year built: 2014
Details
- Builder model: Hastings
- Builder name: Standard Pacific/Cal Atlantic
Utilities & green energy
- Sewer: Public Sewer
- Water: Public
- Utilities for property: Cable Connected, Electricity Connected, Natural Gas Connected, Public, Sewer Connected, Sprinkler Meter, Sprinkler Recycled, Street Lights, Underground Utilities, Water Connected
Community & HOA
Community
- Pet fee: $0 monthly
- Subdivision: HUNTERS RUN PH 2
HOA
- Has HOA: Yes
- HOA fee: $93 monthly
- HOA name: Leland Management
Location
- Region: Clermont
Financial & listing details
- Price per square foot: $229/sqft
- Tax assessed value: $551,244
- Annual tax amount: $8,691
- Date on market: 9/27/2025
- Cumulative days on market: 6 days
- Listing terms: Cash,Conventional,FHA,USDA Loan,VA Loan
- Ownership: Fee Simple
- Total actual rent: 0
- Electric utility on property: Yes
- Road surface type: Asphalt
Price history
| Date | Event | Price |
|---|---|---|
| 11/5/2025 | Sold | $720,000-2%$229/sqft |
Source:  Stellar MLS #G5102572 Report a problem Stellar MLS #G5102572 Report a problem | ||
| 10/7/2025 | Pending sale | $735,000$234/sqft |
Source: Stellar MLS #G5102572 Report a problem | ||
| 9/27/2025 | Listed for sale | $735,000+13.1%$234/sqft |
Source: Stellar MLS #G5102572 Report a problem | ||
| 11/23/2022 | Sold | $650,000$207/sqft |
Source: Public Record Report a problem | ||
| 10/10/2022 | Pending sale | $650,000$207/sqft |
Source: Stellar MLS #G5059539 Report a problem | ||
| 10/6/2022 | Price change | $650,000-3.7%$207/sqft |
Source: Stellar MLS #G5059539 Report a problem | ||
| 9/22/2022 | Price change | $675,000-1.4%$215/sqft |
Source: Stellar MLS #G5059539 Report a problem | ||
| 9/14/2022 | Price change | $684,900-2%$218/sqft |
Source: Stellar MLS #G5059539 Report a problem | ||
| 8/22/2022 | Listed for sale | $699,000+52%$223/sqft |
Source: Stellar MLS #G5059539 Report a problem | ||
| 3/18/2020 | Sold | $460,000+42%$146/sqft |
Source: Public Record Report a problem | ||
| 10/29/2014 | Sold | $324,000$103/sqft |
Source: Public Record Report a problem | ||
Public tax history
| Year | Property taxes | Tax assessment |
|---|---|---|
| 2025 | $8,504 -2.2% | $551,244 +0.2% |
| 2024 | $8,691 +1.1% | $550,269 +2.4% |
| 2023 | $8,597 +50.5% | $537,117 +45.4% |
| 2022 | $5,714 +5.9% | $369,320 +3% |
| 2021 | $5,394 +21.4% | $358,569 +19.4% |
| 2020 | $4,444 -2.1% | $300,431 +2.3% |
| 2019 | $4,539 +4% | $293,677 +1.9% |
| 2018 | $4,366 | $288,202 +2.1% |
| 2017 | $4,366 +1.8% | $282,275 +2.1% |
| 2016 | $4,290 +0.5% | $276,470 +8% |
| 2015 | $4,269 +965.3% | $256,058 +1070.6% |
| 2014 | $401 | $21,875 |
Find assessor info on the county website
Neighborhood: 34711
Nearby homes
- $599,1003 bd3 ba3.1k sqft4156 Foxhound Dr, Clermont, FL 34711Off Market
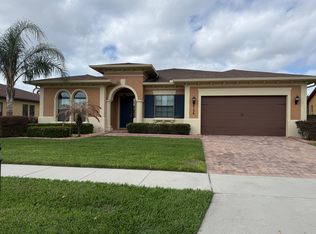
- $850,0004 bd3 ba4.2k sqft4172 Foxhound Dr, Clermont, FL 34711Off Market
- $595,5004 bd3 ba2.9k sqft4201 Foxhound Dr, Clermont, FL 34711Off Market

- $699,9004 bd3 ba3.1k sqft4209 Foxhound Dr, Clermont, FL 34711For Sale
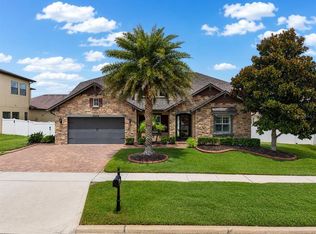
- $764,5005 bd5 ba4.2k sqft4193 Foxhound Dr, Clermont, FL 34711Off Market
- $715,9004 bd3 ba3.1k sqft4148 Foxhound Dr, Clermont, FL 34711Off Market
- $695,7004 bd3 ba2.9k sqft4165 Foxhound Dr, Clermont, FL 34711Off Market
- $855,0005 bd5 ba4.5k sqft4217 Foxhound Dr, Clermont, FL 34711Sold
Nearby schools
GreatSchools rating
- 7/10Lost Lake Elementary SchoolGrades: PK-5Distance: 1.9 mi
- 6/10Windy Hill Middle SchoolGrades: 6-8Distance: 0.7 mi
- 5/10East Ridge High SchoolGrades: 9-12Distance: 2.6 mi
Schools provided by the listing agent
- Elementary: Lost Lake Elem
- Middle: Windy Hill Middle
- High: East Ridge High
Source: Stellar MLS. This data may not be complete. We recommend contacting the local school district to confirm school assignments for this home.
Get a cash offer in 3 minutes
Find out how much your home could sell for in as little as 3 minutes with a no-obligation cash offer.
Estimated market value
$717,500
Get a cash offer in 3 minutes
Find out how much your home could sell for in as little as 3 minutes with a no-obligation cash offer.
Estimated market value
$717,500
- Florida
- Lake County
- Clermont
- 34711
- 4164 FOXHOUND DRIVE
Nearby cities
Nearby zip codes
Other Clermont Topics
