Welcome to your nearly new dream home at 4164 Harbor Palm Drive, nestled in the vibrant and welcoming community of Anclote Square. This modern 3-bedroom, 2.5-bathroom townhouse offers a perfect blend of comfort, style, and convenience, making it an ideal choice for anyone looking to embrace a contemporary living experience. Spanning 1,440 square feet, this property boasts an open-concept design on the first floor that seamlessly connects the living area, dining space, and kitchen. The kitchen is a chef's delight, featuring a functional island, top-of-the-line stainless steel appliances, and elegant quartz countertops. Adjacent to the kitchen is an enclosed lanai, providing a serene spot to enjoy your morning coffee or unwind after a long day. Upstairs, the master bedroom serves as a peaceful retreat with its own ensuite bathroom equipped with dual sinks, a walk-in shower, and ample closet space for ultimate organization. Two additional bedrooms offer flexibility for family, guests, or a home office, alongside another well-appointed bathroom. This townhouse is designed with your safety and convenience in mind, featuring hurricane shutters and an irrigation system for easy maintenance. The inclusion of a wi-fi enabled garage door opener and smart thermostat underscores the property's commitment to modern living standards. Situated in a friendly neighborhood that prides itself on inclusivity and diversity, you're just moments away from enjoying breathtaking sunsets and exploring local amenities. With its thoughtful layout and premium finishes, 4164 Harbor Palm Drive is not just a house—it's the backdrop to your future memories.
Sold for $298,900
$298,900
4164 HARBOUR PALM DRIVE, HOLIDAY, FL 34691
3beds
1,440sqft
Townhouse
Built in 2023
1,765 Square Feet Lot
$260,900 Zestimate®
$208/sqft
$1,961 Estimated rent
Home value
$260,900
$248,000 - $274,000
$1,961/mo
Zestimate® history
Owner options
List your home for rent
$1,961/mo
Rent Zestimate®
Find your next renter with Zillow Rental Manager. Plus, with online applications, you can quickly screen prospective tenants – for free.
$1,961/mo
Rent Zestimate®
Refinance and save
$2,246/mo
Est. payment
Refinancing to a lower rate could help reduce your monthly payments and save thousands over the life of the loan.
$2,246/mo
Est. payment
Explore your selling options
Work with a Zillow partner agent
Leverage their expertise and Zillow's premium Showcase listings to get your home seen by more buyers.
Get startedList with your own agent
Get your home in front of millions of buyers by listing it on Zillow.
Learn how to do itSell it yourself
Take full control of how buyers see your home on Zillow by listing For Sale by Owner (FSBO).
List your homeWhat's special
Zillow last checked:
Listing updated:
Listed by:
Wally Whisennant 727-385-3285,
COLDWELL BANKER REALTY 727-381-2345
Bought with:
Angie Haddon, 3313881
LPT REALTY, LLC
Source: Stellar MLS,MLS#: U8232940 Originating MLS: Pinellas Suncoast
Originating MLS: Pinellas Suncoast
Facts & features
Interior
Bedrooms & bathrooms
- Bedrooms: 3
- Bathrooms: 3
- Full bathrooms: 2
- 1/2 bathrooms: 1
Primary bedroom
- Features: Walk-In Closet(s)
- Level: Second
- Dimensions: 12x15
Bedroom 2
- Features: Built-in Closet
- Level: Second
- Dimensions: 10x14
Bedroom 3
- Features: Built-in Closet
- Level: Second
- Dimensions: 9x10
Dining room
- Level: First
- Dimensions: 9x11
Kitchen
- Features: Kitchen Island
- Level: First
- Dimensions: 11x12
Living room
- Level: First
- Dimensions: 12x14
Heating
- Central
Cooling
- Central Air
Appliances
- Included: Cooktop, Dishwasher, Range, Refrigerator, Wine Refrigerator
- Laundry: Electric Dryer Hookup, Inside, Upper Level, Washer Hookup
Features
- Ceiling Fan(s), Open Floorplan, PrimaryBedroom Upstairs, Stone Counters, Walk-In Closet(s)
- Flooring: Ceramic Tile
- Doors: Sliding Doors
- Has fireplace: No
Interior area
- Total structure area: 1,844
- Total interior livable area: 1,440 sqft
Property
Parking
- Total spaces: 1
- Parking features: Garage - Attached
- Attached garage spaces: 1
Features
- Levels: Two
- Stories: 2
- Exterior features: Irrigation System, Sidewalk
Lot
- Size: 1,765 Square Feet
Details
- Parcel number: 1926160130000000040
- Zoning: MF1
- Special conditions: None
Construction
Type & style
- Home type: Townhouse
- Property subtype: Townhouse
Materials
- Block, Stucco
- Foundation: Slab
- Roof: Shingle
Condition
- Completed
- New construction: Yes
- Year built: 2023
Utilities & green energy
- Sewer: Public Sewer
- Water: Public
- Utilities for property: Cable Connected, Electricity Connected, Sewer Connected, Water Connected
Community & HOA
Community
- Features: Sidewalks
- Pet fee: $0 monthly
- Subdivision: ANCLOTE SQUARE
HOA
- Has HOA: Yes
- Services included: Cable TV, Common Area Taxes, Reserve Fund, Internet, Maintenance Structure, Maintenance Grounds, Pest Control
- HOA fee: $191 monthly
- HOA name: Courtney Vlastnik
- HOA phone: 813-608-8235
Location
- Region: Holiday
Financial & listing details
- Price per square foot: $208/sqft
- Tax assessed value: $248,068
- Annual tax amount: $683
- Date on market: 3/1/2024
- Cumulative days on market: 145 days
- Listing terms: Cash,Conventional,FHA,VA Loan
- Ownership: Fee Simple
- Total actual rent: 0
- Electric utility on property: Yes
- Road surface type: Asphalt
Price history
| Date | Event | Price |
|---|---|---|
| 7/24/2024 | Sold | $298,900$208/sqft |
Source:  Stellar MLS #U8232940 Report a problem Stellar MLS #U8232940 Report a problem | ||
| 6/19/2024 | Pending sale | $298,900$208/sqft |
Source: Stellar MLS #U8232940 Report a problem | ||
| 6/10/2024 | Price change | $298,900-0.3%$208/sqft |
Source: Stellar MLS #U8232940 Report a problem | ||
| 5/2/2024 | Price change | $299,900-2.9%$208/sqft |
Source: Stellar MLS #U8232940 Report a problem | ||
| 4/4/2024 | Price change | $309,000-1.9%$215/sqft |
Source: Stellar MLS #U8232940 Report a problem | ||
| 3/1/2024 | Listed for sale | $314,900+1.6%$219/sqft |
Source: Stellar MLS #U8232940 Report a problem | ||
| 2/27/2024 | Listing removed | -- |
Source: Stellar MLS #T3498152 Report a problem | ||
| 2/22/2024 | Price change | $310,000-3.1%$215/sqft |
Source: Stellar MLS #T3498152 Report a problem | ||
| 2/1/2024 | Price change | $319,900-1.6%$222/sqft |
Source: Stellar MLS #T3498152 Report a problem | ||
| 1/18/2024 | Listed for sale | $325,000+14.2%$226/sqft |
Source: Stellar MLS #T3498152 Report a problem | ||
| 8/10/2023 | Sold | $284,500$198/sqft |
Source: Public Record Report a problem | ||
Public tax history
| Year | Property taxes | Tax assessment |
|---|---|---|
| 2024 | $4,405 +544.9% | $248,068 -6.9% |
| 2023 | $683 +222.4% | $266,417 +1872.6% |
| 2022 | $212 | $13,506 |
Find assessor info on the county website
Neighborhood: 34691
Nearby homes
- $285,000-- bd2 ba1.4k sqft4172 Harbour Palm Dr, Holiday, FL 34691Sold
- $282,0003 bd3 ba1.4k sqft4168 Harbour Palm Dr, Holiday, FL 34691Sold
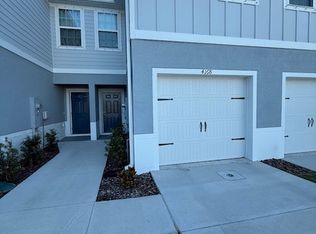
- $316,500-- bd2 ba1.6k sqft4176 Harbour Palm Dr, Holiday, FL 34691Sold
- $273,000-- bd2 ba1.4k sqft4162 Harbour Palm Dr, Holiday, FL 34691Sold
- $336,500-- bd2 ba1.6k sqft4160 Harbour Palm Dr, Holiday, FL 34691Sold
- $303,600-- bd2 ba1.6k sqft4163 Harbour Palm Dr, Holiday, FL 34691Sold
- $260,0003 bd3 ba1.4k sqft4167 Harbour Palm Dr, Holiday, FL 34691For Sale
- $285,100-- bd2 ba1.4k sqft4171 Harbour Palm Dr, Holiday, FL 34691Sold
Nearby schools
GreatSchools rating
- 5/10Gulf Trace Elementary SchoolGrades: PK-5Distance: 0.8 mi
- 3/10Paul R. Smith Middle SchoolGrades: 6-8Distance: 2.3 mi
- 3/10Anclote High SchoolGrades: 9-12Distance: 2.4 mi
Schools provided by the listing agent
- Elementary: Gulf Trace Elementary
- Middle: Paul R. Smith Middle-PO
- High: Anclote High-PO
Source: Stellar MLS. This data may not be complete. We recommend contacting the local school district to confirm school assignments for this home.
Get a cash offer in 3 minutes
Find out how much your home could sell for in as little as 3 minutes with a no-obligation cash offer.
Estimated market value
$260,900
Get a cash offer in 3 minutes
Find out how much your home could sell for in as little as 3 minutes with a no-obligation cash offer.
Estimated market value
$260,900
- Florida
- Pasco County
- Holiday
- 34691
- 4164 HARBOUR PALM DRIVE
Nearby cities
Nearby neighborhoods
Nearby zip codes
Other Holiday Topics
