Welcome to Palma Sola Trace. This highly desirable community is located in West Bradenton just 3 miles from Anna Maria Island. Conveniently located within a few blocks to shopping, public transportation, elementary school, houses of worship, restaurants, and more. And, just a short drive to SRQ airport, downtown Sarasota and Bradenton, IMG Academy, Golf, Tennis and the beach. Palma Sola Trace offers resort style amenities including a large clubhouse with gathering spaces, a fitness center, heated swimming pool, sun deck, playground and walking trail. This bright and airy 2nd floor Ashton model is being sold turnkey furnished and features tree-top pond views from the great room, kitchen, dining area and balcony. The condo has been lovingly maintained by the original owners and offers a freshly painted interior, white kitchen cabinets, granite countertops, stainless steel appliances (including a new Bosch dishwasher), newer carpeting and AC and BRAND NEW GRAYHAWK IMPACT WINDOWS. Drive into your personal garage with a private entrance to your tropical oasis overlooking beautiful vegetation and a pond active with migrating birds. This condo includes absolutely everything you need to begin your Florida lifestyle: tastefully furnished with high-quality furniture, kitchen cookware and utensils, bedroom sheets and blankets, bathroom towels, beach chairs and umbrellas— everything!! Steps away from your condo, enjoy the beautiful heated community pool and clubhouse with exercise room and lending library. Pets are welcome. And if you can’t be here year- round, no worries. Homeowners may rent out their condos for a minimum of three months twice per year.
Sold for $339,000
$339,000
4164 OVERTURE CIRCLE #530, BRADENTON, FL 34209
3beds
1,277sqft
Condominium
Built in 2013
-- sqft lot
$302,700 Zestimate®
$265/sqft
$2,556 Estimated rent
Home value
$302,700
$282,000 - $327,000
$2,556/mo
Zestimate® history
Owner options
List your home for rent
$2,556/mo
Rent Zestimate®
Find your next renter with Zillow Rental Manager. Plus, with online applications, you can quickly screen prospective tenants – for free.
$2,556/mo
Rent Zestimate®
Refinance and save
$2,693/mo
Est. payment
Refinancing to a lower rate could help reduce your monthly payments and save thousands over the life of the loan.
$2,693/mo
Est. payment
Explore your selling options
Work with a Zillow partner agent
Leverage their expertise and Zillow's premium Showcase listings to get your home seen by more buyers.
Get startedList with your own agent
Get your home in front of millions of buyers by listing it on Zillow.
Learn how to do itSell it yourself
Take full control of how buyers see your home on Zillow by listing For Sale by Owner (FSBO).
List your homeWhat's special
Heated swimming poolBeach chairsPersonal garageDowntown sarasotaWhite kitchen cabinetsGathering spacesGranite countertops
Zillow last checked:
Listing updated:
Listed by:
Kym Paxton 941-932-5511,
KW SUNCOAST 941-792-2000
Bought with:
Kym Paxton, 3155140
KW SUNCOAST
Source: Stellar MLS,MLS#: A4602029 Originating MLS: Sarasota - Manatee
Originating MLS: Sarasota - Manatee
Facts & features
Interior
Bedrooms & bathrooms
- Bedrooms: 3
- Bathrooms: 2
- Full bathrooms: 2
Rooms
- Room types: Utility Room
Primary bedroom
- Features: Shower No Tub, Walk-In Closet(s)
- Level: Second
- Dimensions: 11x17
Bedroom 2
- Features: Ceiling Fan(s), Built-in Closet
- Level: Second
- Dimensions: 10x10
Bedroom 3
- Features: Ceiling Fan(s), Built-in Closet
- Level: Second
- Dimensions: 12x9
Balcony porch lanai
- Features: Ceiling Fan(s)
- Level: Second
- Dimensions: 7x13
Great room
- Features: Ceiling Fan(s)
- Level: Second
- Dimensions: 13x21
Kitchen
- Level: Second
- Dimensions: 8x10
Heating
- Central, Heat Pump
Cooling
- Central Air
Appliances
- Included: Dishwasher, Disposal, Dryer, Electric Water Heater, Microwave, Range, Refrigerator, Washer
- Laundry: Inside, Laundry Closet
Features
- Ceiling Fan(s), Kitchen/Family Room Combo, Solid Surface Counters, Walk-In Closet(s)
- Flooring: Carpet, Ceramic Tile
- Doors: Sliding Doors
- Windows: Storm Window(s)
- Has fireplace: No
- Common walls with other units/homes: End Unit
Interior area
- Total structure area: 1,316
- Total interior livable area: 1,277 sqft
Property
Parking
- Total spaces: 1
- Parking features: Driveway, Garage Door Opener
- Attached garage spaces: 1
- Has uncovered spaces: Yes
- Details: Garage Dimensions: 10x15
Features
- Levels: Two
- Stories: 2
- Patio & porch: Rear Porch, Screened
- Exterior features: Balcony
- Has view: Yes
- View description: Water, Pond
- Has water view: Yes
- Water view: Water,Pond
- Waterfront features: Pond Access
Lot
- Size: 313 Square Feet
Details
- Parcel number: 5145628809
- Zoning: PDP
- Special conditions: None
Construction
Type & style
- Home type: Condo
- Architectural style: Other
- Property subtype: Condominium
Materials
- Block, Stucco
- Foundation: Slab
- Roof: Shingle
Condition
- New construction: No
- Year built: 2013
Details
- Builder model: Ashton
- Builder name: Taylor Morrison
Utilities & green energy
- Sewer: Public Sewer
- Water: Public
- Utilities for property: Cable Connected, Electricity Connected, Sewer Connected, Underground Utilities, Water Connected
Community & HOA
Community
- Features: Association Recreation - Owned, Clubhouse, Community Mailbox, Deed Restrictions, Fitness Center, Irrigation-Reclaimed Water, No Truck/RV/Motorcycle Parking, Playground, Pool, Sidewalks
- Security: Smoke Detector(s)
- Pet fee: $0 monthly
- Subdivision: PALMA SOLA TRACE
HOA
- Has HOA: Yes
- Amenities included: Cable TV, Fitness Center, Playground, Pool, Recreation Facilities
- Services included: Cable TV, Common Area Taxes, Community Pool, Reserve Fund, Internet, Maintenance Structure, Maintenance Grounds, Manager, Pool Maintenance, Recreational Facilities, Trash
- HOA fee: $436 monthly
- HOA name: Condos: C&S Condo Mgmt
- Second HOA name: Palma Sola Trace Master / Todd Gates @ Vanguard
- Second HOA phone: 813-955-5923
Location
- Region: Bradenton
Financial & listing details
- Price per square foot: $265/sqft
- Date on market: 3/11/2024
- Cumulative days on market: 15 days
- Listing terms: Cash
- Ownership: Condominium
- Total actual rent: 0
- Electric utility on property: Yes
- Road surface type: Asphalt, Paved
Price history
| Date | Event | Price |
|---|---|---|
| 5/24/2024 | Sold | $339,000-3.1%$265/sqft |
Source:  Stellar MLS #A4602029 Report a problem Stellar MLS #A4602029 Report a problem | ||
| 3/27/2024 | Pending sale | $349,900$274/sqft |
Source: Stellar MLS #A4602029 Report a problem | ||
| 3/22/2024 | Price change | $349,900-2.5%$274/sqft |
Source: Stellar MLS #A4602029 Report a problem | ||
| 3/11/2024 | Listed for sale | $359,000$281/sqft |
Source: Stellar MLS #A4602029 Report a problem | ||
Public tax history
Tax history is unavailable.
Neighborhood: 34209
Nearby homes
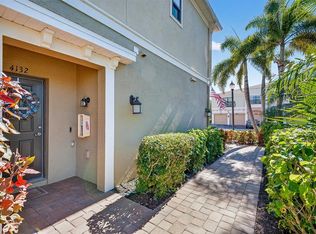
- $330,0003 bd2 ba1.2k sqft4132 Overture Cir, Bradenton, FL 34209Sold
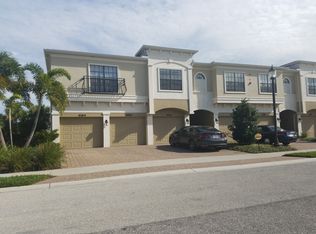
- $303,5003 bd2 ba1.4k sqft4160 Overture Cir, Bradenton, FL 34209Off Market
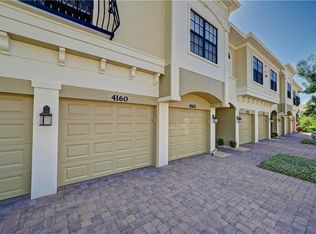
- $313,9003 bd2 ba1.3k sqft4160 Overture Cir #528, Bradenton, FL 34209Off Market
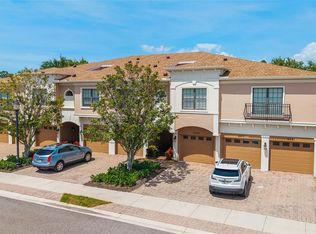
- $315,0003 bd3 ba1.5k sqft4225 Overture Cir, Bradenton, FL 34209Sold
- $320,0003 bd3 ba1.5k sqft4207 Overture Cir, Bradenton, FL 34209Sold
- $365,0003 bd3 ba1.5k sqft7342 Skybird Rd, Bradenton, FL 34209Sold
- $351,0003 bd3 ba1.6k sqft7326 Skybird Rd, Bradenton, FL 34209Sold
- $285,0002 bd2 ba1.2k sqft4030 Overture Cir, Bradenton, FL 34209Sold
Nearby schools
GreatSchools rating
- 4/10Sea Breeze Elementary SchoolGrades: PK-5Distance: 0.4 mi
- 2/10W. D. Sugg Middle SchoolGrades: 6-8Distance: 1 mi
- 2/10Bayshore High SchoolGrades: 8-12Distance: 2.9 mi
Schools provided by the listing agent
- Elementary: Sea Breeze Elementary
- Middle: W.D. Sugg Middle
- High: Bayshore High
Source: Stellar MLS. This data may not be complete. We recommend contacting the local school district to confirm school assignments for this home.
Get a cash offer in 3 minutes
Find out how much your home could sell for in as little as 3 minutes with a no-obligation cash offer.
Estimated market value
$302,700
Get a cash offer in 3 minutes
Find out how much your home could sell for in as little as 3 minutes with a no-obligation cash offer.
Estimated market value
$302,700
- Florida
- Manatee County
- Bradenton
- 34209
- 4164 OVERTURE CIRCLE Unit 530
Nearby cities
Nearby neighborhoods
Nearby zip codes
Other Bradenton Topics
