Skip main navigation
Sold for $315,000
  • $315,000

    4225 Overture Cir, Bradenton, FL 34209

    3beds
    1,520sqft
    Condominium
    Built in 2007
    -- sqft lot
    $306,300 Zestimate®
    $207/sqft
    $2,705 Estimated rent

    Home value

    $306,300

    $282,000 - $334,000

    $2,705/mo

    Zestimate® history
    Loading
    Loading...

    Owner options

    List your home for rent

    $2,705/mo

    Rent Zestimate®

    Find your next renter with Zillow Rental Manager. Plus, with online applications, you can quickly screen prospective tenants – for free.

    Learn more

    $2,705/mo

    Rent Zestimate®

    Refinance and save

    $2,662/mo

    Est. payment

    Refinancing to a lower rate could help reduce your monthly payments and save thousands over the life of the loan.

    See today's rates

    $2,662/mo

    Est. payment

    Explore your selling options

    Work with a Zillow partner agent

    Leverage their expertise and Zillow's premium Showcase listings to get your home seen by more buyers.

    Get started

    List with your own agent

    Get your home in front of millions of buyers by listing it on Zillow.

    Learn how to do it

    Sell it yourself

    Take full control of how buyers see your home on Zillow by listing For Sale by Owner (FSBO).

    List your home

    What's special

    En-suite bathScreened-in covered lanaiCeiling fansGalley-style kitchenTray ceilingAmple cabinet storageWalk-in closet
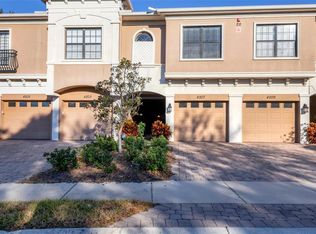
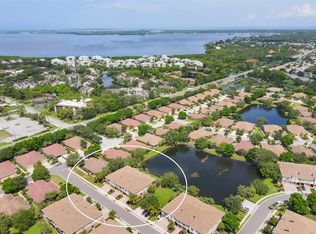
    Beautifully maintained and move-in ready, this two-story townhouse is located in the highly desirable Palma Sola Trace community in northwest Bradenton—just minutes from Bradenton Beach, IMG Academy, and local favorites like Publix and Anna Maria Oyster Bar. Built in 2007 and thoughtfully designed for privacy and comfort, the home features three bedrooms, two-and-a-half baths, and an open layout ideal for everyday living or seasonal enjoyment. The first floor offers a dedicated dining room with tray ceiling, luxury vinyl plank flooring, and a bright galley kitchen with ample cabinet storage and full appliance suite. Upstairs, all bedrooms are tucked away for maximum privacy. The primary suite includes a walk-in closet and ensuite bath, while the covered, screened lanai backs to lush green space with mature trees—perfect for relaxing outdoors. Enjoy low-maintenance living with an HOA that covers exterior upkeep and access to resort-style amenities including a heated pool, clubhouse with catering kitchen, fitness center, and playground. With pet-friendly policies, no flood insurance required, and a 3-month minimum rental policy, this home is also a smart choice for investors or first-time buyers seeking lifestyle, value, and location.

    Zillow last checked:

    Listing updated:

    Listed by:

    Hannah Herrig 941-737-5518,

    PREMIER SOTHEBY'S INTERNATIONAL REALTY 941-364-4000

    Bought with:

    Leann Magnabosco, 3428266

    HOMESMART

    Source: Stellar MLS,MLS#: A4648100MLS LogoOriginating MLS: Sarasota - Manatee

    Facts & features

    Interior

    Bedrooms & bathrooms
    • Bedrooms: 3
    • Bathrooms: 3
    • Full bathrooms: 2
    • 1/2 bathrooms: 1
    Primary bedroom
    • Features: Ceiling Fan(s), En Suite Bathroom, Walk-In Closet(s)
    • Level: Second
    • Area: 168 Square Feet
    • Dimensions: 12x14
    Bedroom 2
    • Features: Ceiling Fan(s), Built-in Closet
    • Level: Second
    • Area: 100 Square Feet
    • Dimensions: 10x10
    Bedroom 3
    • Features: Ceiling Fan(s), Built-in Closet
    • Level: Second
    • Area: 110 Square Feet
    • Dimensions: 10x11
    Primary bathroom
    • Features: Shower No Tub, Single Vanity
    • Level: Second
    • Area: 64 Square Feet
    • Dimensions: 8x8
    Balcony porch lanai
    • Features: Ceiling Fan(s)
    • Level: First
    • Area: 96 Square Feet
    • Dimensions: 6x16
    Dining room
    • Features: Ceiling Fan(s)
    • Level: First
    • Area: 77 Square Feet
    • Dimensions: 11x7
    Great room
    • Features: Ceiling Fan(s)
    • Level: First
    • Area: 176 Square Feet
    • Dimensions: 11x16
    Kitchen
    • Features: Pantry
    • Level: First
    • Area: 88 Square Feet
    • Dimensions: 8x11
    Heating
    • Central
    Cooling
    • Central Air
    Appliances
    • Included: Dishwasher, Disposal, Dryer, Microwave, Range, Refrigerator, Washer
    • Laundry: Laundry Closet
    Features
    • Ceiling Fan(s), Crown Molding, PrimaryBedroom Upstairs, Tray Ceiling(s), Walk-In Closet(s)
    • Flooring: Carpet, Luxury Vinyl, Tile
    • Doors: Sliding Doors
    • Has fireplace: No
    Interior area
    • Total structure area: 1,855
    • Total interior livable area: 1,520 sqft

    Property

    Parking
    • Total spaces: 1
    • Parking features: Covered, Driveway, Garage Door Opener, Guest
    • Attached garage spaces: 1
    • Has uncovered spaces: Yes
    • Details: Garage Dimensions: 10x19
    Features
    • Levels: Two
    • Stories: 2
    • Exterior features: Irrigation System, Sidewalk
    Lot
    • Size: 15.04 Acres
    Details
    • Parcel number: 5145624259
    • Zoning: PDP
    • Special conditions: None

    Construction

    Type & style
    • Home type: Condo
    • Property subtype: Condominium
    Materials
    • Stucco
    • Foundation: Slab
    • Roof: Shingle
    Condition
    • New construction: No
    • Year built: 2007

    Utilities & green energy

    • Sewer: Public Sewer
    • Water: Public
    • Utilities for property: BB/HS Internet Available, Cable Connected, Electricity Connected, Phone Available, Sewer Connected, Water Connected

    Community & HOA

    Community
    • Features: Clubhouse, Fitness Center, Irrigation-Reclaimed Water, Playground, Pool, Sidewalks
    • Pet fee: $0 monthly
    • Subdivision: PALMA SOLA TRACE
    HOA
    • Has HOA: No
    • Services included: Common Area Taxes, Community Pool, Insurance, Maintenance Structure, Maintenance Grounds, Manager, Pool Maintenance, Recreational Facilities
    • HOA fee: $584 monthly
    • HOA name: Janet Fernandez - C&S Community Management
    • HOA phone: 941-758-9454
    • Second HOA name: Palma Sola Trace
    Location
    • Region: Bradenton

    Financial & listing details

    • Price per square foot: $207/sqft
    • Tax assessed value: $331,500
    • Annual tax amount: $7,019
    • Date on market: 4/9/2025
    • Cumulative days on market: 84 days
    • Listing terms: Cash,Conventional
    • Ownership: Condominium
    • Total actual rent: 0
    • Electric utility on property: Yes
    • Road surface type: Asphalt

    Price history

    DateEventPrice
    8/1/2025Sold$315,000-3.1%$207/sqft
    Source: Stellar MLS #A4648100 Report a problem
    7/2/2025Pending sale$325,000$214/sqft
    Source: Stellar MLS #A4648100 Report a problem
    6/17/2025Price change$325,000-5.8%$214/sqft
    Source: Stellar MLS #A4648100 Report a problem
    5/15/2025Price change$345,000-2.8%$227/sqft
    Source: Stellar MLS #A4648100 Report a problem
    4/9/2025Listed for sale$355,000+60.5%$234/sqft
    Source: Stellar MLS #A4648100 Report a problem
    11/8/2022Listing removed--
    Source: Zillow Rental Manager Report a problem
    9/14/2022Price change$2,500-16.7%$2/sqft
    Source: Zillow Rental Manager Report a problem
    8/22/2022Listed for rent$3,000$2/sqft
    Source: Zillow Rental Manager Report a problem
    7/12/2022Sold$221,200+66.3%$146/sqft
    Source: Public Record Report a problem
    12/15/2011Sold$133,000-4.9%$88/sqft
    Source: Public Record Report a problem
    10/1/2011Listed for sale$139,900+3.6%$92/sqft
    Source: Wagner Realty #M5824295 Report a problem
    2/17/2011Sold$135,000-6.8%$89/sqft
    Source: Public Record Report a problem
    1/30/2011Price change$144,900-2.8%$95/sqft
    Source: Signature Sotheby's International Realty #M5814767 Report a problem
    12/4/2010Price change$149,000-3.8%$98/sqft
    Source: SIGNATURE SOTHEBYS INTERNAT'L #M5814767 Report a problem
    9/11/2010Price change$154,900-3.1%$102/sqft
    Source: SIGNATURE SOTHEBYS INTERNAT'L #M5814767 Report a problem
    7/17/2010Listed for sale$159,900$105/sqft
    Source: SIGNATURE SOTHEBYS INTERNAT'L #M5814767 Report a problem

    Public tax history

    YearProperty taxesTax assessment
    2024$7,019 +4.9%$304,920 +10%
    2023$6,690 +20%$277,200 +10%
    2022$5,575 +25.9%$252,000 +35.5%
    2021$4,428 +7.1%$186,000 +9.4%
    2020$4,134 +3.8%$170,000 +5.6%
    2019$3,984 0%$161,000 +3.2%
    2018$3,984 +1.7%$156,000 -0.9%
    2017$3,917 +13.7%$157,350
    2016$3,446 $157,350 +12%
    2015$3,446 $140,500 +12.9%
    2014$3,446 +7.8%$124,479 +17.6%
    2013$3,196 +319450%$105,849 +3%
    2012$1 $102,766 -15%
    2011$1 $120,901 -5%
    2010-- $127,253 -6%
    2009$3,703 +44.9%$135,376 -0.8%
    2008$2,555 +1030%$136,400 +1036.7%
    2007$226 $12,000
    Find assessor info on the county website

    Neighborhood: 34209

    Nearby schools

    GreatSchools rating
    Schools provided by the listing agent
    • Elementary: Palma Sola Elementary
    • Middle: W.D. Sugg Middle
    • High: Bayshore High

    Source: Stellar MLS. This data may not be complete. We recommend contacting the local school district to confirm school assignments for this home.

    Get a cash offer in 3 minutes
    Find out how much your home could sell for in as little as 3 minutes with a no-obligation cash offer.
    Estimated market value
    $306,300
    Get a cash offer in 3 minutes
    Find out how much your home could sell for in as little as 3 minutes with a no-obligation cash offer.
    Estimated market value
    $306,300