Skip main navigation
Sold for $320,000
  • $320,000

    4120 Overture Cir, Bradenton, FL 34209

    2beds
    1,228sqft
    Condominium
    Built in 2013
    -- sqft lot
    $281,700 Zestimate®
    $261/sqft
    $2,587 Estimated rent

    Home value

    $281,700

    $262,000 - $301,000

    $2,587/mo

    Zestimate® history
    Loading
    Loading...

    Owner options

    List your home for rent

    $2,587/mo

    Rent Zestimate®

    Find your next renter with Zillow Rental Manager. Plus, with online applications, you can quickly screen prospective tenants – for free.

    Learn more

    $2,587/mo

    Rent Zestimate®

    Refinance and save

    $2,526/mo

    Est. payment

    Refinancing to a lower rate could help reduce your monthly payments and save thousands over the life of the loan.

    See today's rates

    $2,526/mo

    Est. payment

    Explore your selling options

    Work with a Zillow partner agent

    Leverage their expertise and Zillow's premium Showcase listings to get your home seen by more buyers.

    Get started

    List with your own agent

    Get your home in front of millions of buyers by listing it on Zillow.

    Learn how to do it

    Sell it yourself

    Take full control of how buyers see your home on Zillow by listing For Sale by Owner (FSBO).

    List your home

    What's special

    Full lake viewFitness centerBeautifully maintained communityRobinson preserveDarkening shadesGranite countersMinutes from shops
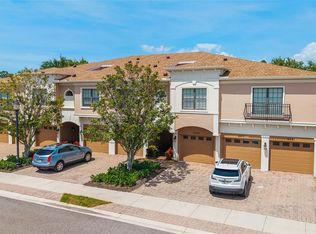
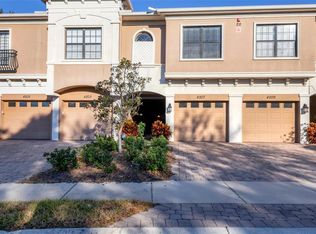
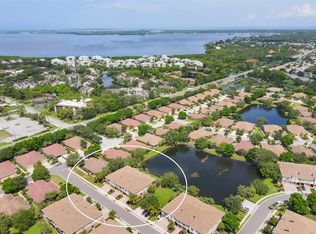
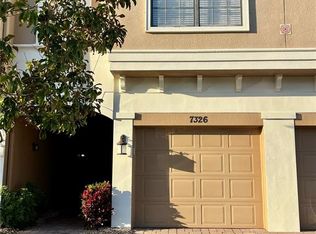
    This picture perfect 2 bedroom/2 bath townhome in the beautifully maintained community of Palma Sola Trace offers a full lake view from your large and private screened porch. The impeccably maintained home’s spacious floor plan invites you in with freshly painted coastal interior and volume ceilings throughout. Your open kitchen is perfectly appointed with wood cabinetry, granite counters, stainless steel appliances, a large pantry and nice & bright with recessed lighting. The living room has ample space for dining and relaxation for the whole family to enjoy time together and the water views! Guests will enjoy that their bathroom with full tub and tile surround shower, is accessible from both the guest suite as well as from the hallway. Your sizable master suite is privately situated on the other side of the home, and enjoys a large window with darkening shades and a huge walk in closet. The master en suite has a glass enclosed, walk in tile shower, and large vanity with granite counter. You will enjoy the comfort of new carpeting under your feet in your bedrooms and tile flooring set on a bias throughout your living areas. With new Trane A/C, landscaping and exterior maintained by the association, your own garage, a large heated community pool, and a clubhouse with kitchen and fitness center - you have everything you need to enjoy the Florida lifestyle and all just minutes from shops and eateries, Robinson Preserve, and the beaches of Anna Maria Island.

    Zillow last checked:

    Listing updated:

    Listed by:

    Erin Leathem 941-448-5616,

    ISLAND REAL ESTATE-ANNA MARIA 941-778-6066,

    Kathleen White 941-773-0165,

    ISLAND REAL ESTATE-ANNA MARIA

    Bought with:

    Roger Pettingell, 0499842

    COLDWELL BANKER REALTY

    Source: Stellar MLS,MLS#: A4600900MLS LogoOriginating MLS: Sarasota - Manatee

    Facts & features

    Interior

    Bedrooms & bathrooms
    • Bedrooms: 2
    • Bathrooms: 2
    • Full bathrooms: 2
    Primary bedroom
    • Features: Ceiling Fan(s), Dual Sinks, Granite Counters, Shower No Tub, Walk-In Closet(s)
    • Level: First
    • Dimensions: 14x11
    Bedroom 2
    • Features: Granite Counters, Jack & Jill Bathroom, Walk-In Closet(s)
    • Level: First
    • Dimensions: 12x10
    Great room
    • Features: Ceiling Fan(s), Pantry
    • Level: First
    • Dimensions: 17x17
    Kitchen
    • Features: Breakfast Bar, Pantry, Granite Counters, Stone Counters
    • Level: First
    • Dimensions: 12x8
    Heating
    • Central
    Cooling
    • Central Air
    Appliances
    • Included: Dishwasher, Disposal, Dryer, Electric Water Heater, Ice Maker, Microwave, Range, Refrigerator, Washer
    • Laundry: Inside
    Features
    • Cathedral Ceiling(s), Ceiling Fan(s), High Ceilings, Kitchen/Family Room Combo, Living Room/Dining Room Combo, Open Floorplan, Solid Surface Counters, Solid Wood Cabinets
    • Flooring: Carpet, Ceramic Tile
    • Doors: Sliding Doors
    • Windows: Blinds
    • Has fireplace: No
    Interior area
    • Total structure area: 1,547
    • Total interior livable area: 1,228 sqft

    Property

    Parking
    • Total spaces: 1
    • Parking features: Garage - Attached
    • Attached garage spaces: 1
    • Details: Garage Dimensions: 24x15
    Features
    • Levels: One
    • Stories: 1
    • Patio & porch: Covered, Screened
    • Exterior features: Irrigation System, Lighting, Sidewalk
    • Pool features: Gunite, Heated, In Ground, Outside Bath Access
    • Has view: Yes
    • View description: Water, Pond
    • Has water view: Yes
    • Water view: Water,Pond
    Lot
    • Size: 1.3 Acres
    • Features: Sidewalk
    • Residential vegetation: Mature Landscaping, Oak Trees, Trees/Landscaped
    Details
    • Parcel number: 5145628909
    • Zoning: PDP
    • Special conditions: None

    Construction

    Type & style
    • Home type: Condo
    • Architectural style: Mediterranean,Traditional
    • Property subtype: Condominium
    Materials
    • Block, Stucco, Wood Frame
    • Foundation: Slab
    • Roof: Tile
    Condition
    • Completed
    • New construction: No
    • Year built: 2013

    Utilities & green energy

    • Sewer: Public Sewer
    • Water: Public
    • Utilities for property: Cable Connected, Electricity Connected, Sewer Connected, Sprinkler Recycled, Street Lights, Underground Utilities

    Community & HOA

    Community
    • Features: Association Recreation - Owned, Buyer Approval Required, Deed Restrictions, Fitness Center, Irrigation-Reclaimed Water, Park, Playground, Pool, Sidewalks, Special Community Restrictions
    • Pet fee: $0 monthly
    • Subdivision: PALMA SOLA TRACE CONDO OR2185/736
    HOA
    • Has HOA: Yes
    • Amenities included: Fitness Center, Maintenance, Playground, Pool
    • Services included: Cable TV, Common Area Taxes, Community Pool, Reserve Fund, Fidelity Bond, Insurance, Internet, Maintenance Structure, Maintenance Grounds, Maintenance Repairs, Manager, Pest Control, Private Road, Sewer, Trash
    • HOA fee: $413 monthly
    • HOA name: C&S Property Management
    • HOA phone: 941-377-3419
    • Second HOA name: Palma Sola Trace
    Location
    • Region: Bradenton

    Financial & listing details

    • Price per square foot: $261/sqft
    • Tax assessed value: $259,250
    • Annual tax amount: $5,384
    • Date on market: 2/23/2024
    • Cumulative days on market: 13 days
    • Listing terms: Cash,Conventional,VA Loan
    • Ownership: Condominium
    • Total actual rent: 0
    • Electric utility on property: Yes
    • Road surface type: Paved

    Price history

    DateEventPrice
    3/27/2024Sold$320,000-5.6%$261/sqft
    Source: Stellar MLS #A4600900 Report a problem
    3/8/2024Pending sale$339,000$276/sqft
    Source: Stellar MLS #A4600900 Report a problem
    2/23/2024Listed for sale$339,000+73.8%$276/sqft
    Source: Stellar MLS #A4600900 Report a problem
    3/25/2020Sold$195,000-0.9%$159/sqft
    Source: Public Record Report a problem
    3/7/2020Pending sale$196,800$160/sqft
    Source: Coldwell Banker Realty - Manatee #A4457168 Report a problem
    2/3/2020Listed for sale$196,800$160/sqft
    Source: Coldwell Banker Realty - Manatee #A4457168 Report a problem
    1/22/2020Pending sale$196,800$160/sqft
    Source: Coldwell Banker Realty - Manatee #A4457168 Report a problem
    1/20/2020Listed for sale$196,800+15.4%$160/sqft
    Source: Coldwell Banker Realty - Manatee #A4457168 Report a problem
    8/12/2013Sold$170,540-0.9%$139/sqft
    Source: Public Record Report a problem
    5/14/2013Listing removed$172,135$140/sqft
    Source: TAYLOR MORRISON RLTY OF FLA #T2566249 Report a problem
    4/25/2013Listed for sale$172,135$140/sqft
    Source: TAYLOR MORRISON RLTY OF FLA #T2566249 Report a problem

    Public tax history

    YearProperty taxesTax assessment
    2025$6,031 +3.1%$259,250 +14.6%
    2024$5,848 +4.3%$226,270 +10%
    2023$5,609 +21.3%$205,700 +10%
    2022$4,623 +12.4%$187,000 +10%
    2021$4,113 +5.6%$170,000 +7.6%
    2020$3,896 +2.4%$158,000 +3.9%
    2019$3,805 +1.8%$152,000 +3.4%
    2018$3,736 $147,000 -2%
    2017-- $150,000
    2016$3,108 $150,000 +3.8%
    2015$3,108 $144,500 +0.7%
    2014$3,108 +143.6%$143,558 +1096.3%
    2013$1,276 +127510%$12,000
    2012$1 $12,000
    2011$1 $12,000 +6.4%
    2010-- $11,280 -6%
    2009$1,320 +487.1%$12,000
    2008$225 -0.6%$12,000
    2007$226 $12,000
    Find assessor info on the county website

    Neighborhood: 34209

    Nearby schools

    GreatSchools rating
    Schools provided by the listing agent
    • Elementary: Sea Breeze Elementary
    • Middle: W.D. Sugg Middle
    • High: Bayshore High

    Source: Stellar MLS. This data may not be complete. We recommend contacting the local school district to confirm school assignments for this home.

    Get a cash offer in 3 minutes
    Find out how much your home could sell for in as little as 3 minutes with a no-obligation cash offer.
    Estimated market value
    $281,700
    Get a cash offer in 3 minutes
    Find out how much your home could sell for in as little as 3 minutes with a no-obligation cash offer.
    Estimated market value
    $281,700