Skip main navigation
Sold for $350,000
  • $350,000

    4210 Overture Cir, Bradenton, FL 34209

    3beds
    1,520sqft
    Townhouse
    Built in 2011
    -- sqft lot
    $325,900 Zestimate®
    $230/sqft
    $2,773 Estimated rent

    Home value

    $325,900

    $303,000 - $349,000

    $2,773/mo

    Zestimate® history
    Loading
    Loading...

    Owner options

    List your home for rent

    $2,773/mo

    Rent Zestimate®

    Find your next renter with Zillow Rental Manager. Plus, with online applications, you can quickly screen prospective tenants – for free.

    Learn more

    $2,773/mo

    Rent Zestimate®

    Refinance and save

    $2,805/mo

    Est. payment

    Refinancing to a lower rate could help reduce your monthly payments and save thousands over the life of the loan.

    See today's rates

    $2,805/mo

    Est. payment

    Explore your selling options

    Work with a Zillow partner agent

    Leverage their expertise and Zillow's premium Showcase listings to get your home seen by more buyers.

    Get started

    List with your own agent

    Get your home in front of millions of buyers by listing it on Zillow.

    Learn how to do it

    Sell it yourself

    Take full control of how buyers see your home on Zillow by listing For Sale by Owner (FSBO).

    List your home

    What's special

    Lagoon poolScreened lanaiDouble lake viewsPeaceful lake viewsKitchen with granite counters
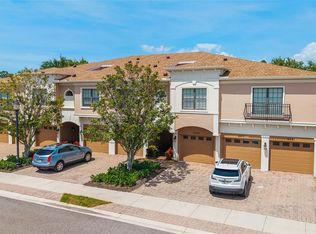
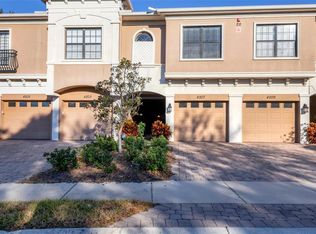
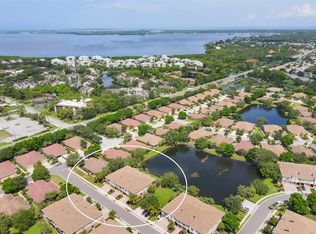
    Fantastic new price. Fantastic year round residence or part-time getaway. There's plenty of space and comfort- just minutes from gorgeous Anna Maria Island beaches. This move-in ready residence stands out with north and south water views and is one of the few with all new high impact windows and sliders, offering peace of mind and energy efficiency. The first floor dining, kitchen, half bath and living area flow out to a private screened lanai with serene views of the pond and resident turtles and ducks. The kitchen features 42" wood cabinets, granite counters, tile backsplash and can be conveniently accessed from the attached garage. Upstairs, the 14' x 16' primary bedroom has an en-suite bath and large walk-in closet. There are two more bedrooms and a full bath, situated down the hallway, as well as the washer/dryer. Other updates include new interior paint, brand new hot water heater, wood flooring on stairs and main bedroom, closet built-ins and custom remote shades on the sliders. The home is solidly built with stucco, new tile roof in 2024 and is not in a designated flood zone. Palma Sola Trace is a pet-friendly neighborhood with sidewalks, green space and beautifully maintained landscaping- ideal for walking, biking or a swim in the lagoon pool. A large clubhouse has kitchen, meeting space and a well equipped gym. With an enviable location, you'll find shops, restaurants, places of worship and local businesses close by, many within a mile. IMG Academy, the spectacular Robinson's Preserve and are just a short distance. Your slice of paradise is waiting.

    Zillow last checked:

    Listing updated:

    Listed by:

    Rosemarie McKee 941-504-9396,

    COLDWELL BANKER REALTY 941-366-8070

    Bought with:

    Brianna Roberts, 3311399

    BEACH HOUSE REAL ESTATE LLC

    Source: Stellar MLS,MLS#: A4643542MLS LogoOriginating MLS: Sarasota - Manatee

    Facts & features

    Interior

    Bedrooms & bathrooms
    • Bedrooms: 3
    • Bathrooms: 3
    • Full bathrooms: 2
    • 1/2 bathrooms: 1
    Rooms
    • Room types: Utility Room
    Primary bedroom
    • Features: Makeup/Vanity Space, Walk-In Closet(s)
    • Level: Second
    • Area: 168 Square Feet
    • Dimensions: 14x12
    Bedroom 2
    • Features: Ceiling Fan(s), Built-in Closet
    • Level: Second
    • Area: 121 Square Feet
    • Dimensions: 11x11
    Bedroom 3
    • Features: Ceiling Fan(s), Built-in Closet
    • Level: Second
    • Area: 100 Square Feet
    • Dimensions: 10x10
    Dining room
    • Level: First
    • Area: 180 Square Feet
    • Dimensions: 15x12
    Kitchen
    • Features: Pantry, Storage Closet
    • Level: First
    • Area: 96 Square Feet
    • Dimensions: 12x8
    Living room
    • Level: First
    • Area: 256 Square Feet
    • Dimensions: 16x16
    Heating
    • Central, Electric, Heat Pump
    Cooling
    • Central Air
    Appliances
    • Included: Dishwasher, Disposal, Dryer, Electric Water Heater, Exhaust Fan, Freezer, Ice Maker, Microwave, Range, Refrigerator, Washer
    • Laundry: Inside, Laundry Closet
    Features
    • Ceiling Fan(s), PrimaryBedroom Upstairs, Solid Surface Counters, Solid Wood Cabinets, Split Bedroom, Stone Counters, Thermostat, Tray Ceiling(s), Walk-In Closet(s)
    • Flooring: Carpet, Ceramic Tile, Engineered Hardwood
    • Doors: Sliding Doors
    • Windows: Blinds, Insulated Windows, Low Emissivity Windows, Shades, Storm Window(s), Window Treatments, Hurricane Shutters/Windows
    • Has fireplace: No
    Interior area
    • Total structure area: 1,984
    • Total interior livable area: 1,520 sqft

    Property

    Parking
    • Total spaces: 1
    • Parking features: Driveway
    • Attached garage spaces: 1
    • Has uncovered spaces: Yes
    Features
    • Levels: Two
    • Stories: 2
    • Patio & porch: Covered, Deck, Patio, Rear Porch, Screened
    • Exterior features: Lighting
    • Pool features: Heated, In Ground
    • Has view: Yes
    • View description: Water, Pond
    • Has water view: Yes
    • Water view: Water,Pond
    • Waterfront features: Pond
    Lot
    • Features: City Lot, Near Public Transit, Sidewalk, Above Flood Plain
    • Residential vegetation: Mature Landscaping, Trees/Landscaped
    Details
    • Parcel number: 5145627459
    • Zoning: PDP
    • Special conditions: None

    Construction

    Type & style
    • Home type: Townhouse
    • Architectural style: Florida
    • Property subtype: Townhouse
    Materials
    • Block
    • Foundation: Slab
    • Roof: Tile
    Condition
    • New construction: No
    • Year built: 2011
    Details
    • Builder model: Carlisle
    • Builder name: Taylor Morrison

    Utilities & green energy

    • Sewer: Public Sewer
    • Water: Public
    • Utilities for property: BB/HS Internet Available, Cable Connected, Electricity Connected, Fire Hydrant, Sewer Connected, Sprinkler Recycled, Street Lights, Water Connected
    Green energy
    • Indoor air quality: Air Filters MERV 10+, HVAC UV/Elec. Filtration, No Smoking-Interior Buildg
    • Water conservation: Irrigation-Reclaimed Water

    Community & HOA

    Community
    • Features: Association Recreation - Owned, Buyer Approval Required, Clubhouse, Community Mailbox, Deed Restrictions, Fitness Center, Irrigation-Reclaimed Water, Playground, Pool, Sidewalks
    • Security: Fire Alarm, Fire Sprinkler System, Smoke Detector(s), Fire/Smoke Detection Integration
    • Pet fee: $0 monthly
    • Subdivision: PALMA SOLA TRACE CONDO OR2185/736
    HOA
    • Has HOA: Yes
    • Services included: Cable TV, Common Area Taxes, Community Pool, Reserve Fund, Insurance, Internet, Maintenance Structure, Maintenance Grounds, Pest Control, Recreational Facilities
    • HOA fee: $497 monthly
    • HOA name: C&S Community mangaement/Janet Fernandez
    • HOA phone: 941-758-9554
    • Second HOA name: Vanguard Management Group
    • Second HOA phone: 813-955-5923
    Location
    • Region: Bradenton

    Financial & listing details

    • Price per square foot: $230/sqft
    • Tax assessed value: $284,750
    • Annual tax amount: $4,171
    • Date on market: 3/8/2025
    • Cumulative days on market: 121 days
    • Listing terms: Cash,Conventional,VA Loan
    • Ownership: Condominium
    • Total actual rent: 0
    • Electric utility on property: Yes
    • Road surface type: Paved, Asphalt

    Price history

    DateEventPrice
    10/3/2025Sold$350,000-1.4%$230/sqft
    Source: Stellar MLS #A4643542 Report a problem
    7/9/2025Pending sale$355,000$234/sqft
    Source: Stellar MLS #A4643542 Report a problem
    6/24/2025Price change$355,000-3.4%$234/sqft
    Source: Stellar MLS #A4643542 Report a problem
    4/17/2025Price change$367,500-3%$242/sqft
    Source: Stellar MLS #A4643542 Report a problem
    4/11/2025Price change$379,000-1.6%$249/sqft
    Source: Stellar MLS #A4643542 Report a problem
    3/14/2025Price change$385,000-2.5%$253/sqft
    Source: Stellar MLS #A4643542 Report a problem
    3/8/2025Listed for sale$395,000+79.5%$260/sqft
    Source: Stellar MLS #A4643542 Report a problem
    12/31/2017Listing removed$3,000$2/sqft
    Source: CHARLES RUTENBERG REALTY INC #U7839652 Report a problem
    12/18/2017Price change$3,000-7.7%$2/sqft
    Source: CHARLES RUTENBERG REALTY INC #U7839652 Report a problem
    11/23/2017Listed for rent$3,250$2/sqft
    Source: CHARLES RUTENBERG REALTY INC #U7839652 Report a problem
    11/20/2017Sold$220,000+35.4%$145/sqft
    Source: Public Record Report a problem
    12/5/2012Sold$162,500+7%$107/sqft
    Source: Public Record Report a problem
    5/5/2011Sold$151,900-9.9%$100/sqft
    Source: Public Record Report a problem
    1/4/2011Listing removed$168,595$111/sqft
    Source: TAYLOR MORRISON RLTY OF FLA #T2428247 Report a problem
    8/5/2010Price change$168,595+8.8%$111/sqft
    Source: TAYLOR MORRISON RLTY OF FLA #T2428247 Report a problem
    7/15/2010Listed for sale$154,900$102/sqft
    Source: TAYLOR MORRISON RLTY OF FLA #T2428247 Report a problem

    Public tax history

    YearProperty taxesTax assessment
    2025$5,551 +3%$275,100 +2.9%
    2024$5,392 +1.1%$267,347 +3%
    2023$5,335 +11.5%$259,560 +3%
    2022$4,785 +8.1%$252,000 +35.5%
    2021$4,428 +7.1%$186,000 +9.4%
    2020$4,134 +3.8%$170,000 +5.6%
    2019$3,984 0%$161,000 +3.2%
    2018$3,984 +1.7%$156,000 -10.9%
    2017$3,917 -2.7%$175,000 +9.6%
    2016$4,027 $159,600 +3.3%
    2015$4,027 $154,500 +0%
    2014$4,027 +8.4%$154,439 +17.6%
    2013$3,717 +371556%$131,326 +3%
    2012$1 $127,501 +962.5%
    2011$1 $12,000 +6.4%
    2010-- $11,280 -6%
    2009$1,320 +487.1%$12,000
    2008$225 -0.6%$12,000
    2007$226 $12,000
    Find assessor info on the county website

    Neighborhood: 34209

    Nearby schools

    GreatSchools rating
    Schools provided by the listing agent
    • Elementary: Sea Breeze Elementary
    • Middle: W.D. Sugg Middle
    • High: Bayshore High

    Source: Stellar MLS. This data may not be complete. We recommend contacting the local school district to confirm school assignments for this home.

    Get a cash offer in 3 minutes
    Find out how much your home could sell for in as little as 3 minutes with a no-obligation cash offer.
    Estimated market value
    $325,900
    Get a cash offer in 3 minutes
    Find out how much your home could sell for in as little as 3 minutes with a no-obligation cash offer.
    Estimated market value
    $325,900