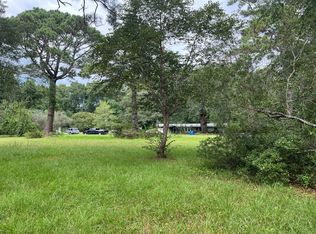
Welcome to 4165 Cobbler Drive, where country charm, privacy, and peaceful Lowcountry living come together! Nestled on 1.38 acres among mature trees and lush greenery, this charming Meggett home offers a quiet retreat while remaining within easy reach of Charleston, West Ashley, and the surrounding Sea Islands. Inside, you'll find 3 bedrooms, 2 baths, a spacious kitchen, abundant natural light, and plenty of potential to make it your own. Enjoy morning coffee on the welcoming front porch or unwind on the screened porch overlooking the peaceful surroundings. The home is ready for cosmetic updates and has been priced accordingly. If you've been dreaming of more breathing room, a slower pace, and the charm of country living, this is your opportunity!
Active
$425,000
4165 Cobbler Dr, Meggett, SC 29449
3beds
1,248sqft
Single Family Residence
Built in 1999
1.38 Acres Lot
$415,000 Zestimate®
$341/sqft
$-- HOA
What's special
Welcoming front porchSpacious kitchenAbundant natural light
- 25 days
- 1,058
- 128
Zillow last checked:
Listing updated:
Listed by:
SCSold LLC
Source: CTMLS,MLS#: 26028984
Facts & features
Interior
Bedrooms & bathrooms
- Bedrooms: 3
- Bathrooms: 2
- Full bathrooms: 2
Rooms
- Room types: Family Room, Eat-In-Kitchen, Family, Pantry
Heating
- Heat Pump
Cooling
- Has cooling: Yes
Appliances
- Laundry: Washer Hookup, Electric Dryer Hookup
Features
- Walk-In Closet(s), Ceiling Fan(s), Eat-in Kitchen, Pantry
- Flooring: Ceramic Tile, Carpet, Wood
- Number of fireplaces: 1
- Fireplace features: Family Room, One
Interior area
- Total structure area: 1,248
- Total interior livable area: 1,248 sqft
Property
Parking
- Parking features: Off Street
Features
- Levels: One
- Stories: 1
- Entry location: Ground Level
- Patio & porch: Screened, Front Porch
Lot
- Size: 1.38 Acres
- Features: 1 - 2 Acres
Details
- Parcel number: 1600000185
Construction
Type & style
- Home type: SingleFamily
- Architectural style: Ranch
- Property subtype: Single Family Residence
Materials
- Vinyl Siding
- Foundation: Slab
- Roof: Asphalt
Condition
- New construction: No
- Year built: 1999
Utilities & green energy
- Sewer: Septic Tank
- Water: Well
- Utilities for property: Dominion Energy
Community & HOA
Community
- Subdivision: Quigley Farms
Location
- Region: Meggett
Financial & listing details
- Price per square foot: $341/sqft
- Tax assessed value: $262,300
- Annual tax amount: $822
- Date on market: 10/22/2026
- Listing terms: Cash,Conventional
Estimated market value
$415,000
$394,000 - $436,000
$1,810/mo
Price history
| Date | Event | Price |
|---|---|---|
| 10/22/2026 | Listed for sale | $425,000+2136.8%$341/sqft |
Source:  CTMLS #26028984 Report a problem | ||
| 1/20/1999 | Sold | $19,000$15/sqft |
Source: Agent Provided Report a problem | ||
Public tax history
| Year | Property taxes | Tax assessment |
|---|---|---|
| 2025 | $822 +12.7% | $7,820 +62.9% |
| 2024 | $730 +1.2% | $4,800 |
| 2023 | $721 +8.3% | $4,800 |
| 2022 | $666 -3.8% | $4,800 |
| 2021 | $693 -2% | $4,800 |
| 2020 | $707 | $4,800 |
| 2019 | $707 | $4,800 -29.4% |
| 2017 | $707 -2.3% | $6,800 |
| 2016 | $724 +6.7% | $6,800 |
| 2015 | $678 -3.1% | $6,800 |
| 2014 | $700 | -- |
| 2011 | $700 +21.1% | -- |
| 2010 | $578 -3.6% | $6,460 |
| 2009 | $600 +10.5% | $6,460 |
| 2008 | $543 -7.9% | $6,460 |
| 2006 | $590 +0.6% | $6,460 |
| 2005 | $586 +101.5% | $6,460 +83.5% |
| 2004 | $291 +1.4% | $3,520 |
| 2003 | $287 +1.8% | $3,520 |
| 2002 | $282 -45.2% | $3,520 +18.9% |
| 2000 | $515 | $2,960 |
Find assessor info on the county website
Monthly payment
Est. payment
Payment breakdown
Explore the cost of this home by adjusting the details. Changes won't be saved.Climate risks
Neighborhood: 29449
Nearby schools
Schools provided by the listing agent
- Elementary: E.B. Ellington
- Middle: Baptist Hill
- High: Baptist Hill
Source: CTMLS. This data may not be complete. We recommend contacting the local school district to confirm school assignments for this home.


Similar homes
- $--3 bd1 ba1k sqft5705 San Flora Ave, Ravenel, SC 29470AuctionServiceLink Auction
- $--4 bd2 ba1.7k sqft3548 Doctor Whaley Rd, Johns Island, SC 29455Auction
 Auction.com 2
- from $346,7003 bd2 ba1.2k sqftDOWNING Plan, The Oaks at Center Station, Hollywood, SC 29449New Construction
 DR Horton
- $359,9003 bd2 ba1.5k sqft5823 Drayton St, Ravenel, SC 29470For Sale

 MLS ID #26025607, Ashley Kerr. CTMLS
- $414,9003 bd2 ba1.4k sqft6024 Mellard St, Ravenel, SC 29470New ConstructionMLS ID #26029895, David Wertan. CTMLS
- $451,9573 bd2 ba1.2k sqft1083 Bevington Rd #53, Hollywood, SC 29449For SaleMLS ID #26030367, Kathryn Mcdonnell. CTMLS
- $595,0003 bd1 ba1k sqft5860 S Highway 165, Ravenel, SC 29470For SaleMLS ID #26030488, Odessa Brown. CTMLS
- $420,0003 bd2 ba1.4k sqft3507 Patton Ave, Johns Island, SC 29455For SaleMLS ID #26026726, Louisa Neely. CTMLS
- $279,0003 bd2 ba1.4k sqft5138 New Road Ext, Hollywood, SC 29449For SaleMLS ID #26020530, Andrea Capers. CTMLS
- $620,0003 bd2 ba1.5k sqft1537 Clark Rd, Edisto Island, SC 29438For SaleMLS ID #26030557, Aleta Riesberg. CTMLS
- $375,0002 bd1 ba963 sqft5913 Drayton St, Ravenel, SC 29470For SaleMLS ID #26027602, Thomas Concannon. CTMLS
- $485,0003 bd2 ba1.4k sqft1957 High Meadow St, Johns Island, SC 29455For SaleMLS ID #26030432, Laura Davis. CTMLS
- $400,0003 bd3 ba1.5k sqft1531 Southwick Dr, Johns Island, SC 29455For SaleMLS ID #26027928, Kimberly Reese. CTMLS
- $450,0003 bd2 ba1.3k sqft1972 High Meadow St, Johns Island, SC 29455For SaleMLS ID #26026424, Julie Hallman. CTMLS
- $350,0003 bd2 ba1.3k sqft5762 Highway 165, Ravenel, SC 29470For SaleMLS ID #26017343, Katie Frederick. CTMLS
- $430,0003 bd2 ba1.4k sqft928 Leonard Dr, Johns Island, SC 29455For SaleMLS ID #26019500, Jeff Zaita. CTMLS
- $520,0003 bd4 ba1.7k sqft5490 5th Fairway Dr, Hollywood, SC 29449For SaleMLS ID #26030487, Derrick Stout. CTMLS
