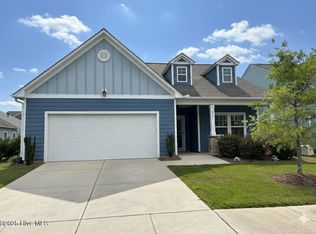
The top selling Dobson floor plan, built by Tribute Homes and located in Brunswick Forest! The attention to detail is evident throughout this bright and airy single-story home with 3 bedrooms, 2 full bathrooms, screened-in porch and relaxing outdoor areas. Enjoy the spacious living room with a beautiful 10-foot-high coffered ceiling with recessed can lighting and a 4-panel sliding glass door leading out to a spacious screened-in porch. The kitchen with a spacious pantry is a cook's delight with stainless appliances, natural gas cooking and a huge 10-foot-long white-quartz countertop Island that's perfect for entertaining! Nestled towards the rear of the home, the master bedroom offers a peaceful retreat with a trayed ceiling and dimmable recessed lighting. The elegant master bath showcases floor-to-ceiling tile, a glass-enclosed shower and a double sink granite vanity top. The guest bath mirrors this refined design with tiled walls, a glass-enclosed shower, and stylish finishes. Step outside to a covered and fully tiled screened lanai with two ceiling fans and lighting. An extended tiled patio provides the perfect space for grilling and backyard entertaining. Additional modern conveniences and upgrades include keyless door entry, five-inch crown molding, a spacious laundry room, linen closet, custom window shades throughout and a roomy 2-car garage. This exceptional residence perfectly balances size, comfort, and coastal charm! Don't miss the chance to view it today and call it home! Seller is willing to lease back for a few months or can move quickly if necessary.
Sold for $447,000
$447,000
4165 Druids Glen Drive, Leland, NC 28451
3beds
1,604sqft
Single Family Residence
Built in 2019
6,098 Square Feet Lot
$445,200 Zestimate®
$279/sqft
$2,290 Estimated rent
Home value
$445,200
$410,000 - $485,000
$2,290/mo
Zestimate® history
Owner options
List your home for rent
$2,290/mo
Rent Zestimate®
Find your next renter with Zillow Rental Manager. Plus, with online applications, you can quickly screen prospective tenants – for free.
$2,290/mo
Rent Zestimate®
Refinance and save
$2,660/mo
Est. payment
Refinancing to a lower rate could help reduce your monthly payments and save thousands over the life of the loan.
$2,660/mo
Est. payment
Explore your selling options
Work with a Zillow partner agent
Leverage their expertise and Zillow's premium Showcase listings to get your home seen by more buyers.
Get startedList with your own agent
Get your home in front of millions of buyers by listing it on Zillow.
Learn how to do itSell it yourself
Take full control of how buyers see your home on Zillow by listing For Sale by Owner (FSBO).
List your homeWhat's special
Stylish finishesExtended tiled patioTrayed ceilingFloor-to-ceiling tileFive-inch crown moldingGlass-enclosed showerSpacious screened-in porch
Zillow last checked:
Listing updated:
Listed by:
Jim A Spicuzza 910-443-4283,
Coastal Properties
Bought with:
Harold Chappell, 185124
NextHome Cape Fear
Source: Hive MLS,MLS#: 100510214 Originating MLS: Cape Fear Realtors MLS, Inc.
Originating MLS: Cape Fear Realtors MLS, Inc.Facts & features
Interior
Bedrooms & bathrooms
- Bedrooms: 3
- Bathrooms: 2
- Full bathrooms: 2
Rooms
- Room types: Living Room, Dining Room, Master Bedroom, Bedroom 2, Bedroom 3, Laundry
Primary bedroom
- Description: Trayed ceiling master with adjoining sitting room
- Level: First
- Dimensions: 15 x 14
Bedroom 2
- Description: First Floor Bedroom 2
- Level: First
- Dimensions: 13 x 11
Bedroom 3
- Description: Being used as office
- Level: Second
- Dimensions: 10 x 10
Dining room
- Level: First
- Dimensions: 14 x 11
Kitchen
- Description: Coffered Ceiling
- Level: First
- Dimensions: 14 x 14
Laundry
- Description: Laundry Room
- Level: First
- Dimensions: 7 x 7
Living room
- Description: Coffered Ceiling & Gas Fireplace
- Level: First
- Dimensions: 19 x 15
Heating
- Forced Air, Gas Pack, Electric, Natural Gas
Cooling
- Central Air
Appliances
- Included: Vented Exhaust Fan, Gas Cooktop, Electric Oven, Built-In Microwave, Disposal, Dishwasher
- Laundry: Laundry Room
Features
- Master Downstairs, Walk-in Closet(s), Vaulted Ceiling(s), Tray Ceiling(s), High Ceilings, Entrance Foyer, Kitchen Island, Ceiling Fan(s), Pantry, Walk-in Shower, Blinds/Shades, Walk-In Closet(s)
- Flooring: Carpet, Tile, Wood
- Windows: Thermal Windows
- Basement: None
- Has fireplace: No
- Fireplace features: None
Interior area
- Total structure area: 1,604
- Total interior livable area: 1,604 sqft
Property
Parking
- Total spaces: 4
- Parking features: Attached, Concrete, Garage Door Opener, Lighted, On Site, Paved
- Has attached garage: Yes
- Uncovered spaces: 4
Features
- Levels: One
- Stories: 1
- Patio & porch: Covered, Patio, Porch, Screened
- Exterior features: Irrigation System
- Fencing: None
Lot
- Size: 6,098 Square Feet
- Dimensions: 50 x 120 x 50 x 120
Details
- Parcel number: 058oj017
- Zoning: Le-Pud
- Special conditions: Standard
Construction
Type & style
- Home type: SingleFamily
- Property subtype: Single Family Residence
Materials
- Stone, Fiber Cement
- Foundation: Raised, Slab
- Roof: Architectural Shingle
Condition
- New construction: No
- Year built: 2019
Utilities & green energy
- Sewer: Public Sewer
- Water: Public
- Utilities for property: Natural Gas Connected, Sewer Connected, Water Connected
Green energy
- Energy efficient items: Lighting
Community & HOA
Community
- Security: Security Lights, Smoke Detector(s)
- Subdivision: Brunswick Forest
HOA
- Has HOA: Yes
- Amenities included: Basketball Court, Clubhouse, Pool, Dog Park, Fitness Center, Golf Course, Indoor Pool, Jogging Path, Maintenance Common Areas, Maintenance Grounds, Management, Master Insure, Park, Pickleball, Picnic Area, Playground, Restaurant, Sidewalks, Street Lights, Taxes, Tennis Court(s), Trail(s)
- HOA fee: $1,540 monthly
- HOA name: CAMS
- HOA phone: 910-256-2021
- Second HOA fee: $1,540 monthly
- Second HOA name: CAMS
Location
- Region: Leland
Financial & listing details
- Price per square foot: $279/sqft
- Tax assessed value: $438,720
- Annual tax amount: $2,885
- Date on market: 7/25/2025
- Cumulative days on market: 84 days
- Listing agreement: Exclusive Right To Sell
- Listing terms: Cash,Conventional,FHA,VA Loan
- Road surface type: Paved
Price history
| Date | Event | Price |
|---|---|---|
| 10/9/2025 | Sold | $447,000-1.8%$279/sqft |
Source:  Hive MLS #100510214 Report a problem Hive MLS #100510214 Report a problem | ||
| 8/20/2025 | Pending sale | $455,000$284/sqft |
Source: Hive MLS #100510214 Report a problem | ||
| 6/28/2025 | Price change | $455,000-0.9%$284/sqft |
Source: Hive MLS #100510214 Report a problem | ||
| 5/28/2025 | Listed for sale | $459,000+57.3%$286/sqft |
Source: Hive MLS #100510214 Report a problem | ||
| 6/10/2019 | Sold | $291,815+0.3%$182/sqft |
Source: Hive MLS #100134974 Report a problem | ||
| 6/10/2019 | Pending sale | $291,045$181/sqft |
Source: Brunswick Forest Realty, LLC #100134974 Report a problem | ||
| 6/10/2019 | Listed for sale | $291,045+288.1%$181/sqft |
Source: Brunswick Forest Realty, LLC #100134974 Report a problem | ||
| 2/26/2019 | Sold | $75,000$47/sqft |
Source: Public Record Report a problem | ||
Public tax history
| Year | Property taxes | Tax assessment |
|---|---|---|
| 2025 | $2,885 | $438,720 |
| 2024 | $2,885 +6.5% | $438,720 |
| 2023 | $2,709 +25.8% | $438,720 +62.1% |
| 2022 | $2,154 0% | $270,640 |
| 2021 | $2,154 +5.3% | $270,640 |
| 2020 | $2,046 +281.5% | $270,640 +260.9% |
| 2019 | $536 -14.1% | $75,000 -14.8% |
| 2018 | $624 | $88,000 |
Find assessor info on the county website
Neighborhood: 28451
Nearby homes
- $475,3003 bd2 ba-- sqft4161 Druids Glen Dr, Leland, NC 28451Off Market
- $560,3003 bd3 ba2k sqft4169 Druids Glen Dr, Leland, NC 28451Off Market
- $510,0003 bd3 ba2.2k sqft4173 Druids Glen Dr, Leland, NC 28451Sold

- $468,8004 bd3 ba2k sqft4101 Druids Glen Dr, Leland, NC 28451Off Market

- $532,9002 bd3 ba2.1k sqft4105 Druids Glen Dr, Leland, NC 28451Off Market
- $498,7003 bd2 ba1.9k sqft4141 Druids Glen Dr, Leland, NC 28451Off Market
- $500,0003 bd3 ba2.3k sqft4137 Druids Glen Dr, Leland, NC 28451Sold
- $563,2003 bd3 ba2.1k sqft4097 Druids Glen Dr, Leland, NC 28451Off Market
Nearby schools
GreatSchools rating
- 4/10Town Creek MiddleGrades: 5-8Distance: 3.7 mi
- 4/10North Brunswick HighGrades: 9-12Distance: 4.3 mi
- 8/10Town Creek ElementaryGrades: K-4Distance: 3.9 mi
Schools provided by the listing agent
- Elementary: Town Creek
- Middle: Leland
- High: North Brunswick
Source: Hive MLS. This data may not be complete. We recommend contacting the local school district to confirm school assignments for this home.
Get a cash offer in 3 minutes
Find out how much your home could sell for in as little as 3 minutes with a no-obligation cash offer.
Estimated market value
$445,200
Get a cash offer in 3 minutes
Find out how much your home could sell for in as little as 3 minutes with a no-obligation cash offer.
Estimated market value
$445,200
- North Carolina
- Brunswick County
- Leland
- 28451
- 4165 Druids Glen Drive
Nearby cities
Nearby zip codes
Other Leland Topics
