Skip main navigation
Sold for $510,000
  • $510,000

    4173 Druids Glen Drive, Leland, NC 28451

    3beds
    2,204sqft
    Single Family Residence
    Built in 2019
    6,098 Square Feet Lot
    $526,100 Zestimate®
    $231/sqft
    $2,391 Estimated rent

    Home value

    $526,100

    $500,000 - $552,000

    $2,391/mo

    Zestimate® history
    Loading
    Loading...

    Owner options

    List your home for rent

    $2,391/mo

    Rent Zestimate®

    Find your next renter with Zillow Rental Manager. Plus, with online applications, you can quickly screen prospective tenants – for free.

    Learn more

    $2,391/mo

    Rent Zestimate®

    Refinance and save

    $2,978/mo

    Est. payment

    Refinancing to a lower rate could help reduce your monthly payments and save thousands over the life of the loan.

    See today's rates

    $2,978/mo

    Est. payment

    Explore your selling options

    Work with a Zillow partner agent

    Leverage their expertise and Zillow's premium Showcase listings to get your home seen by more buyers.

    Get started

    List with your own agent

    Get your home in front of millions of buyers by listing it on Zillow.

    Learn how to do it

    Sell it yourself

    Take full control of how buyers see your home on Zillow by listing For Sale by Owner (FSBO).

    List your home

    What's special

    Outdoor poolsStylish rectangular sinksSpacious bonus roomTurnkey homePickleball courtsFull-service landscape maintenanceHardwood floors throughout
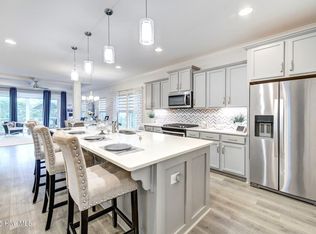
    This beautiful 3 BR, 3 Full BA home features luxury upgrades not typically found at this affordable price point. The open floor plan has 2204 heated square feet and provides the ultimate in traffic flow for both intimate gatherings to large scale entertaining. Included in this home are custom Hunter-Douglas window treatments, hardwood floors throughout the entire main floor, a stunning 11' high coffered ceiling spanning the entire living room & kitchen, & chef's kitchen with top-of-the-line Kitchen Aid appliances, canopy range hood and Bosch dishwasher. A butler's pantry connects the kitchen and formal dining room, making entertaining a breeze! A large granite island between the kitchen and living room gives family and guests additional room to gather, as well as a charming, sunny breakfast nook! The large living room, with natural gas fireplace/blower leads through floor to ceiling sliders to the extended screened lanai, offering 224 square feet of outdoor living. Adjacent to the lanai is a grilling patio, convenient to the kitchen. All outdoor living spaces look upon the lush, but maintenance free gardens. The large primary bedroom suite with its own sitting room enjoys privacy within its own wing of the home. The adjoining primary bath has a frameless glass shower with upgraded wall & floor tile, as well as upgraded plumbing. The dual vanity, with 8'' widespread faucets boast a beautiful quartz countertop & stylish rectangular sinks. An oversized closet & laundry room adjoins the primary bath. The sunny second bedroom on the first floor has a roomy guest bath. The spacious bonus room with full bath can be utilized as a 3rd bedroom or as an exercise or media room. A large covered front sitting porch provides a place to relax in the welcoming neighborhood of Parkway Crossing, a 5-minute walk to the new Reflections pool & fitness center. Full-service landscape maintenance is included in the reasonable HOA dues for the care free living style you desire!

    Zillow last checked:

    Listing updated:

    Listed by:

    Jim A Spicuzza 910-443-4283,

    Coastal Properties

    Bought with:

    Jerry L Helms, 164286

    Brunswick Forest Realty, LLC

    Judson J Poole, 189599

    Brunswick Forest Realty, LLC

    Source: Hive MLS,MLS#: 100388857MLS LogoOriginating MLS: Cape Fear Realtors MLS, Inc.

    Facts & features

    Interior

    Bedrooms & bathrooms
    • Bedrooms: 3
    • Bathrooms: 3
    • Full bathrooms: 3
    Rooms
    • Room types: Family Room, Kitchen, Dining Room, Master Bedroom, Other, Bedroom 2, Bedroom 3, Laundry
    Primary bedroom
    • Description: Trayed ceiling master with adjoining sitting room
    • Level: First
    • Dimensions: 16 x 13
    Bedroom 2
    • Description: First Floor Bedroom 2
    • Level: First
    • Dimensions: 11 x 11
    Bedroom 3
    • Description: Bonus Room upstairs with Armoire is 3rd Bedroom.
    • Level: Second
    • Dimensions: 12 x 12
    Dining room
    • Level: First
    • Dimensions: 13 x 11
    Family room
    • Description: Coffered Ceiling & Gas Fireplace
    • Level: First
    • Dimensions: 18 x 20
    Kitchen
    • Description: Coffered Ceiling
    • Level: First
    • Dimensions: 16 x 12
    Laundry
    • Description: Laundry Room
    • Level: First
    • Dimensions: 6 x 10
    Other
    • Description: Sitting Room off Master Bedroom
    • Level: First
    • Dimensions: 13 x 12
    Other
    • Description: Butlers Pantry between Kitchen & Dining Room
    • Level: First
    • Dimensions: 5 x 10
    Heating
    • Fireplace(s), Forced Air, Gas Pack, Electric
    Cooling
    • Central Air
    Appliances
    • Included: Vented Exhaust Fan, Gas Cooktop, Built-In Microwave, Disposal, Dishwasher, Wall Oven
    • Laundry: Laundry Room
    Features
    • Master Downstairs, Walk-in Closet(s), Vaulted Ceiling(s), Tray Ceiling(s), High Ceilings, Entrance Foyer, Kitchen Island, Ceiling Fan(s), Pantry, Walk-in Shower, Blinds/Shades, Gas Log, Walk-In Closet(s)
    • Flooring: Carpet, Tile, Wood
    • Windows: Thermal Windows
    • Basement: None
    • Has fireplace: Yes
    • Fireplace features: Gas Log
    Interior area
    • Total structure area: 2,204
    • Total interior livable area: 2,204 sqft

    Property

    Parking
    • Total spaces: 4
    • Parking features: Attached, Concrete, Garage Door Opener, Lighted, On Site, Paved
    • Has attached garage: Yes
    • Uncovered spaces: 4
    Features
    • Levels: One,One and One Half
    • Stories: 1
    • Patio & porch: Covered, Patio, Porch, Screened
    • Exterior features: Irrigation System
    • Fencing: None
    Lot
    • Size: 6,098 Square Feet
    • Dimensions: 50 x 120 x 50 x 120
    Details
    • Parcel number: 058oj015
    • Zoning: PUD
    • Special conditions: Standard

    Construction

    Type & style
    • Home type: SingleFamily
    • Property subtype: Single Family Residence
    Materials
    • Stone, Fiber Cement
    • Foundation: Raised, Slab
    • Roof: Architectural Shingle
    Condition
    • New construction: No
    • Year built: 2019

    Utilities & green energy

    • Sewer: Public Sewer
    • Water: Public
    • Utilities for property: Natural Gas Connected, Sewer Available, Water Available
    Green energy
    • Energy efficient items: Lighting

    Community & HOA

    Community
    • Security: Security Lights
    • Subdivision: Brunswick Forest
    HOA
    • Has HOA: Yes
    • Amenities included: Basketball Court, Clubhouse, Pool, Dog Park, Fitness Center, Golf Course, Jogging Path, Maintenance Common Areas, Maintenance Grounds, Management, Master Insure, Park, Pickleball, Picnic Area, Playground, Restaurant, Sidewalks, Street Lights, Taxes, Tennis Court(s), Trail(s)
    • HOA fee: $1,460 monthly
    • HOA name: CAMS
    • HOA phone: 910-256-2021
    • Second HOA fee: $1,500 monthly
    • Second HOA name: CAMS
    Location
    • Region: Leland

    Financial & listing details

    • Price per square foot: $231/sqft
    • Tax assessed value: $333,200
    • Annual tax amount: $3,563
    • Date on market: 8/13/2025
    • Cumulative days on market: 65 days
    • Listing agreement: Exclusive Right To Sell
    • Listing terms: Cash,Conventional,VA Loan
    • Road surface type: Paved

    Price history

    DateEventPrice
    9/26/2023Sold$510,000-1%$231/sqft
    Source: Hive MLS #100388857 Report a problem
    9/2/2023Pending sale$515,000$234/sqft
    Source: Hive MLS #100388857 Report a problem
    8/15/2023Price change$515,000-0.9%$234/sqft
    Source: Hive MLS #100388857 Report a problem
    8/6/2023Price change$519,900-1%$236/sqft
    Source: Hive MLS #100388857 Report a problem
    6/9/2023Listed for sale$525,000+46.9%$238/sqft
    Source: Hive MLS #100388857 Report a problem
    6/10/2019Sold$357,276+376.4%$162/sqft
    Source: Hive MLS #100134876 Report a problem
    9/24/2018Sold$75,000$34/sqft
    Source: Public Record Report a problem

    Public tax history

    YearProperty taxesTax assessment
    2025$3,563 +1.6%$516,910 +1.8%
    2024$3,507 +6.1%$507,730
    2023$3,304 +18.9%$507,730 +52.4%
    2022$2,779 0%$333,200
    2021$2,779 +5%$333,200
    2020$2,646 $333,200 +344.3%
    2019-- $75,000 -14.8%
    2018-- $88,000
    Find assessor info on the county website

    Neighborhood: 28451

    Nearby schools

    GreatSchools rating
    Get a cash offer in 3 minutes
    Find out how much your home could sell for in as little as 3 minutes with a no-obligation cash offer.
    Estimated market value
    $526,100
    Get a cash offer in 3 minutes
    Find out how much your home could sell for in as little as 3 minutes with a no-obligation cash offer.
    Estimated market value
    $526,100