Skip main navigation
Closed
  • $260,000

    4165 Ledgewater Dr, Mogadore, OH 44260

    2beds
    1,530sqft
    Condominium
    Built in 2007
    -- sqft lot
    $265,600 Zestimate®
    $170/sqft
    $1,832 Estimated rent

    Home value

    $265,600

    $220,000 - $321,000

    $1,832/mo

    Zestimate® history
    Loading
    Loading...

    Owner options

    List your home for rent

    $1,832/mo

    Rent Zestimate®

    Find your next renter with Zillow Rental Manager. Plus, with online applications, you can quickly screen prospective tenants – for free.

    Learn more

    $1,832/mo

    Rent Zestimate®

    Refinance and save

    $1,876/mo

    Est. payment

    Refinancing to a lower rate could help reduce your monthly payments and save thousands over the life of the loan.

    See today's rates

    $1,876/mo

    Est. payment

    Explore your selling options

    Work with a Zillow partner agent

    Leverage their expertise and Zillow's premium Showcase listings to get your home seen by more buyers.

    Get started

    List with your own agent

    Get your home in front of millions of buyers by listing it on Zillow.

    Learn how to do it

    Sell it yourself

    Take full control of how buyers see your home on Zillow by listing For Sale by Owner (FSBO).

    List your home

    What's special

    Peaceful settingInviting living spacesComfortable welcoming layoutFilled with natural light
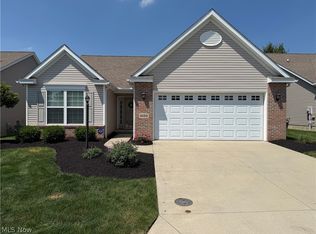
    Welcome home to 4165 Ledgewater Dr in Mogadore. This well-cared-for home offers a comfortable, welcoming layout filled with natural light. Inviting living spaces make it easy to relax or entertain, while the peaceful setting provides a perfect place to unwind. Enjoy the outdoor space for morning coffee or gatherings with friends. A wonderful opportunity to settle in and make it your own.

    Zillow last checked:

    Listing updated:

    Listed by:

    Noah Rotondo noah.rotondo@xrerealty.net330-267-8112,

    XRE

    Bought with:

    Joie L Boughner, 2014000645

    Berkshire Hathaway HomeServices Stouffer Realty

    Source: MLS Now,MLS#: 5179355MLS LogoOriginating MLS: Akron Cleveland Association of REALTORS

    Facts & features

    Interior

    Bedrooms & bathrooms
    • Bedrooms: 2
    • Bathrooms: 2
    • Full bathrooms: 2
    • Main level bathrooms: 2
    • Main level bedrooms: 2
    Primary bedroom
    • Description: Flooring: Carpet
    • Features: Walk-In Closet(s)
    • Level: First
    • Dimensions: 15.00 x 14.00
    Bedroom
    • Description: Flooring: Carpet
    • Level: First
    • Dimensions: 13.00 x 13.00
    Primary bathroom
    • Description: *Bidet Seat,Flooring: Luxury Vinyl Tile
    • Features: Bidet
    • Level: First
    • Dimensions: 9 x 6
    Bathroom
    • Description: Flooring: Luxury Vinyl Tile
    • Level: First
    • Dimensions: 7 x 6
    Bonus room
    • Description: Sunroom,Flooring: Carpet
    • Level: First
    • Dimensions: 13 x 13
    Dining room
    • Description: Flooring: Carpet
    • Features: Chandelier
    • Level: First
    • Dimensions: 11.00 x 11.00
    Kitchen
    • Description: Flooring: Luxury Vinyl Tile
    • Level: First
    • Dimensions: 12.00 x 12.00
    Laundry
    • Description: Flooring: Luxury Vinyl Tile
    • Level: First
    • Dimensions: 5 x 8
    Living room
    • Description: Flooring: Carpet
    • Features: Fireplace
    • Level: First
    • Dimensions: 15.00 x 14.00
    Heating
    • Forced Air, Fireplace(s), Gas
    Cooling
    • Central Air
    Appliances
    • Included: Dryer, Dishwasher, Disposal, Microwave, Range, Refrigerator, Washer
    • Laundry: Main Level
    Features
    • Bidet, Ceiling Fan(s), High Ceilings, High Speed Internet, Kitchen Island, Laminate Counters, Primary Downstairs, Open Floorplan, Pantry, Recessed Lighting, Vaulted Ceiling(s), Walk-In Closet(s), Wired for Sound
    • Basement: None
    • Number of fireplaces: 1
    • Fireplace features: Family Room, Gas
    Interior area
    • Total structure area: 1,530
    • Total interior livable area: 1,530 sqft
    • Finished area above ground: 1,530

    Property

    Parking
    • Total spaces: 2
    • Parking features: Attached, Direct Access, Garage, Paved
    • Attached garage spaces: 2
    Features
    • Levels: One
    • Stories: 1
    • Patio & porch: Patio
    • Has view: Yes
    • View description: Neighborhood
    Lot
    • Size: 4,791 Square Feet
    Details
    • Parcel number: 390465000028000
    • Special conditions: Standard

    Construction

    Type & style
    • Home type: Condo
    • Architectural style: Ranch
    • Property subtype: Condominium
    • Attached to another structure: Yes
    Materials
    • Vinyl Siding
    • Foundation: Slab
    • Roof: Asphalt,Fiberglass
    Condition
    • Year built: 2007

    Utilities & green energy

    • Sewer: Public Sewer
    • Water: Public

    Community & HOA

    Community
    • Security: Smoke Detector(s)
    • Subdivision: Wynstone Dev
    HOA
    • Has HOA: Yes
    • Services included: Maintenance Grounds, Snow Removal
    • HOA fee: $225 monthly
    • HOA name: Ws Homeowners Association Inc.
    Location
    • Region: Mogadore

    Financial & listing details

    • Price per square foot: $170/sqft
    • Tax assessed value: $228,200
    • Annual tax amount: $3,098
    • Date on market: 1/5/2026
    • Cumulative days on market: 60 days
    • Listing terms: Cash,Conventional

    Price history

    DateEventPrice
    4/10/2026Sold$260,000-5.4%$170/sqft
    Source: MLS Now #5179355 Report a problem
    3/6/2026Pending sale$274,900$180/sqft
    Source: MLS Now #5179355 Report a problem
    1/5/2026Listed for sale$274,900+37.5%$180/sqft
    Source: MLS Now #5179355 Report a problem
    8/31/2020Sold$200,000$131/sqft
    Source: MLS Now #4213040 Report a problem
    8/12/2020Pending sale$200,000$131/sqft
    Source: Keller Williams Chervenic Rlty #4213040 Report a problem
    8/9/2020Listed for sale$200,000+11.1%$131/sqft
    Source: Keller Williams Chervenic Rlty #4213040 Report a problem
    8/27/2018Sold$180,000-5.2%$118/sqft
    Source: Public Record Report a problem
    8/17/2018Pending sale$189,900$124/sqft
    Source: RE/MAX Above Expectations Rlty #4005415 Report a problem
    8/1/2018Price change$189,900-2.6%$124/sqft
    Source: RE/MAX Above Expectations Rlty #4005415 Report a problem
    6/26/2018Price change$194,900-1.6%$127/sqft
    Source: RE/MAX Above Expectations Rlty #4005415 Report a problem
    6/5/2018Listed for sale$198,000+6.4%$129/sqft
    Source: RE/MAX Above Expectations Rlty #4005415 Report a problem
    11/28/2007Sold$186,100+343.1%$122/sqft
    Source: Public Record Report a problem
    7/26/2007Sold$42,000$27/sqft
    Source: Public Record Report a problem

    Public tax history

    YearProperty taxesTax assessment
    2025$3,559 +14.8%$79,870
    2024$3,099 +16.5%$79,870 +23.7%
    2023$2,659 -10.9%$64,580
    2022$2,986 -5.5%$64,580
    2021$3,161 +7%$64,580 +14.7%
    2020$2,955 -4.9%$56,320
    2019$3,107 +7.6%$56,320 +12.4%
    2018$2,887 $50,090
    2017$2,887 -5.2%$50,090
    2016$3,044 -2.4%$50,090
    2015$3,117 +14.4%$50,090
    2014$2,724 -0.8%$50,090
    2013$2,746 +2.2%$50,090
    2012$2,686 -7.9%$50,090 -6.8%
    2011$2,917 +20.6%$53,730
    2010$2,419 +0.4%$53,730
    2009$2,411 $53,730
    2008$2,411 $53,730
    Find assessor info on the county website

    Neighborhood: 44260

    Nearby schools

    GreatSchools rating
    Schools provided by the listing agent
    • District: Mogadore LSD - 7709

    Source: MLS Now. This data may not be complete. We recommend contacting the local school district to confirm school assignments for this home.

    Get a cash offer in 3 minutes
    Find out how much your home could sell for in as little as 3 minutes with a no-obligation cash offer.
    Estimated market value
    $265,600
    Get a cash offer in 3 minutes
    Find out how much your home could sell for in as little as 3 minutes with a no-obligation cash offer.
    Estimated market value
    $265,600