Welcome home to this 1,663-square-foot freestanding home in Wynstone! Let the homeowner's association take care of the yardwork and snow shoveling so you can just enjoy this stunning immaculate home. You enter through a large foyer that opens to the Great Room, Dining area, and gorgeous kitchen. The kitchen features true custom-built cabinetry with everything you want including roll-out shelves, soft-close doors, and deep drawers. Going through the dining area, you enter through glass pocket doors to an all-seasons, cathedraled sunroom with a beautiful electric fireplace and a transom window above it. The master bedroom features a wall of custom cabinetry and a window seat. You'll love the master bath and the huge walk-in closet. The second bedroom is on the opposite side of the master suite and has its own bathroom right outside the door. The laundry room is large and has more custom storage cabinetry. The two-car garage completes the home. Better make plans to come and see it soon!
Pending
$319,900
4153 Ledgewater Dr, Mogadore, OH 44260
2beds
1,663sqft
:
Get pre-qualified$2,426/mo
Condominium
Built in 2014
-- sqft lot
$-- Zestimate®
$192/sqft
$225/mo HOA
What's special
Great roomTwo-car garageMaster bathBeautiful electric fireplaceTrue custom-built cabinetryLarge foyerDining area
- 17 days |
- 412 |
- 10 |
Zillow last checked:
Listing updated:
Listed by:
Greg Pepper 330-806-1562 gpepper@cutlerhomes.com,
Cutler Real Estate
Source: MLS Now,MLS#: 5225133 Originating MLS: Akron Cleveland Association of REALTORS
Originating MLS: Akron Cleveland Association of REALTORSFacts & features
Interior
Bedrooms & bathrooms
- Bedrooms: 2
- Bathrooms: 2
- Full bathrooms: 2
- Main level bathrooms: 2
- Main level bedrooms: 2
Primary bedroom
- Description: Flooring: Carpet
- Level: First
- Dimensions: 18 x 12
Bedroom
- Description: Flooring: Carpet
- Level: First
- Dimensions: 13 x 11
Dining room
- Description: Flooring: Carpet
- Level: First
- Dimensions: 13 x 11
Entry foyer
- Description: Flooring: Luxury Vinyl Tile
- Level: First
- Dimensions: 14 x 9
Great room
- Description: Flooring: Carpet
- Level: First
- Dimensions: 20 x 14
Kitchen
- Description: Flooring: Luxury Vinyl Tile
- Level: First
- Dimensions: 13 x 11
Laundry
- Description: Flooring: Luxury Vinyl Tile
- Level: First
- Dimensions: 11 x 8
Heating
- Forced Air, Gas
Cooling
- Central Air
Appliances
- Included: Dryer, Dishwasher, Range, Refrigerator, Washer
- Laundry: Main Level, Laundry Room
Features
- Breakfast Bar, Eat-in Kitchen, Kitchen Island, Pantry
- Has basement: No
- Number of fireplaces: 1
- Fireplace features: Electric
Interior area
- Total structure area: 1,663
- Total interior livable area: 1,663 sqft
- Finished area above ground: 1,663
Property
Parking
- Total spaces: 2
- Parking features: Attached, Concrete, Driveway, Garage Faces Front, Garage, Garage Door Opener
- Attached garage spaces: 2
Features
- Levels: One
- Stories: 1
Lot
- Size: 5,183 Square Feet
Details
- Parcel number: 390465000001023
Construction
Type & style
- Home type: Condo
- Architectural style: Ranch
- Property subtype: Condominium
Materials
- Brick, Vinyl Siding
- Foundation: Slab
- Roof: Asphalt,Fiberglass
Condition
- Year built: 2014
Utilities & green energy
- Sewer: Public Sewer
- Water: Public
Community & HOA
Community
- Subdivision: Wynstone Dev
HOA
- Has HOA: Yes
- Services included: Association Management, Common Area Maintenance, Insurance, Maintenance Grounds, Reserve Fund, Snow Removal
- HOA fee: $225 monthly
- HOA name: Wynstone Homeowner Association
Location
- Region: Mogadore
Financial & listing details
- Price per square foot: $192/sqft
- Tax assessed value: $246,200
- Annual tax amount: $3,880
- Date on market: 7/6/2026
- Cumulative days on market: 16 days
- Listing terms: Cash,Conventional
Estimated market value
Not available
Estimated sales range
Not available
Not available
Price history
| Date | Event | Price |
|---|---|---|
| 7/13/2026 | Pending sale | $319,900$192/sqft |
Source:  MLS Now #5225133 Report a problem MLS Now #5225133 Report a problem | ||
| 7/6/2026 | Listed for sale | $319,900+931.9%$192/sqft |
Source: MLS Now #5225133 Report a problem | ||
| 9/18/2014 | Sold | $31,000$19/sqft |
Source: Public Record Report a problem | ||
Public tax history
| Year | Property taxes | Tax assessment |
|---|---|---|
| 2025 | $3,880 +15.1% | $86,170 |
| 2024 | $3,372 +18.3% | $86,170 +25.5% |
| 2023 | $2,850 -11% | $68,640 |
| 2022 | $3,203 +9.3% | $68,640 |
| 2021 | $2,932 +9.5% | $68,640 +14.8% |
| 2020 | $2,678 -4.9% | $59,780 |
| 2019 | $2,815 +16.3% | $59,780 +15.4% |
| 2018 | $2,420 | $51,800 |
| 2017 | $2,420 -5.4% | $51,800 |
| 2016 | $2,558 +0.2% | $51,800 +26.6% |
| 2015 | $2,554 +939% | $40,920 +805.3% |
| 2014 | $246 -0.8% | $4,520 |
| 2013 | $248 +2.2% | $4,520 |
| 2012 | $242 -44% | $4,520 -43.4% |
| 2011 | $433 | $7,980 |
| 2010 | -- | -- |
Find assessor info on the county website
Monthly payment
Est. payment
Payment breakdown
Explore the cost of this home by adjusting the details. Changes won't be saved.Climate risks
Neighborhood: 44260
Nearby schools
GreatSchools rating
- 8/10O H Somers Elementary SchoolGrades: K-6Distance: 1.1 mi
- 5/10Mogadore Junior High SchoolGrades: 7-8Distance: 0.6 mi
- 5/10Mogadore High SchoolGrades: 9-12Distance: 0.6 mi
Schools provided by the listing agent
- District: Mogadore LSD - 7709
Source: MLS Now. This data may not be complete. We recommend contacting the local school district to confirm school assignments for this home.
- $330,0002 bd2 ba-- sqft4147 Ledgewater Dr, Mogadore, OH 44260Sold
- $269,7002 bd2 ba1.6k sqft4159 Ledgewater Dr, Mogadore, OH 44260Off Market
- $1,000-- bd-- ba-- sqftLedgewater Dr, Mogadore, OH 44260Off Market
- $260,0002 bd2 ba1.5k sqft4165 Ledgewater Dr, Mogadore, OH 44260Sold
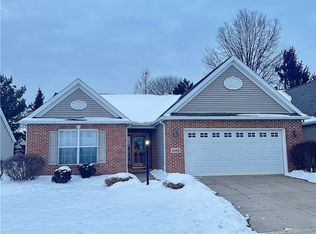
- $397,2003 bd2 ba2.6k sqft4132 Sunrise Blvd S, Mogadore, OH 44260Off Market
- $330,0002 bd2 ba1.4k sqft4135 Ledgewater Dr, Mogadore, OH 44260Sold
- $216,3003 bd1 ba1.1k sqft4126 Sunrise Blvd S, Mogadore, OH 44260Off Market
- $253,9002 bd2 ba1.5k sqft4169 Ledgewater Dr, Mogadore, OH 44260Off Market
A local agent can set up tours, give advice and negotiate with sellers.
Similar homes
- $--3 bd1 ba1.4k sqft2196 Congress Lake Rd, Mogadore, OH 44260Auction
 Auction.com 2
 - $299,9004 bd3 ba1.4k sqft424 Garner Dr, Mogadore, OH 44260For Sale
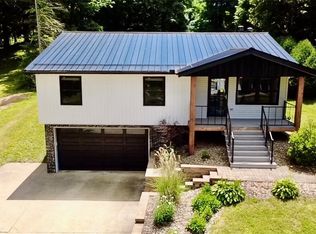 MLS ID #5222062, Peter Snyder, EXP Realty, LLC.. MLS Now
 - $259,9004 bd3 ba1.6k sqft5328 Fawn Cir, Kent, OH 44240For Sale
 MLS ID #5230134, Jose Medina, Keller Williams Legacy Group Realty. MLS Now
 - $304,9003 bd2 ba1.5k sqft1166 Cobblestone Dr, Tallmadge, OH 44278For Sale
 MLS ID #5223980, David Knutty, Mosholder Realty Inc.. MLS Now
 - $340,0004 bd3 ba2.2k sqft1422 Wood Fern Ln, Akron, OH 44312For SaleMLS ID #5228642, Casey Roch, RE/MAX Infinity. MLS Now
- $329,9002 bd2 ba2.3k sqft169 Waterford Way, Tallmadge, OH 44278For SaleMLS ID #5223389, Olivia Tallentire, CENTURY 21 DePiero & Associates, Inc.. MLS Now
- $225,0003 bd2 ba1.9k sqft2442 Newton St, Akron, OH 44305For SaleMLS ID #5228921, Julia Collins, XRE. MLS Now
- $318,0003 bd2 ba1.5k sqft994 Sunrise Way, Akron, OH 44312For SaleMLS ID #5215594, Seth L Young, Century 21 Premiere Properties, Inc.. MLS Now
- $335,0002 bd1 ba1.7k sqft3823 & 3827 Richlawn Rd, Richfield, OH 44286For SaleMLS ID #5229512, Aimee Neiman, Keller Williams Chervenic Rlty. MLS Now
- $239,9002 bd2 ba1.1k sqft2844 Marsh Ave NW, Canton, OH 44708For SaleMLS ID #5229890, Kara Kirkbride, Keller Williams Legacy Group Realty. MLS Now
- $295,0003 bd2 ba1.4k sqft994 Erin Dr, Kent, OH 44240For SaleMLS ID #5227542, Jose Medina, Keller Williams Legacy Group Realty. MLS Now
- $329,9003 bd2 ba2k sqft3023 Stockbridge Dr, Stow, OH 44224For SaleMLS ID #5217020, Sally A Goodnow, Keller Williams Chervenic Rlty. MLS Now
- $295,0003 bd2 ba1.6k sqft1742 Steese Rd, Uniontown, OH 44685For SaleMLS ID #5223113, Yvonne Johnston, Great Move Realty. MLS Now
- $319,9004 bd2 ba1.8k sqft4491 Merlin Dr, Uniontown, OH 44685For SaleMLS ID #5218769, David S Callander, Century 21 Carolyn Riley RL. Est. Srvcs, Inc.. MLS Now
- $269,9003 bd1 ba1.4k sqft3337 Northern St NE, Canton, OH 44721For SaleMLS ID #5223695, Brandon Vayner, Vayner Realty Co.. MLS Now
- $329,9004 bd3 ba1.9k sqft3293 Stafford Dr, Akron, OH 44312For SaleMLS ID #5216270, Meghan S McDonald, DKM Realty, LLC. MLS Now
- $275,0003 bd3 ba1.4k sqft1210 Tumbleweed St NE, Uniontown, OH 44685For SaleMLS ID #5224740, Derrick T Bailey, RE/MAX Trends Realty. MLS Now
- $229,9003 bd2 ba1.1k sqft3312 Carper Ave, Akron, OH 44312For SaleMLS ID #5222783, Bunny Dennison, Keller Williams Elevate. MLS Now
- $290,0004 bd2 ba1.8k sqft4983 Bar Harbor Ln, Stow, OH 44224For SaleMLS ID #5225897, Carol A Coia, RE/MAX Crossroads Properties. MLS Now
- $340,0004 bd3 ba1.9k sqft1112 Hidden Lake Blvd, Akron, OH 44312For SaleMLS ID #5219975, Vivian L Wagner, Berkshire Hathaway HomeServices Stouffer Realty. MLS Now
